

BEDS3
BATHS2 full
SQUARE FEET1,511
MLS#26015263
STATUS
PROPERTY TYPEResidential - Single Family
SUBDIVISIONSycamore Estates
SCHOOLAnderson County - 13
Property Description
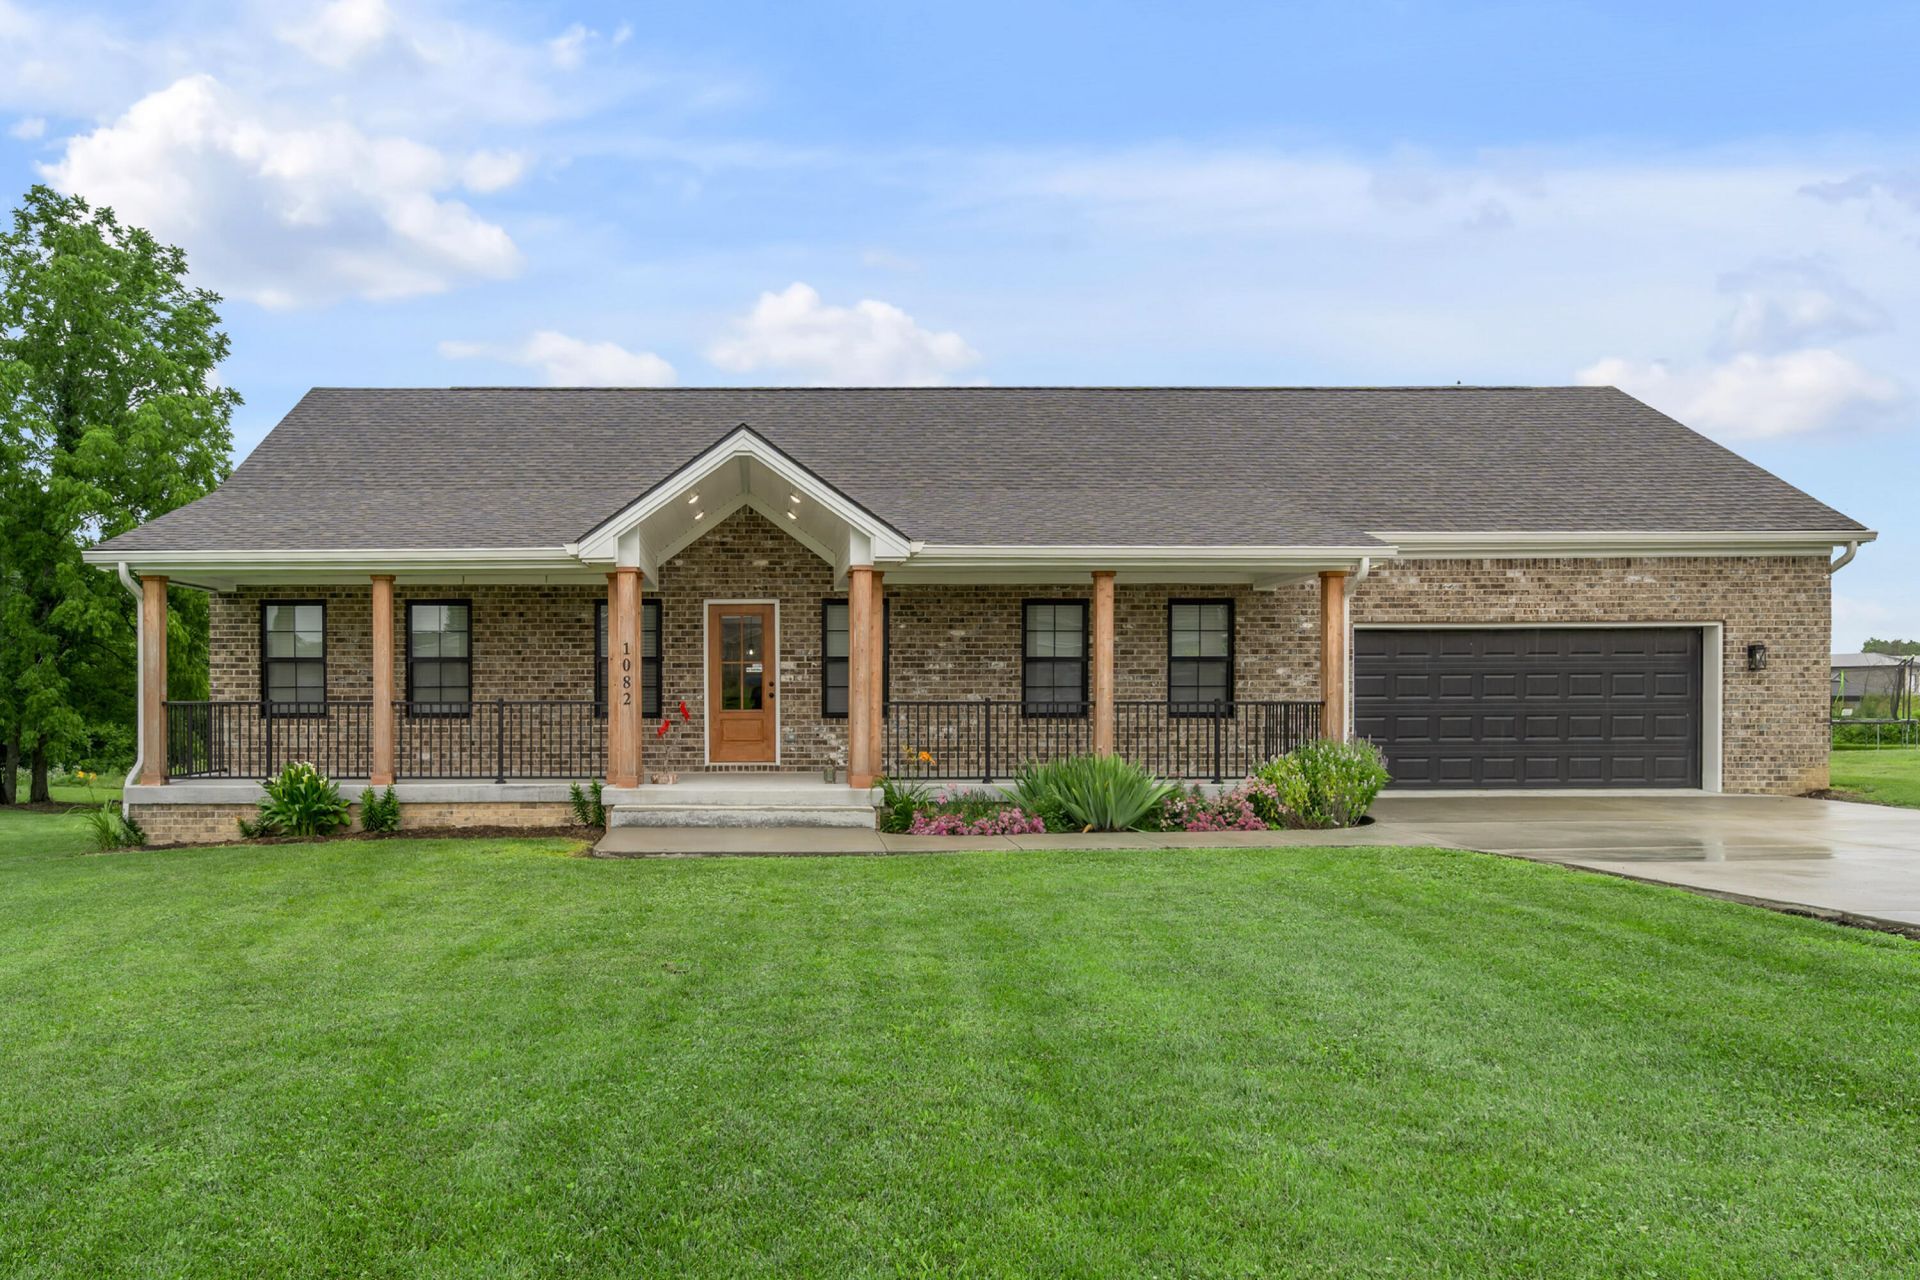
Like-new, energy-efficient 3 bed / 2 bath home ??? 1,511 sq ft on over half an acre ??? blending modern comfort with thoughtful upgrades. A welcoming, oversized covered front porch leads into a bright, open floor plan with abundant natural light from energy-efficient Renewal by Andersen windows. The chef-ready kitchen features granite countertops, a center island and ample storage. The spacious primary suite offers a generous walk-in closet and a peaceful private bath. Practical luxury continues with a new whole-house carbon-filter water softener, full-home insulation upgraded to R 60 equivalent, and an oversized insulated 23' x 30' garage with 10' ceilings. Enjoy outdoor living year-round on the large covered back porch ??? perfect for relaxing or entertaining on your expansive lot. Exterior trim lights installed for holiday, gameday and accent lighting. Ready to move in and built for efficiency and comfort.
Property Features
Property Type: Residential - Single Family
Cooling: Heat Pump
Garage: 2
Heating: Heat Pump
Home Style: Ranch
Lot Size: 0.58 Acres
Roof Type: Dimensional Style
Stories: 1.0
Amenities
Eat-in Kitchen
Primary First Floor
Walk-In Closet(s)
Ceiling Fan(s)
Feature Descriptions
Appliance Features: Dishwasher, Microwave, Refrigerator, Range
Attic: Access Only
Basement Features: Crawl Space
Days on Site: 35
Exterior: Brick Veneer, Vinyl Siding
Flooring: Laminate, Tile
Laundry: Electric Dryer Hookup, Washer Hookup
Laundry Features: Electric Dryer Hookup, Washer Hookup
Lot Dimensions: 0.582 acre(s)
Lot Features: Landscaped
Parcel #: 43-5-01-014
Parking Notes: Attached Garage, Off Street
Rooms Total: 8
Structure Type: House
Window Features: Insulated Windows, Blinds, Screens
Local Schools
High School: Anderson Co
Middle School: Anderson Co
Elementary School: Emma Ward
School District: Anderson County - 13
Listed By / Shown By
Listed By
Agency Name: RE/MAX Creative Realty
Shown By
Agent Name: Kristina White
Agent Phone: (606) 872-2043
Agency Title: SALLIE DAVIDSON, REALTORS

Estimate Your Payment
Estimated Payment
$ 1,514.38 per month $1,400.66 Principal & Interest $0.00 Property Tax (data not provided by mls) $113.72 Homeowner's InsuranceChange Payment Information

Kristina White
Cell: (606) 872-2043
Email Me

Privacy Policy / DMCA Notice / ADA Accessibility


This site is hosted, designed and copyright
© 1994 - 2026 by
Delta Media Group, Inc. -- Patent Pending --
Agency License Information: SALLIE DAVIDSON REALTORS, KENTUCKY
1082 Johns Way | MLS# 26015263
This single family home located at 1082 Johns Way, Lawrenceburg, KY 40342 is currently listed for sale with an asking price of $389,900. This property has 3 bedrooms and 2 full baths with 1511 sq. ft. Johns Way is located in the Sycamore Estates subdivision within the Anderson County - 13 school district. Search Sycamore Estates real estate on kristinawhite.salliedavidson.com today.