

BEDS2
BATHS1 full 2 partial
SQUARE FEET1,498
MLS#26026237
STATUS
PROPERTY TYPEResidential - Single Family
SUBDIVISIONCresent Heights
SCHOOLDanville City - 126
Property Description
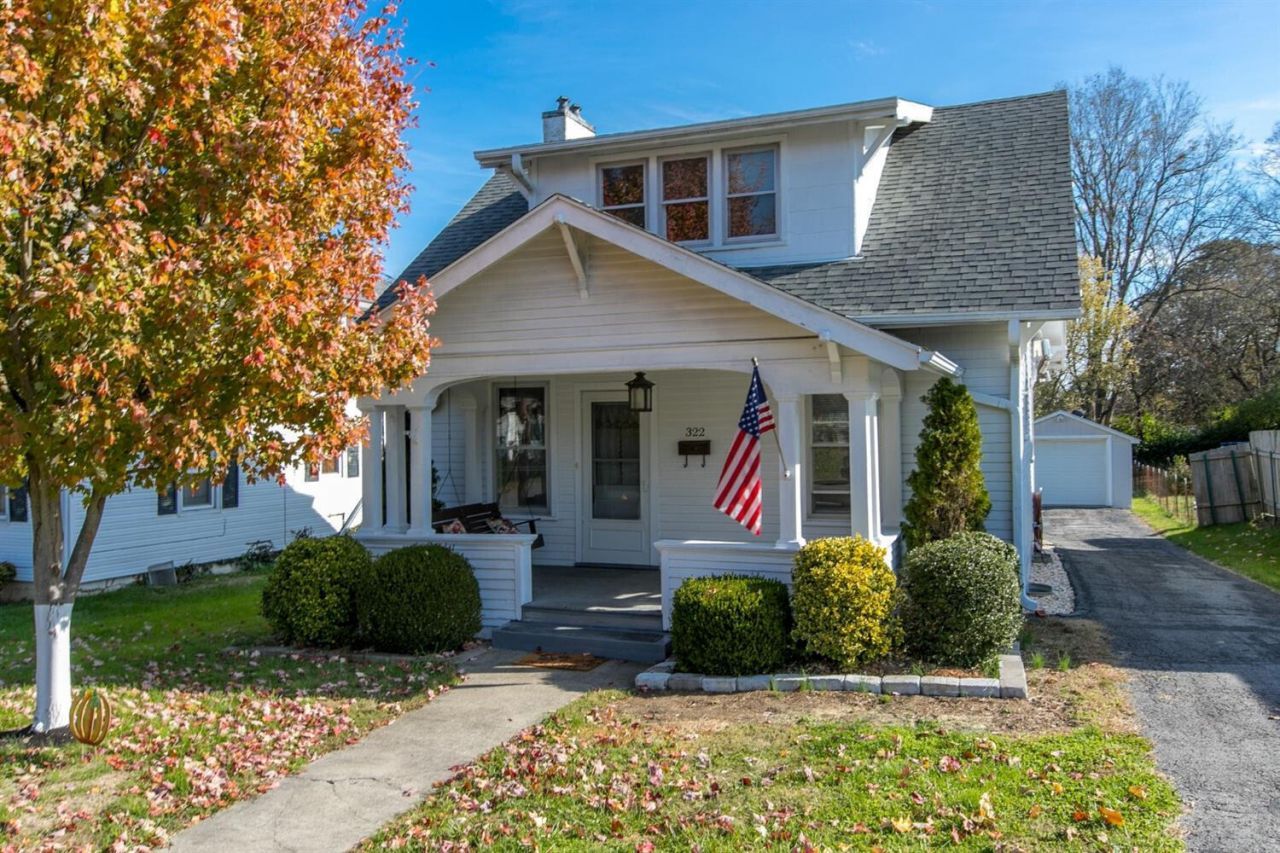
Classic bungalow charm in the heart of Danville! Conveniently located at 322 Harding St, this inviting home is just blocks from downtown, Centre College, local schools, and Ephraim McDowell Regional Medical Center. Inside, you'll find beautiful hardwood floors, two bedrooms, one full bath, and two half baths. The full walkout basement offers excellent storage space along with a finished room that could serve as a home office, hobby room, den, or additional flexible living space. You will enjoy the covered 8' x 18' front porch or the spacious 10' x 16' covered back porch overlooking the fenced backyard. A one car detached garage provides additional workspace and storage. Schedule your private showing and take a look at this home with classic character, great outdoor spaces, and a central Danville location, this home could be the one you have been searching for!
Property Features
Property Type: Residential - Single Family
Basement: Yes
Cooling: Central Air, Electric
Fireplaces: 1
Fuel Type: Electric, Gas
Garage: 1
Heating: Electric, Forced Air, Natural Gas
Home Style: Craftsman
Lot Size: 0.22 Acres
Roof Type: Dimensional Style
Stories: 1.5
Year Built: 1933
Amenities
Walk-In Closet(s)
Ceiling Fan(s)
Feature Descriptions
Appliance Features: Dryer, Dishwasher, Refrigerator, Washer, Range
Attic: Access Only
Basement Features: Partially Finished, Walk-Out Access
Days on Site: 44
Exterior: Wood Siding
Fireplace Features: Free Standing, Gas Log, Living Room
Flooring: Hardwood, Tile, Vinyl
Laundry: Electric Dryer Hookup, Washer Hookup
Laundry Features: Electric Dryer Hookup, Washer Hookup
Lot Dimensions: 0.218 acre(s)
Lot Features: Few Trees
Parcel #: D01-005-025
Parking Notes: Detached Garage, Driveway
Rooms Total: 11
Structures: Shed(s)
Structure Type: House
Utilities: Electricity Connected, Natural Gas Connected
Local Schools
High School: Danville
Middle School: Bate
Elementary School: Hogsett
School District: Danville City - 126
Listed By / Shown By
Listed By
Agency Name: CENTURY 21 Advantage Realty
Shown By
Agent Name: Kristina White
Agent Phone: (606) 872-2043
Agency Title: SALLIE DAVIDSON, REALTORS

Estimate Your Payment
Estimated Payment
$ 737.58 per month $682.19 Principal & Interest $0.00 Property Tax (data not provided by mls) $55.39 Homeowner's InsuranceChange Payment Information

Kristina White
Cell: (606) 872-2043
Email Me

Privacy Policy / DMCA Notice / ADA Accessibility


This site is hosted, designed and copyright
© 1994 - 2026 by
Delta Media Group, Inc. -- Patent Pending --
Agency License Information: SALLIE DAVIDSON REALTORS, KENTUCKY
322 Harding Street | MLS# 26026237
This single family home located at 322 Harding Street, Danville, KY 40422 is currently listed for sale with an asking price of $189,900. This property was built in 1933 and has 2 bedrooms and 1 full and 2 partial baths with 1498 sq. ft. Harding Street is located in the Cresent Heights subdivision within the Danville City - 126 school district. Search Cresent Heights real estate on kristinawhite.salliedavidson.com today.