

BEDS4
BATHS3 full
SQUARE FEET3,095
MLS#26019119
STATUS
PROPERTY TYPEResidential - Single Family
SUBDIVISIONRed Water Estates
SCHOOLCalloway - 114
Property Description
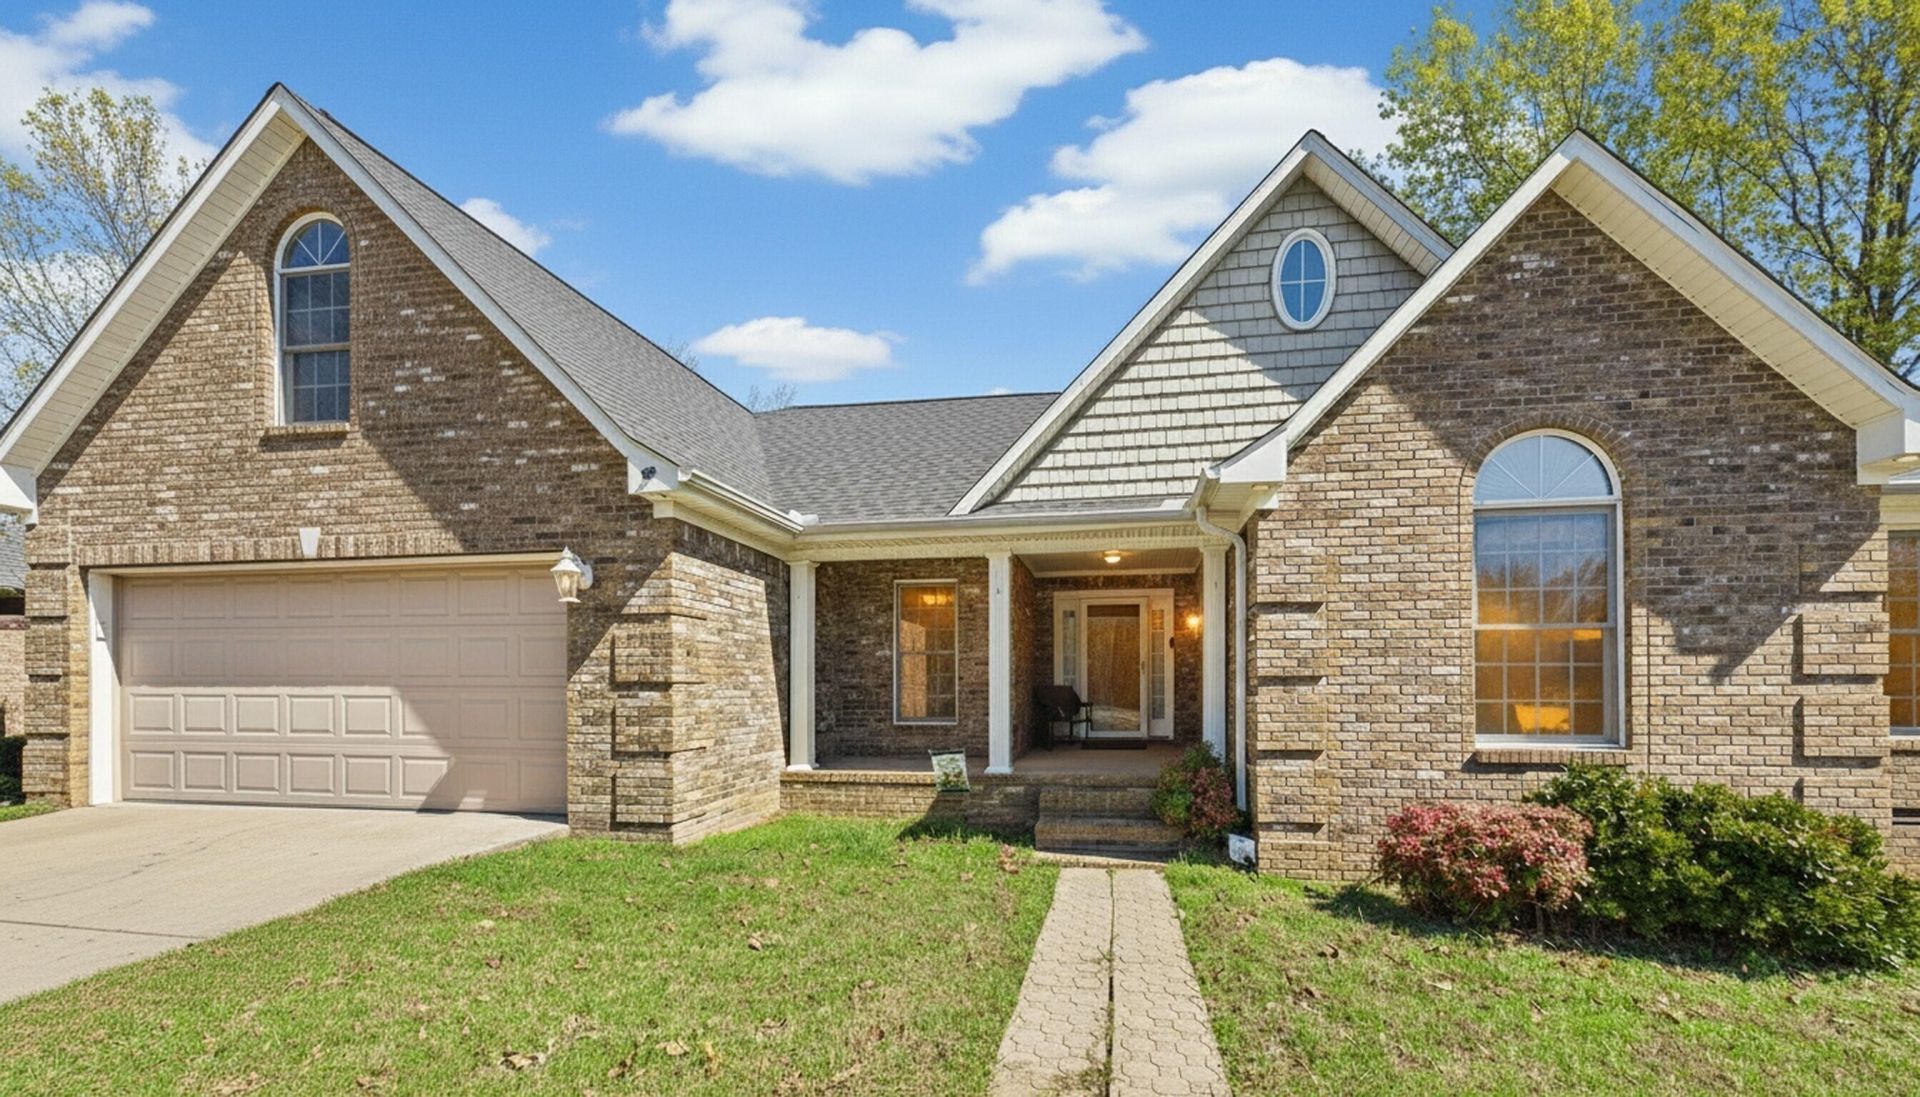
REDUCED! $800,000. Welcome to your Kentucky Lake Waterfront dream at 461 Patricia Dr.! This stunning 4-bedroom, 3-bathroom house offers an exceptional lakeside living experience that caters to the discerning waterfront home buyer. Imagine waking up to vivid sunrises and astounding moonrises over the expansive waters of Kentucky Lake. The home is a testament to lakeside luxury with walls of lakeside windows ensuring panoramic views from nearly every corner. The glassed sunporch extends your living space, offering a serene retreat or a festive gathering spot, while the hardwood floors on the main level exude warmth and luxury. The lower level boasts durable epoxy floors and multiple entertaining areas that open up to a massive covered and uncovered patio, offering diverse options for hosting guests or simply enjoying the tranquility of the lake.This home blends practicality with waterfront opulence. Year round water at dock to enjoy the water year round.
Property Features
Property Type: Residential - Single Family
Basement: Yes
Cooling: Central Air, Ceiling Fan(s)
Fireplaces: 1
Garage: 2
Heating: Forced Air, Other
Home Style: Contemporary
Lot Size: 0.91 Acres
Roof Type: Dimensional Style
Stories: 1.0
Year Built: 2006
Amenities
Breakfast Bar
Eat-in Kitchen
Primary First Floor
Walk-In Closet(s)
Ceiling Fan(s)
Other
Feature Descriptions
Appliance Features: Dryer, Dishwasher, Microwave, Refrigerator, Washer, Range
Attic: Pull-Down Stairs
Basement Features: Exterior Entry, Interior Entry, Partially Finished
Body of Water: Kentucky Lake
Days on Site: 14
Exterior: Brick Veneer, Vinyl Siding
Fireplace Features: Living Room, Ventless
Flooring: Other, Wood
HOA: Yes
Laundry: Electric Dryer Hookup, Main Level
Laundry Features: Electric Dryer Hookup, Main Level
Lot Dimensions: 0.910 acre(s)
Lot Features: Few Trees
Parcel #: 103-J-0004-00009
Parking Notes: Attached Garage, Driveway, Garage Faces Front
Rooms Total: 13
Structure Type: House
Utilities: Cable Connected, Electricity Available, Phone Available, Sewer Not Available, Water Connected, Propane
Window Features: Insulated Windows
Local Schools
High School: Calloway Co
Middle School: Calloway Co
Elementary School: East Calloway
School District: Calloway - 114
Listed By / Shown By
Listed By
Agency Name: 1st Realty Group
Shown By
Agent Name: Kristina White
Agent Phone: (606) 872-2043
Agency Title: SALLIE DAVIDSON, REALTORS

Estimate Your Payment
Estimated Payment
$ 3,107.22 per month $2,873.89 Principal & Interest $0.00 Property Tax (data not provided by mls) $233.33 Homeowner's InsuranceChange Payment Information

Kristina White
Cell: (606) 872-2043
Email Me

Privacy Policy / DMCA Notice / ADA Accessibility


This site is hosted, designed and copyright
© 1994 - 2026 by
Delta Media Group, Inc. -- Patent Pending --
Agency License Information: SALLIE DAVIDSON REALTORS, KENTUCKY
461 Patricia Drive | MLS# 26019119
This single family home located at 461 Patricia Drive, New Concord, KY 42076 is currently listed for sale with an asking price of $800,000. This property was built in 2006 and has 4 bedrooms and 3 full baths with 3095 sq. ft. Patricia Drive is located in the Red Water Estates subdivision within the Calloway - 114 school district. Search Red Water Estates real estate on kristinawhite.salliedavidson.com today.