

BEDS3
BATHS1 full 1 partial
SQUARE FEET1,728
MLS#26019232
STATUS
PROPERTY TYPEResidential - Single Family
SUBDIVISIONKeniana Lake Shore
SCHOOLCalloway - 114
Property Description
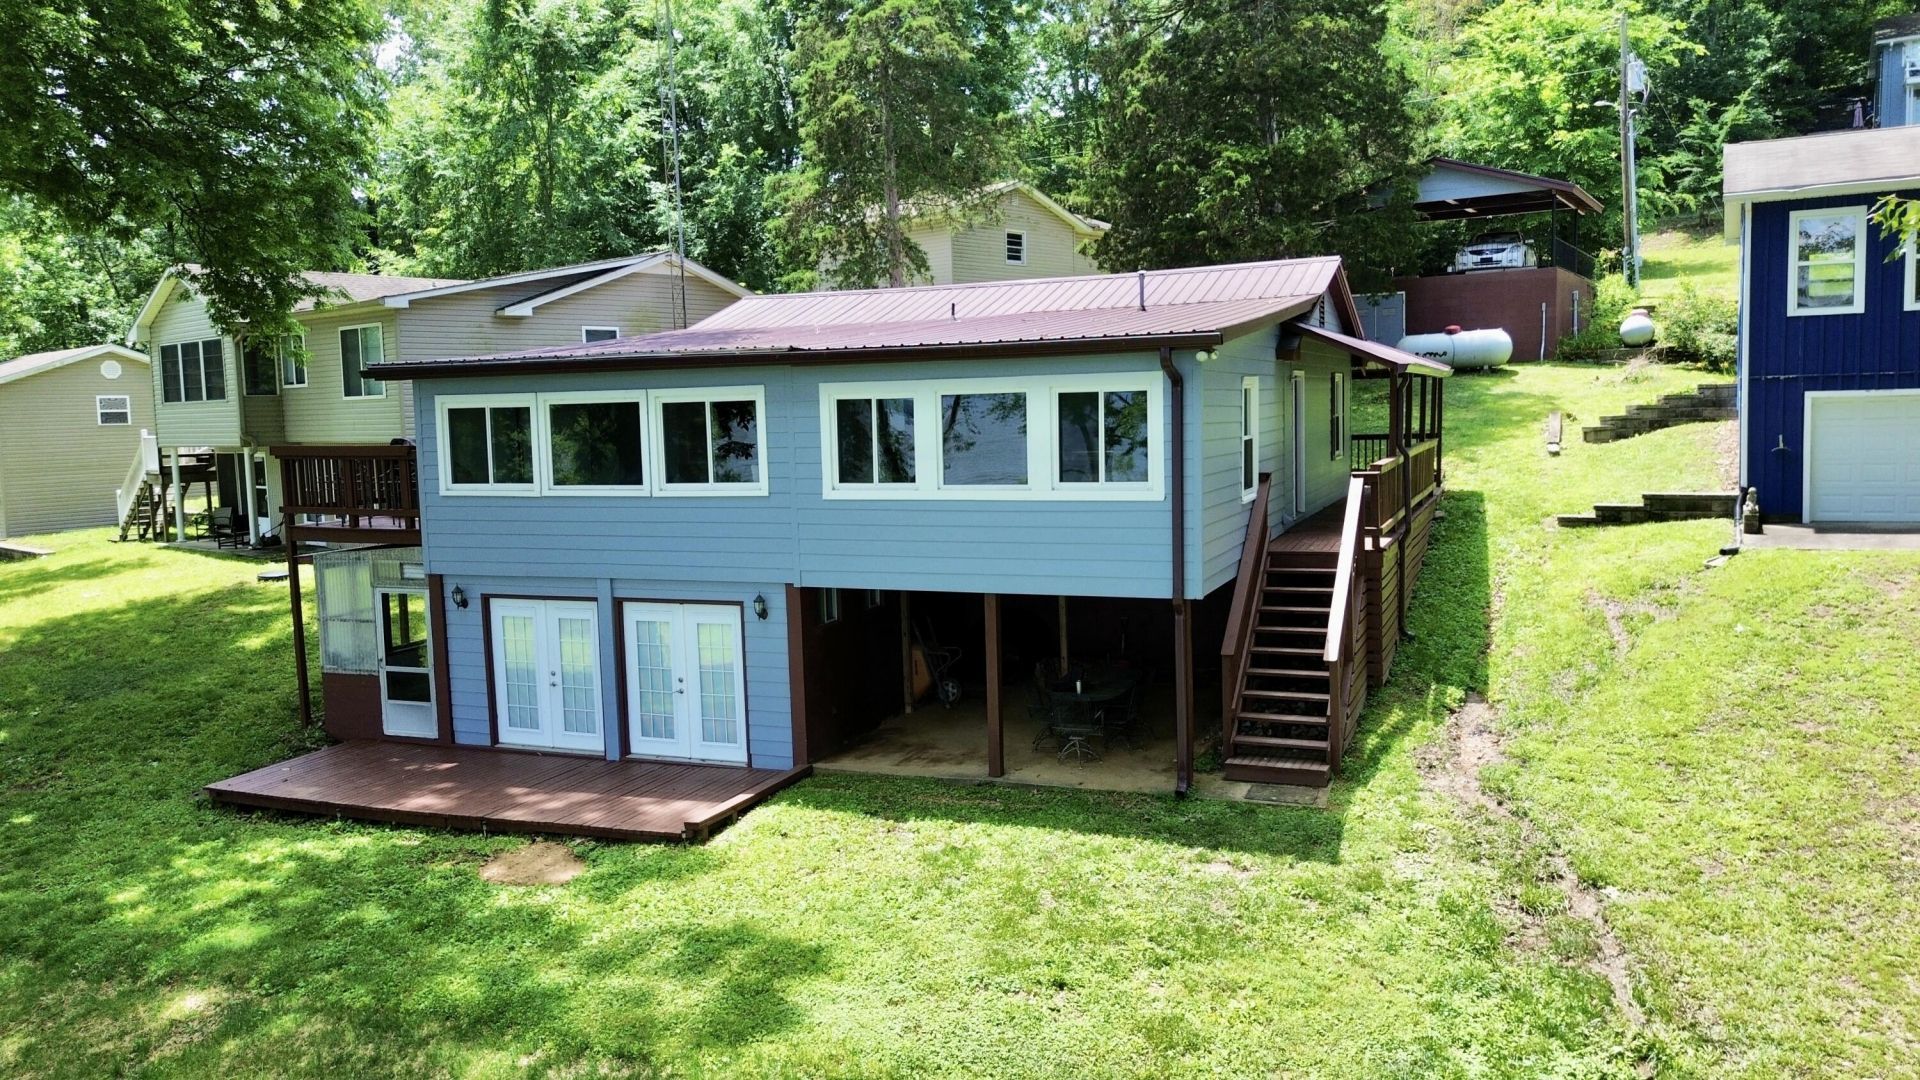
Lakefront living at its finest with this 3 bed, 1.5 bath home on KY Lake! Property highlights: FULLY FURNISHED, Private covered dock, newly renovated in 2021 with a hydro-lift system. Gradual slope from the home to the water. Sleeps 11 as-is; comes fully furnished and more extras to stay! Updates since 2021: New windows, carpet, HVAC. Painted interior/exterior in 2026. Lots of exterior storage for lake toys/equipment. Open floor plan upstairs makes for great entertaining space. Wide open lake views from all common living areas. Short walking distance to community boat launch. Parking for up to 6. Located 15 miles to Paris Landing & 18 miles to Murray. This is one that you are going to want to check out for yourself at a price point that doesn't come along very often with time to buy and close before summer comes to an end!
Property Features
Property Type: Residential - Single Family
Basement: Yes
Cooling: Central Air, Ceiling Fan(s), Electric
Fireplaces: 1
Fuel Type: Electric, Propane
Heating: Electric, Heat Pump, Propane Tank Owned
Lot Size: 0.12 Acres
Roof Type: Metal
Stories: 2.0
Year Built: 1960
Amenities
Breakfast Bar
Ceiling Fan(s)
Outdoor Grill
Feature Descriptions
Appliance Features: Dryer, Disposal, Dishwasher, Gas Range, Microwave, Refrigerator, Washer
Attic: Pull-Down Stairs
Basement Features: Exterior Entry, Finished, Interior Entry, Walk-Out Access
Body of Water: Kentucky Lake
Days on Site: 13
Exterior: Masonite
Fireplace Features: Gas Log, Ventless
Flooring: Carpet, Ceramic Tile, Wood
HOA: Yes
Laundry: Electric Dryer Hookup, Main Level, Washer Hookup
Laundry Features: Electric Dryer Hookup, Main Level, Washer Hookup
Lot Dimensions: 0.120 acre(s)
Lot Features: Few Trees
Parking Notes: Detached Carport
Rooms Total: 3
Structures: Shed(s)
Structure Type: House
Utilities: Cable Available, Electricity Connected, Water Connected, Propane
Window Features: Insulated Windows, Window Treatments, Blinds
Local Schools
High School: Calloway Co
Middle School: Calloway Co
Elementary School: East Calloway
School District: Calloway - 114
Listed By / Shown By
Listed By
Agency Name: Check Mark Realty
Shown By
Agent Name: Kristina White
Agent Phone: (606) 872-2043
Agency Title: SALLIE DAVIDSON, REALTORS

Estimate Your Payment
Estimated Payment
$ 1,510.89 per month $1,397.43 Principal & Interest $0.00 Property Tax (data not provided by mls) $113.46 Homeowner's InsuranceChange Payment Information

Kristina White
Cell: (606) 872-2043
Email Me

Privacy Policy / DMCA Notice / ADA Accessibility


This site is hosted, designed and copyright
© 1994 - 2026 by
Delta Media Group, Inc. -- Patent Pending --
Agency License Information: SALLIE DAVIDSON REALTORS, KENTUCKY
548 Waterway Trail | MLS# 26019232
This single family home located at 548 Waterway Trail, New Concord, KY 42076 is currently listed for sale with an asking price of $389,000. This property was built in 1960 and has 3 bedrooms and 1 full and 1 partial baths with 1728 sq. ft. Waterway Trail is located in the Keniana Lake Shore subdivision within the Calloway - 114 school district. Search Keniana Lake Shore real estate on kristinawhite.salliedavidson.com today.