

BEDS4
BATHS3 full
SQUARE FEET3,202
MLS#26016476
STATUS
PROPERTY TYPEResidential - Single Family
SUBDIVISIONSheffield Downs
SCHOOLChristian County - 106
Property Description
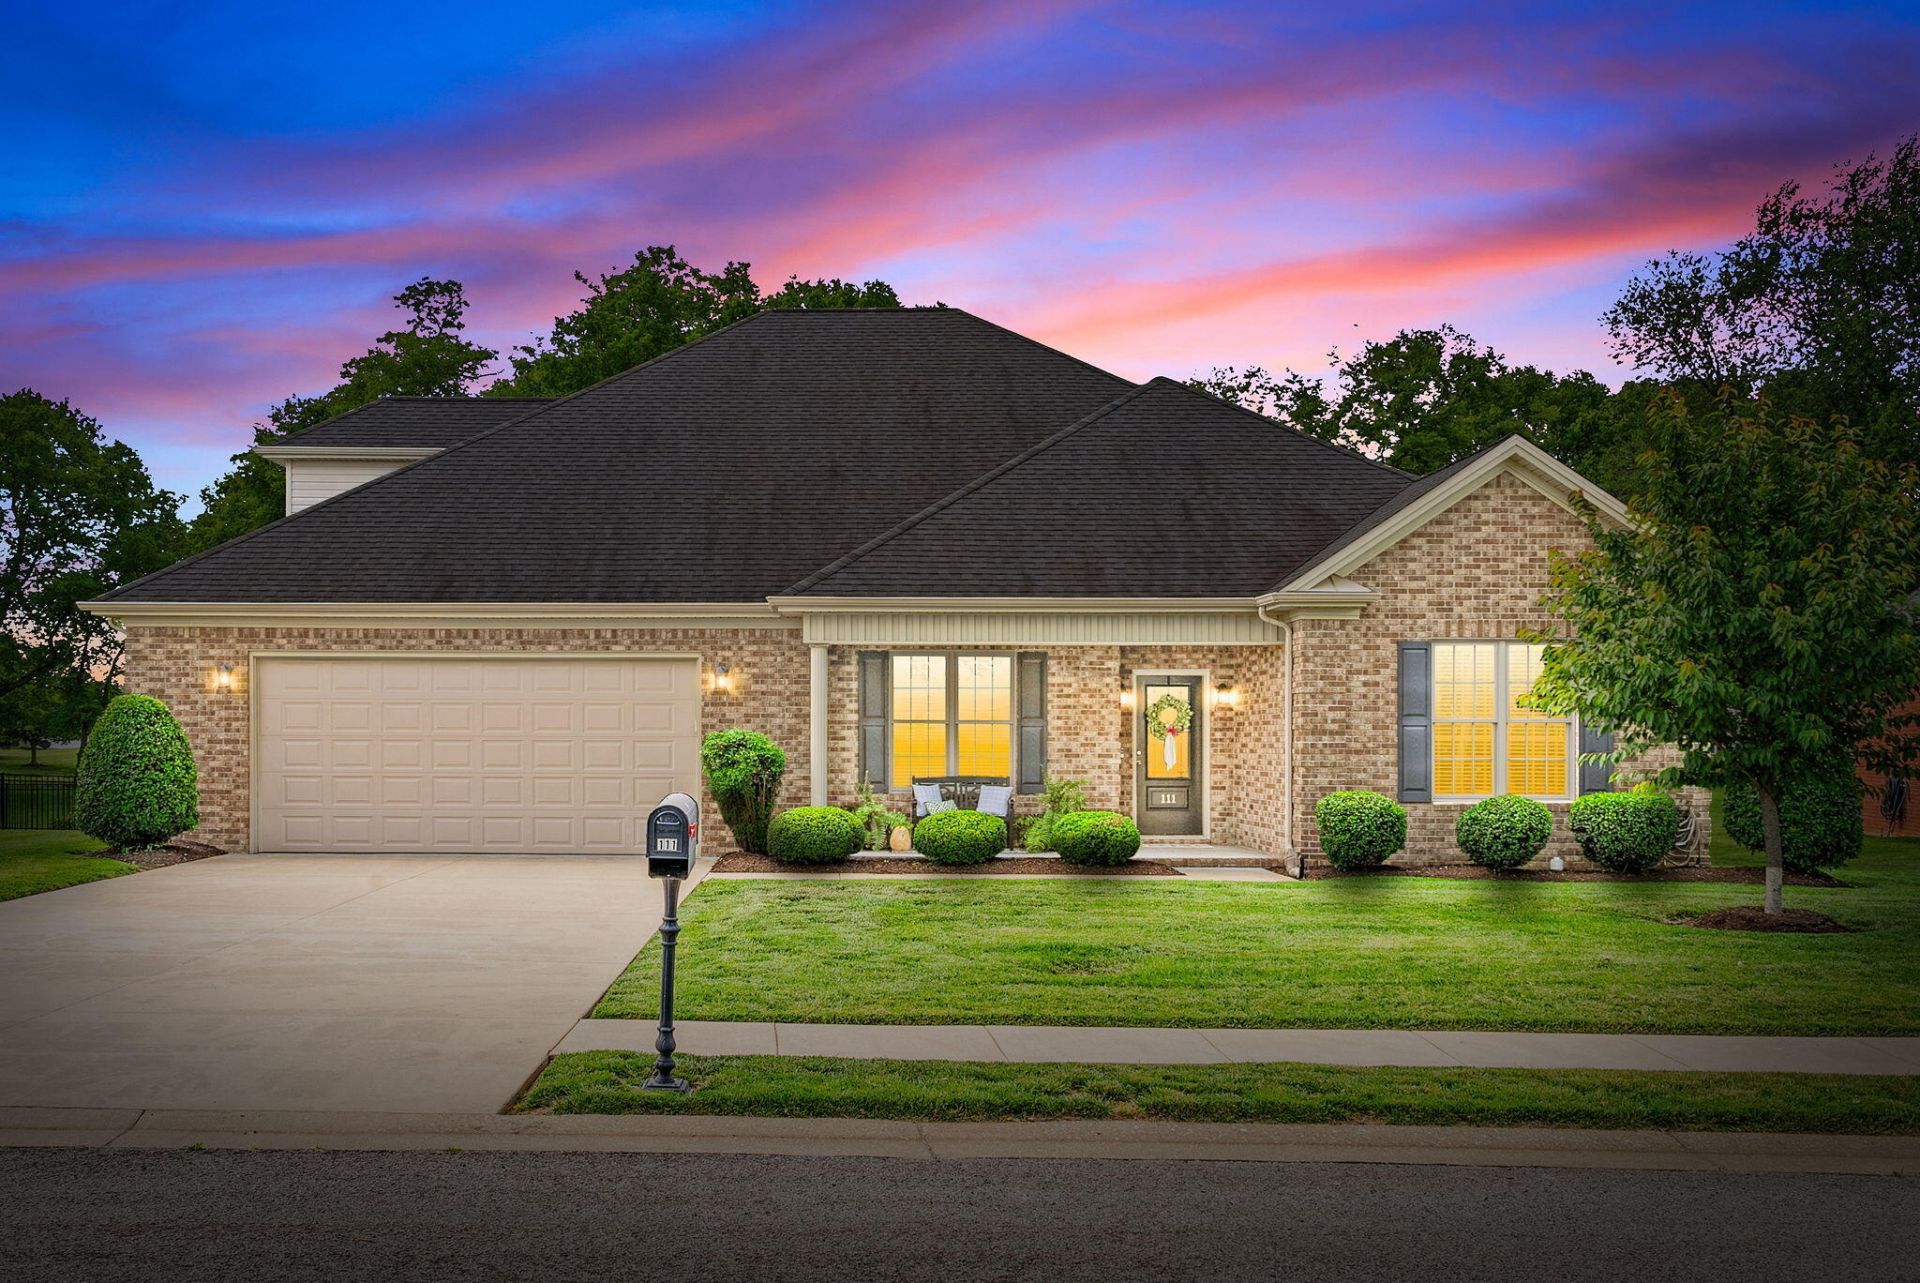
Step into refined living with this beautifully crafted executive home. Built in 2017 and designed with both elegance and comfort in mind. Offering 4 spacious bedrooms and 3 full baths, this home features generously sized rooms throughout, creating an open and inviting feel. Perfect for everyday living and entertaining. The heart of the home is a stunning well appointed white kitchen, complete with ample cabinetry and workspace - ideal for hosting gatherings or enjoying quiet meals at home. Meticulously maintained and exceptionally clean, every detail reflects pride of ownership and thoughtful design. Cozy up to the fireplace in the family room or relax and unwind on the screened-in porch, where you can take in peaceful views in comfort. An oversized garage provides an abundance of storage. With its attention to detail and timeless appeal, this home offers the perfect blend of luxury and functionality. Covenient location to I-24, I-69 & Ft. Campbell Blvd.
Property Features
Property Type: Residential - Single Family
Cooling: Central Air
Fireplaces: 1
Fuel Type: Electric
Garage: 2
Heating: Electric, Forced Air
Home Style: Contemporary
Lot Size: 0.83 Acres
Roof Type: Dimensional Style
Stories: 1.5
Amenities
Entrance Foyer
Eat-in Kitchen
Primary First Floor
Walk-In Closet(s)
Ceiling Fan(s)
Feature Descriptions
Appliance Features: Dishwasher, Microwave, Refrigerator, Range
Attic: Pull-Down Stairs
Days on Site: 26
Exterior: Brick Veneer, Vinyl Siding
Fireplace Features: Gas Log, Propane
Flooring: Carpet, Tile, Wood
HOA: Yes
Laundry: Electric Dryer Hookup, Main Level, Washer Hookup
Laundry Features: Electric Dryer Hookup, Main Level, Washer Hookup
Lot Dimensions: 0.830 acre(s)
Lot Features: Many Trees
Parcel #: 123-02 00 016.00
Parking Notes: Attached Garage, Driveway, Garage Door Opener
Rooms Total: 9
Structure Type: House
Utilities: Electricity Connected, Sewer Connected, Water Connected, Propane
Window Features: Blinds
Local Schools
High School: Hopkinsville
Middle School: Hopkinsville
Elementary School: South Christian
School District: Christian County - 106
Listed By / Shown By
Listed By
Agency Name: Town & Country Realty
Shown By
Agent Name: Kristina White
Agent Phone: (606) 872-2043
Agency Title: SALLIE DAVIDSON, REALTORS

Estimate Your Payment
Estimated Payment
$ 1,938.13 per month $1,792.59 Principal & Interest $0.00 Property Tax (data not provided by mls) $145.54 Homeowner's InsuranceChange Payment Information

Kristina White
Cell: (606) 872-2043
Email Me

Privacy Policy / DMCA Notice / ADA Accessibility


This site is hosted, designed and copyright
© 1994 - 2026 by
Delta Media Group, Inc. -- Patent Pending --
Agency License Information: SALLIE DAVIDSON REALTORS, KENTUCKY
111 Sherinton Place | MLS# 26016476
This single family home located at 111 Sherinton Place, Hopkinsville, KY 42240 is currently listed for sale with an asking price of $499,000. This property has 4 bedrooms and 3 full baths with 3202 sq. ft. Sherinton Place is located in the Sheffield Downs subdivision within the Christian County - 106 school district. Search Sheffield Downs real estate on kristinawhite.salliedavidson.com today.