

BEDS5
BATHS3 full
SQUARE FEET2,822
MLS#26025817
STATUS
PROPERTY TYPEResidential - Single Family
SUBDIVISIONDowntown
SCHOOLChristian County - 106
Property Description
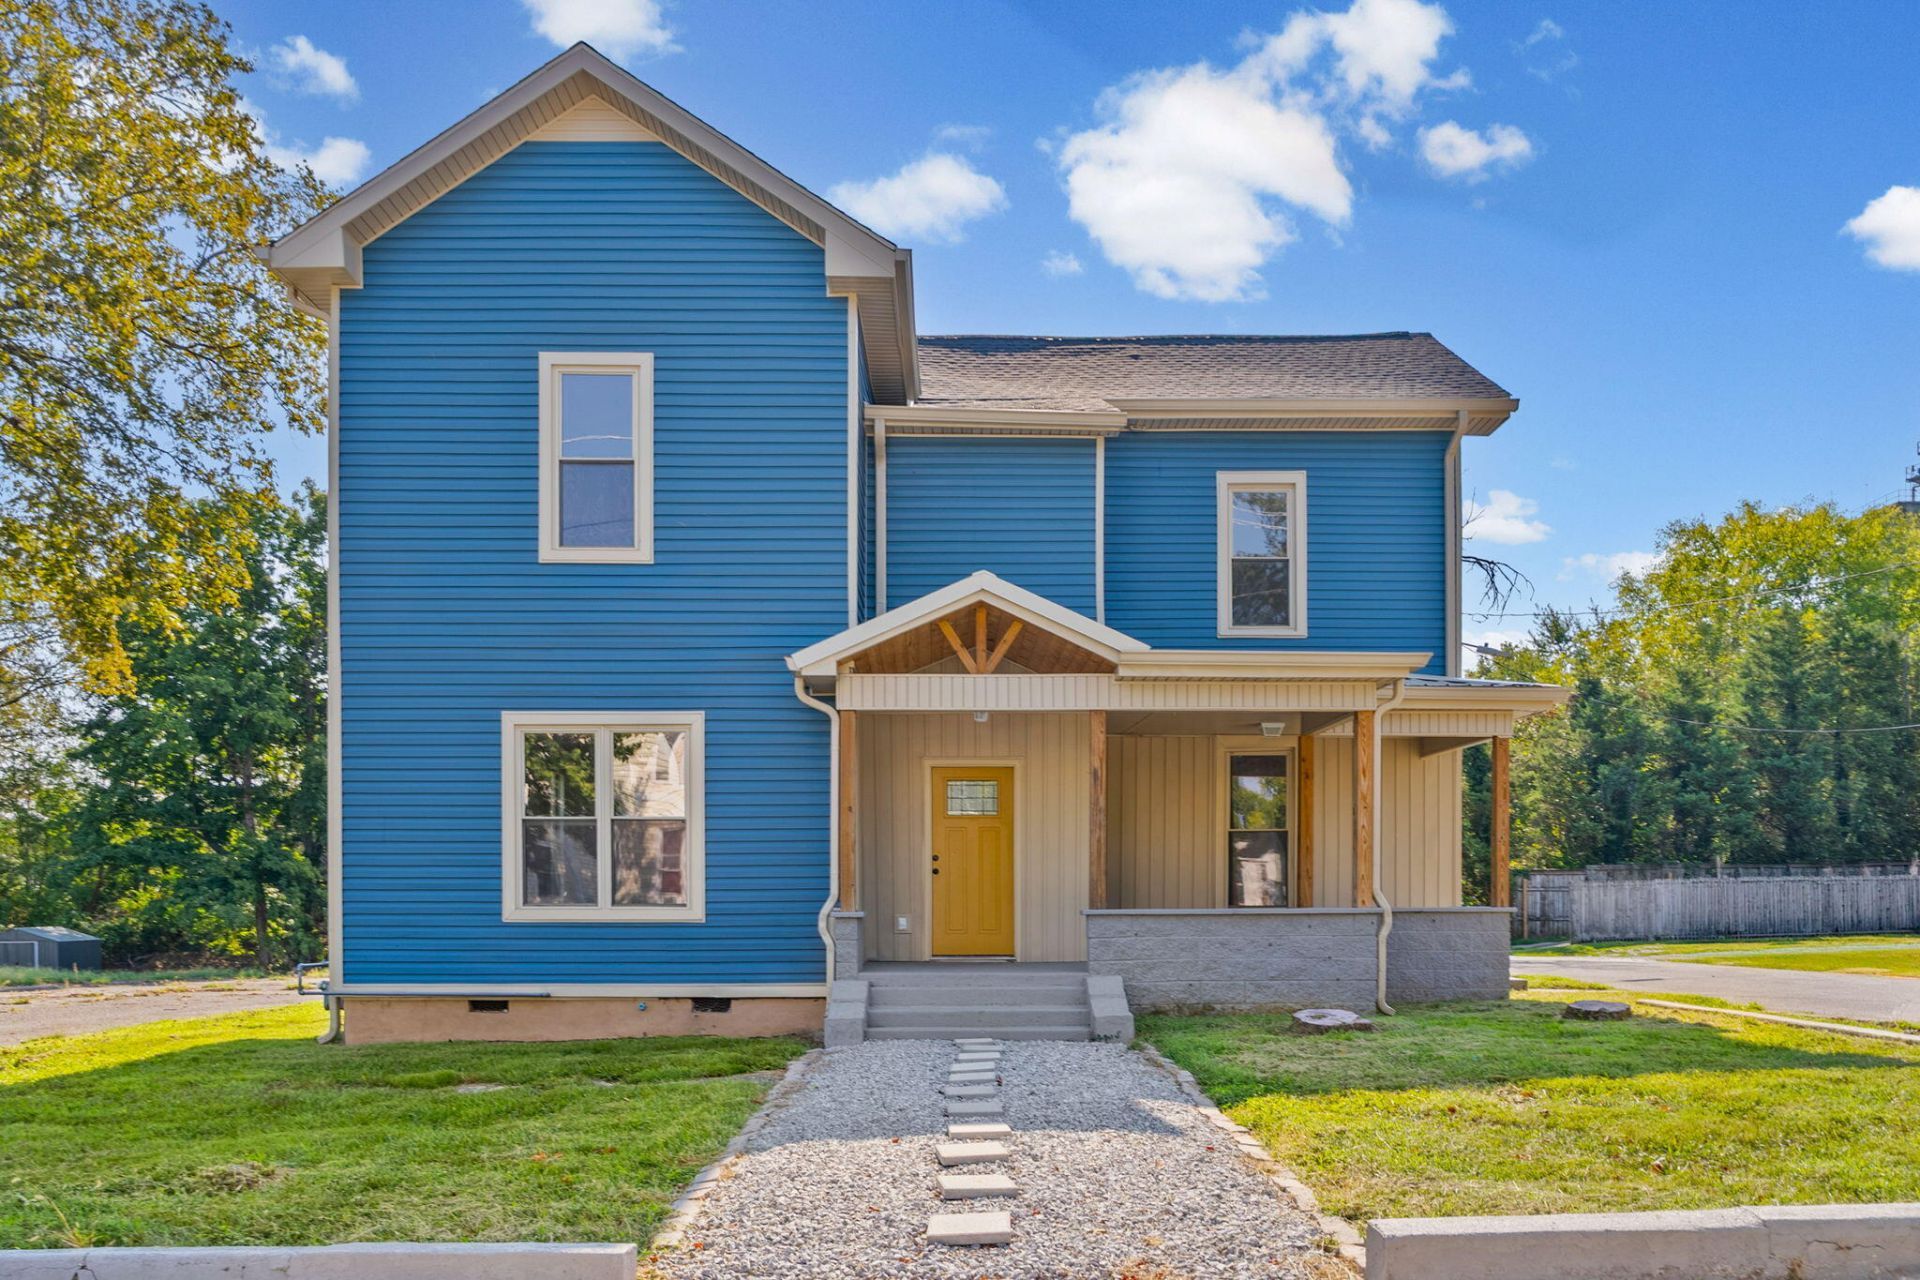
**MOTIVATED SELLER ??? BRING YOUR OFFER!** This fully renovated and move-in-ready 5-bedroom, 3-full-bath home offers spacious living, a flexible layout, and plenty of room to make it your own. The **main-level primary suite** provides added convenience, along with a second bedroom on the main floor and **three additional bedrooms upstairs**. With generous living space and a versatile floor plan, this home provides plenty of options for a growing household, guests, or those who simply want room to spread out. Outside, you'll find a **large parking area** and an **easy-to-maintain lawn**, giving you the convenience of ample parking without a lot of yard maintenance. Located approximately **20 minutes from Fort Campbell**, the property is conveniently situated near shopping, schools, and nearby historic districts.
Property Features
Property Type: Residential - Single Family
Cooling: Central Air
Fuel Type: Electric
Heating: Electric
Lot Size: 0.29 Acres
Roof Type: Shingle
Stories: 2.0
Year Built: 1920
Amenities
Primary First Floor
Walk-In Closet(s)
Ceiling Fan(s)
Feature Descriptions
Appliance Features: Dishwasher, Microwave, Oven, Range
Attic: Storage Only
Basement Features: Crawl Space
Exterior: Vinyl Siding
Flooring: Carpet, Ceramic Tile, Luxury Vinyl
Laundry: Electric Dryer Hookup, Washer Hookup
Laundry Features: Electric Dryer Hookup, Washer Hookup
Lot Dimensions: 0.292 acre(s)
Parcel #: 218-00 04 028.00
Parking Notes: Driveway
Rooms Total: 10
Structure Type: House
Utilities: Electricity Available, Sewer Available, Water Available
Window Features: Screens
Local Schools
High School: Christian Co
Middle School: Hopkinsville
Elementary School: Indian Hills
School District: Christian County - 106
Listed By / Shown By
Listed By
Agency Name: Welcome Home Sales & Rentals
Shown By
Agent Name: Kristina White
Agent Phone: (606) 872-2043
Agency Title: SALLIE DAVIDSON, REALTORS

Estimate Your Payment
Estimated Payment
$ 1,103.06 per month $1,020.23 Principal & Interest $0.00 Property Tax (data not provided by mls) $82.83 Homeowner's InsuranceChange Payment Information

Kristina White
Cell: (606) 872-2043
Email Me

Privacy Policy / DMCA Notice / ADA Accessibility


This site is hosted, designed and copyright
© 1994 - 2026 by
Delta Media Group, Inc. -- Patent Pending --
Agency License Information: SALLIE DAVIDSON REALTORS, KENTUCKY
1506 S Clay Street | MLS# 26025817
This single family home located at 1506 S Clay Street, Hopkinsville, KY 42240 is currently listed for sale with an asking price of $284,000. This property was built in 1920 and has 5 bedrooms and 3 full baths with 2822 sq. ft. S Clay Street is located in the Downtown subdivision within the Christian County - 106 school district. Search Downtown real estate on kristinawhite.salliedavidson.com today.