

BEDS3
BATHS2 full
SQUARE FEET1,870
MLS#26025820
STATUS
PROPERTY TYPEResidential - Single Family
SCHOOLChristian County - 106
Property Description
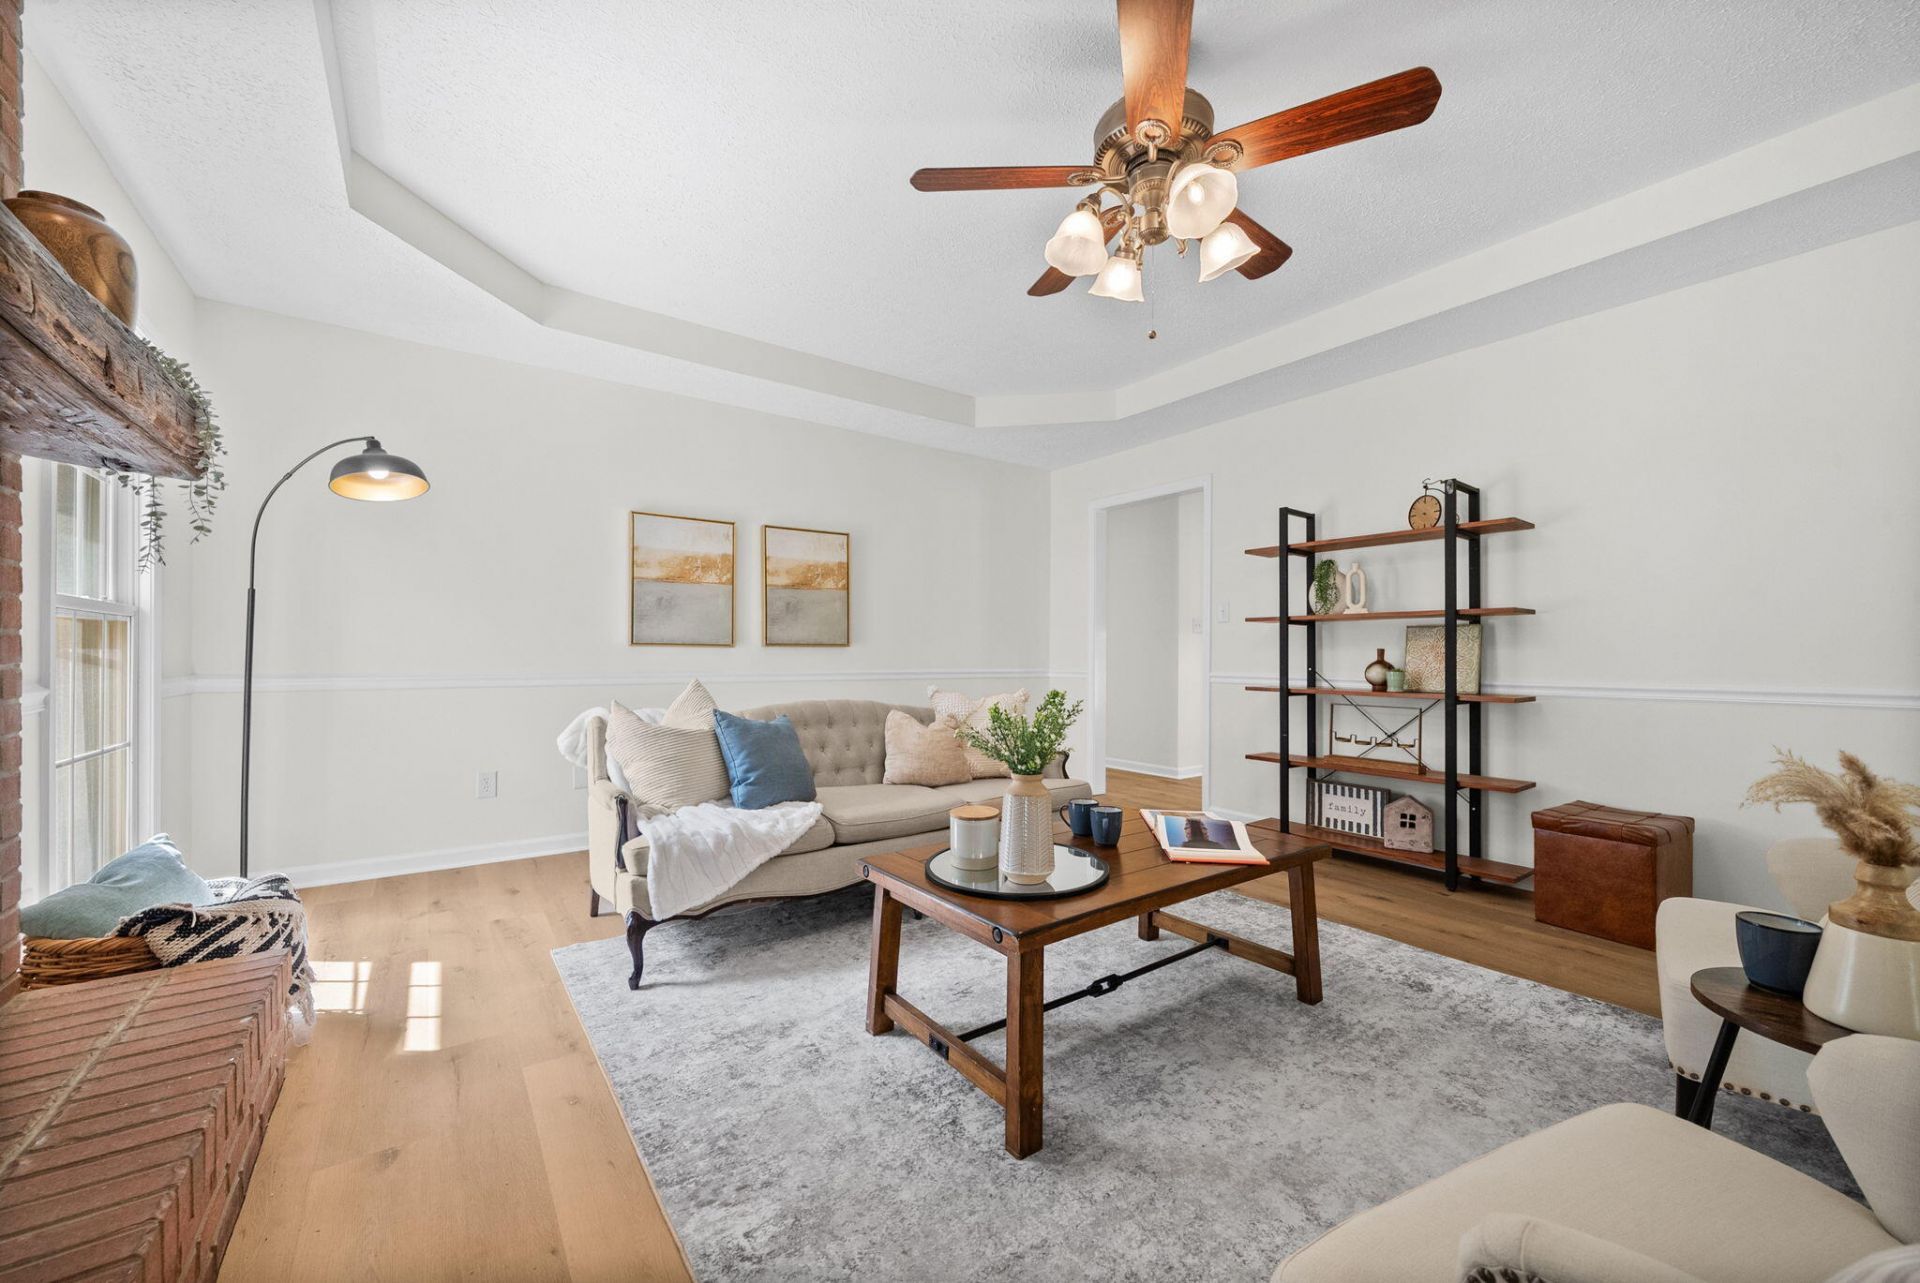
Looking for a little more room without giving up the convenience of being close to town? 1681 Lovers Lane gives you 3.71 acres to spread out, a completely remodeled interior, and garage and shop space that's hard to find. In addition to the attached 2-car garage, the property includes a large detached shop with electricity and four car-size garage doors, giving you plenty of room for vehicles, equipment, storage, hobbies, or a dedicated workshop. Inside, this 3-bedroom, 2-bath home feels fresh and move-in ready with new luxury vinyl plank flooring and fresh paint throughout. The updates give the home a clean, updated feel, while details like the brick fireplace and wood mantel add just the right amount of warmth and character. The kitchen offers granite countertops, stainless steel appliances, plenty of cabinet space, and a breakfast bar, with a separate dining area. The spacious primary bedroom has room to breathe, and the screened-in porch gives you another spot to enjoy the property. Outside, 3.71 acres gives you plenty of room to spread out and make the property work for you. And you're not trading convenience for the extra space. The home is just minutes from Fort Campbell Blvd. with easy access to shopping, dining, and everyday essentials in Hopkinsville.
Property Features
Property Type: Residential - Single Family
Cooling: Central Air, Ceiling Fan(s), Electric
Fireplaces: 1
Fuel Type: Electric
Garage: 2
Heating: Electric
Lot Size: 3.71 Acres
Roof Type: Composition, Shingle
Stories: 1.0
Year Built: 1995
Amenities
Breakfast Bar
Eat-in Kitchen
Primary First Floor
Walk-In Closet(s)
Ceiling Fan(s)
Feature Descriptions
Appliance Features: Microwave, Refrigerator, Range
Basement Features: Crawl Space
Exterior: Brick
Fireplace Features: Family Room
Flooring: Tile, Luxury Vinyl
Laundry: Electric Dryer Hookup, Washer Hookup
Laundry Features: Electric Dryer Hookup, Washer Hookup
Lot Dimensions: 3.710 acre(s)
Parcel #: 105-03 00 012.00
Parking Notes: Attached Garage, Detached Garage, Workshop
Rooms Total: 7
Structure Type: House
Local Schools
High School: Christian Co
Middle School: Hopkinsville
Elementary School: South Christian
School District: Christian County - 106
Listed By / Shown By
Listed By
Agency Name: Keller Williams Realty Clarksville
Shown By
Agent Name: Kristina White
Agent Phone: (606) 872-2043
Agency Title: SALLIE DAVIDSON, REALTORS

Estimate Your Payment
Estimated Payment
$ 1,417.67 per month $1,311.21 Principal & Interest $0.00 Property Tax (data not provided by mls) $106.46 Homeowner's InsuranceChange Payment Information

Kristina White
Cell: (606) 872-2043
Email Me

Privacy Policy / DMCA Notice / ADA Accessibility


This site is hosted, designed and copyright
© 1994 - 2026 by
Delta Media Group, Inc. -- Patent Pending --
Agency License Information: SALLIE DAVIDSON REALTORS, KENTUCKY
1681 Lovers Lane | MLS# 26025820
This single family home located at 1681 Lovers Lane, Hopkinsville, KY 42240 is currently listed for sale with an asking price of $365,000. This property was built in 1995 and has 3 bedrooms and 2 full baths with 1870 sq. ft. Lovers Lane is located within the Christian County - 106 school district. Search Hopkinsville real estate on kristinawhite.salliedavidson.com today.