

BEDS3
BATHS3 full 1 partial
SQUARE FEET3,457
MLS#26019952
STATUS
PROPERTY TYPEResidential - Single Family
SUBDIVISIONShadybrook
SCHOOLFayette County - 1
Property Description
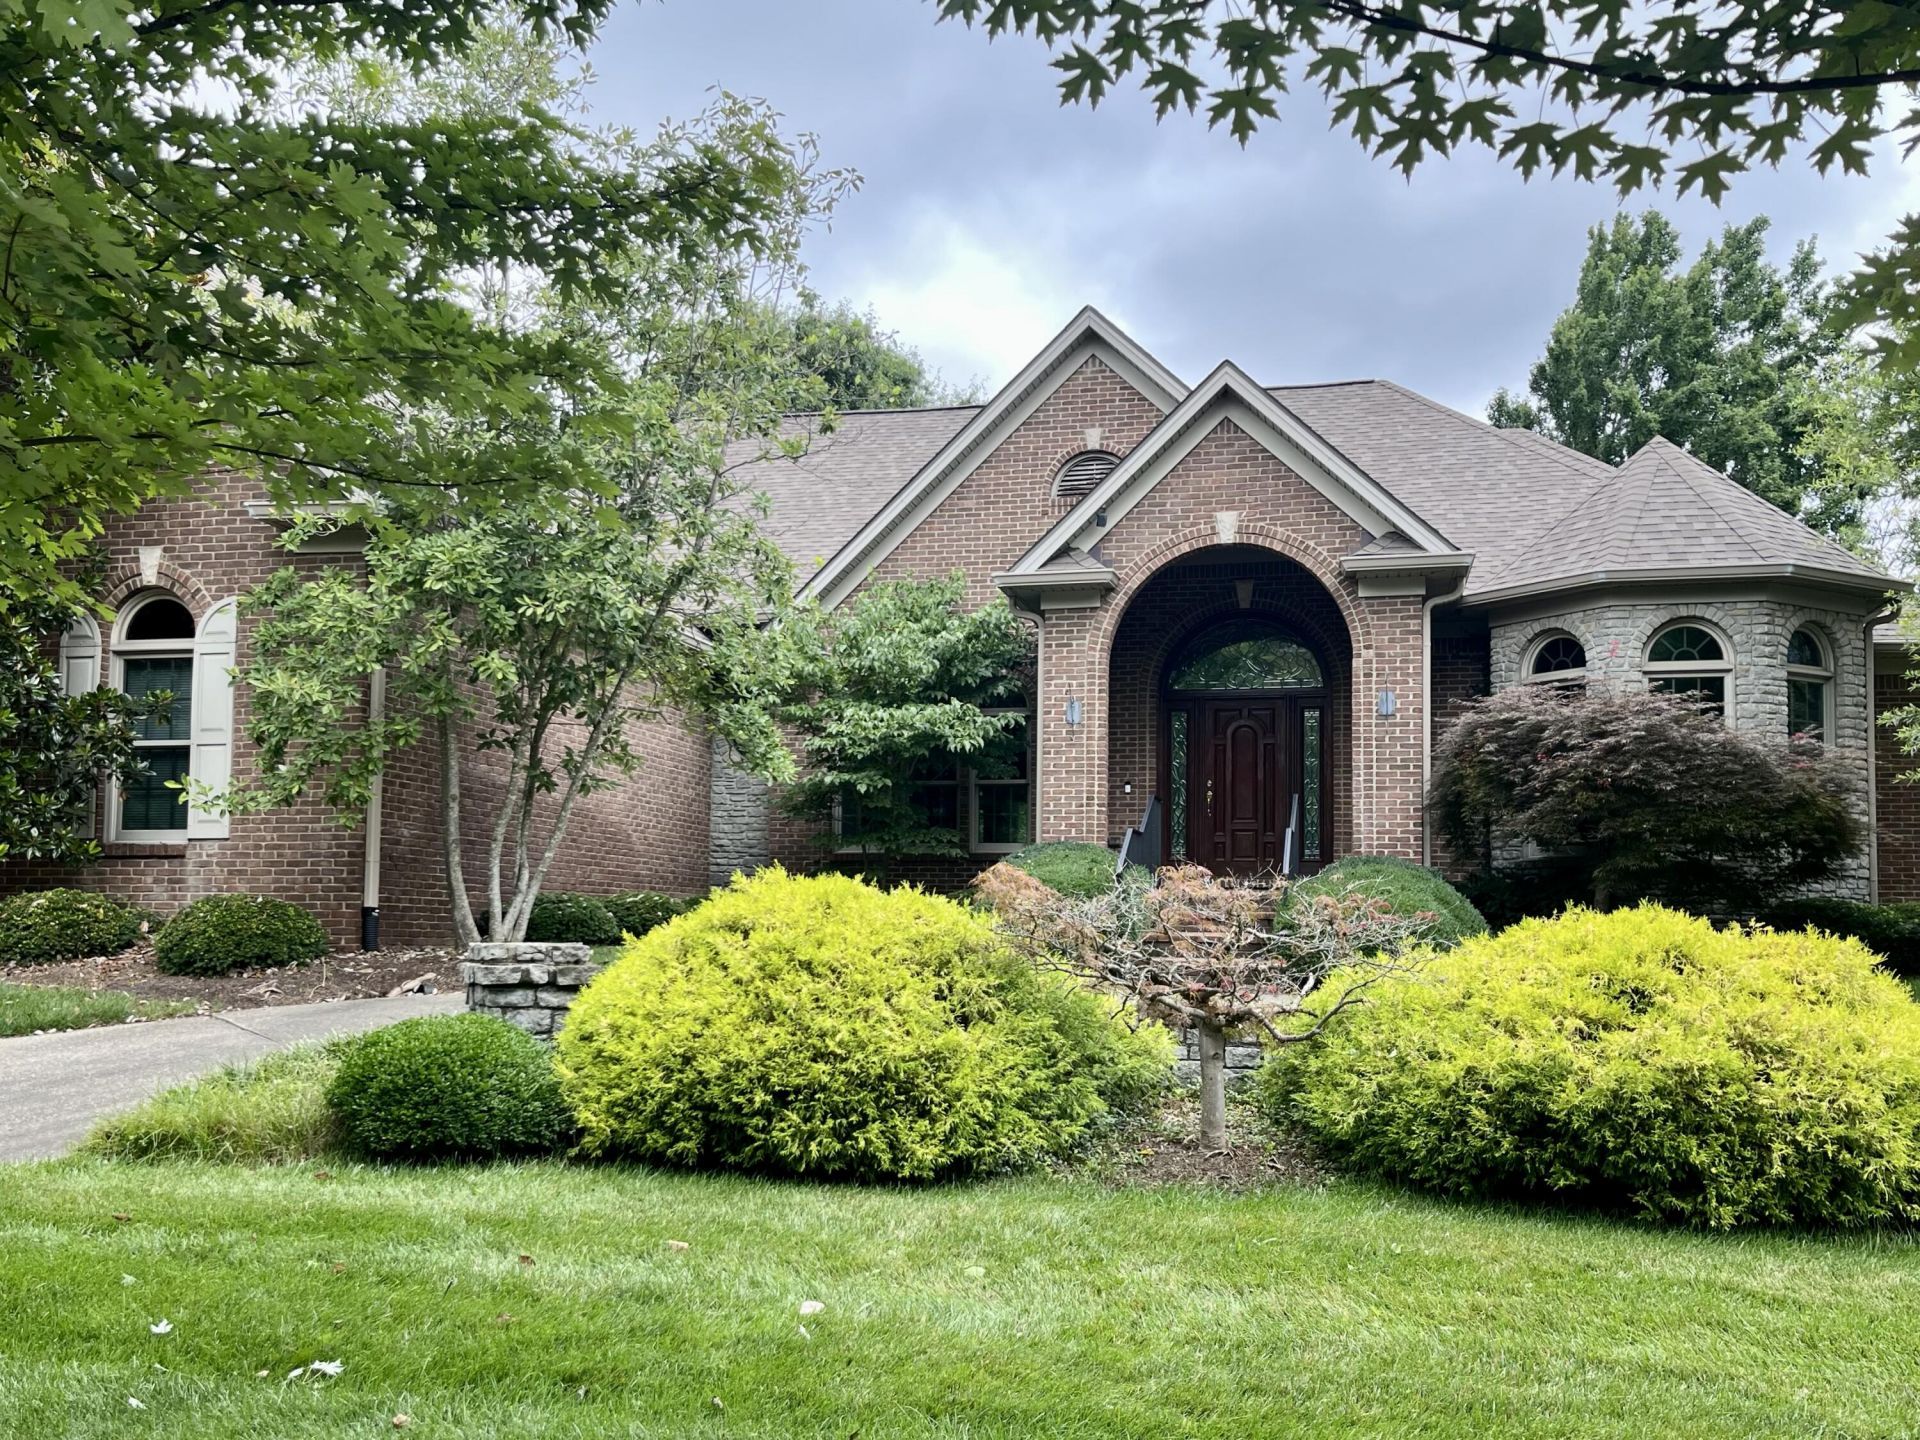
It's the one for you have been waiting for! This house has it all! Located in the beautiful gated community of Shadybrook a sought after neighborhood in Lexington. This lovely ranch home offers 3 bedrooms and 3.5 baths with a 2 car attached side entry garage. Tons of light throughout the home, beautiful hardwood floors, office, living room, dining room, great room with a stunning fireplace with access to the patio and pond. There is a 3 seasons room just of the living room and kitchen. An eat in kitchen that is well laid out and carefully planned to maximize storage and cooking space. The primary suite has an extra large bath with a bidet and a walk-in closet. Each additional bedroom has it's own private bath. You will notice the amazing craftsmanship as you walk through the home. There is a large unfinished basement just waiting to become an entertaining space for the family. The yard is well landscaped with a lot of backyard privacy. There is a covered brick patio. It is a must see!!
Property Features
Property Type: Residential - Single Family
Basement: Yes
Cooling: Ceiling Fan(s), Electric, Zoned
Fireplaces: 1
Fuel Type: Gas
Garage: 2
Heating: Forced Air, Natural Gas, Zoned
Lot Size: 0.46 Acres
Roof Type: Dimensional Style, Shingle
Stories: 1.0
Year Built: 1998
Amenities
Breakfast Bar
Central Vacuum
Entrance Foyer
Eat-in Kitchen
Primary First Floor
Walk-In Closet(s)
Ceiling Fan(s)
Soaking Tub
Feature Descriptions
Appliance Features: Dryer, Disposal, Double Oven, Dishwasher, Microwave, Refrigerator, Washer, Cooktop
Attic: Pull-Down Stairs
Basement Features: Bath/Stubbed, Concrete, Crawl Space, Partial, Sump Pump, Unfinished, Walk-Up Access
Days on Site: 7
Exterior: Brick Veneer, Stone
Fireplace Features: Factory Built, Gas Log, Gas Starter, Great Room
Flooring: Carpet, Hardwood, Tile
HOA: Yes
Laundry: Electric Dryer Hookup, Main Level, Washer Hookup
Laundry Features: Electric Dryer Hookup, Main Level, Washer Hookup
Lot Dimensions: 0.464 acre(s)
Lot Features: Landscaped, Many Trees
Other Equipment: Irrigation Equipment
Parcel #: 19979100
Parking Notes: Attached Garage, Driveway, Garage Door Opener, Off Street, Garage Faces Side
Rooms Total: 15
Structure Type: House
Utilities: Electricity Connected, Natural Gas Connected, Sewer Connected, Underground Utilities, Water Connected
Window Features: Insulated Windows, Skylight(s), Blinds, Screens
Local Schools
High School: Henry Clay
Middle School: Morton
Elementary School: Julius Marks
School District: Fayette County - 1
Listed By / Shown By
Listed By
Agency Name: United Real Estate Bluegrass
Shown By
Agent Name: Kristina White
Agent Phone: (606) 872-2043
Agency Title: SALLIE DAVIDSON, REALTORS

Estimate Your Payment
Estimated Payment
$ 5,340.53 per month $4,939.49 Principal & Interest $0.00 Property Tax (data not provided by mls) $401.04 Homeowner's InsuranceChange Payment Information

Kristina White
Cell: (606) 872-2043
Email Me

Privacy Policy / DMCA Notice / ADA Accessibility


This site is hosted, designed and copyright
© 1994 - 2026 by
Delta Media Group, Inc. -- Patent Pending --
Agency License Information: SALLIE DAVIDSON REALTORS, KENTUCKY
3640 Barrow Wood Lane | MLS# 26019952
This single family home located at 3640 Barrow Wood Lane, Lexington, KY 40502 is currently listed for sale with an asking price of $1,375,000. This property was built in 1998 and has 3 bedrooms and 3 full and 1 partial baths with 3457 sq. ft. Barrow Wood Lane is located in the Shadybrook subdivision within the Fayette County - 1 school district. Search Shadybrook real estate on kristinawhite.salliedavidson.com today.