

BEDS3
BATHS3 full
SQUARE FEET2,562
MLS#26020472
STATUS
PROPERTY TYPEResidential -
SUBDIVISIONShadeland
SCHOOLFayette County - 1
Property Description
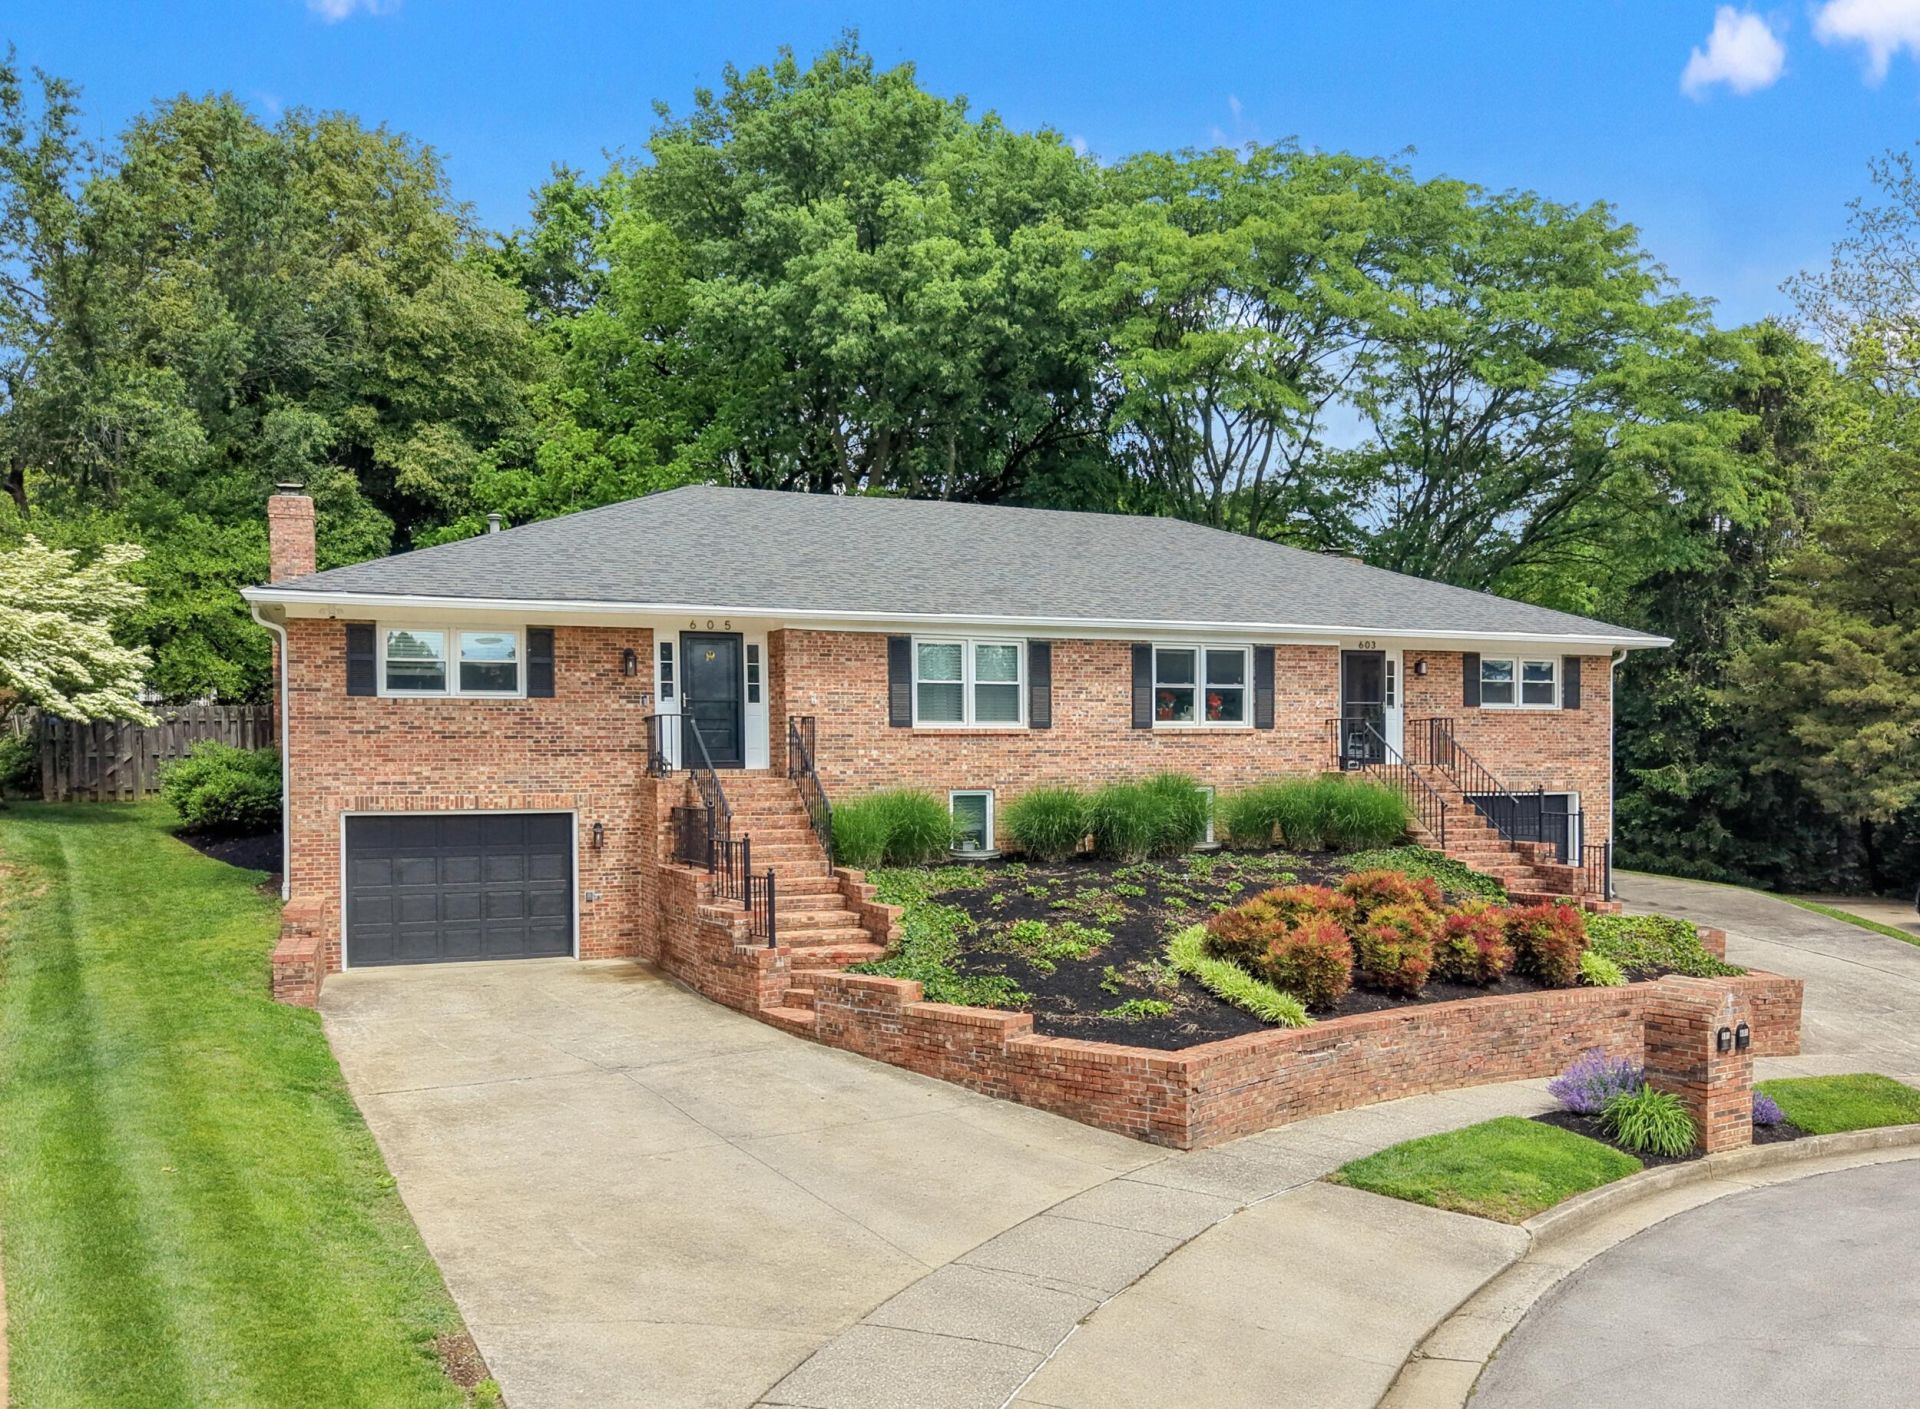
LOCATION! Tucked into one of Lexington's most connected pockets, 607 Camino Drive (the left side of the duplex) perfectly blends modern updates with unbeatable convenience. You're less than five minutes from Kroger Field, the University of Kentucky, UK Hospital, the Arboretum, and Chevy Chase. Bike to Kenwick or Downtown where you can connect to the Legacy Trail for rides to the Distillery District, and even the Kentucky Horse Park. This fully updated (2021) 3-bedroom, 3-bath home offers 2,568 square feet of thoughtfully laid-out living space across two levels. The main level is built for everyday living and entertaining. Step out to the covered, screened-in patio overlooking a private, fenced backyard. The lower level expands your options with a second living area, full bathroom, additional bedroom, dedicated laundry room, and a 611 sq ft two-car tandem garage. Whether you're looking for a forever home near everything Lexington has to offer or a high-demand investment property in the heart of UK territory, 605 Camino Drive delivers location, space, and turn-key condition in one package.
Property Features
Property Type: Residential -
Basement: Yes
Cooling: Central Air
Fireplaces: 1
Fuel Type: Gas
Garage: 2
Heating: Natural Gas
Home Style: Raised Ranch
Lot Size: 0.16 Acres
Roof Type: Dimensional Style
Stories: 2.0
Year Built: 1986
Amenities
Eat-in Kitchen
Ceiling Fan(s)
Feature Descriptions
Appliance Features: Dishwasher, Microwave, Refrigerator, Range
Attic: Floored, Pull-Down Stairs, Access Only
Basement Features: Finished, Full
Days on Site: 2
Exterior: Brick Veneer
Fireplace Features: Masonry, Wood Burning
Flooring: Luxury Vinyl
Lot Dimensions: 0.159 acre(s)
Lot Features: Many Trees
Parcel #: 10028510
Parking Notes: Basement, Driveway, Off Street, Garage Faces Front
Rooms Total: 11
Structure Type: Duplex
Utilities: Electricity Connected, Natural Gas Connected, Sewer Connected, Underground Utilities
Window Features: Insulated Windows, Window Treatments, Blinds
Local Schools
High School: Henry Clay
Middle School: Morton
Elementary School: Cassidy
School District: Fayette County - 1
Listed By / Shown By
Listed By
Agency Name: The Brokerage
Shown By
Agent Name: Kristina White
Agent Phone: (606) 872-2043
Agency Title: SALLIE DAVIDSON, REALTORS

Estimate Your Payment
Estimated Payment
$ 2,326.53 per month $2,151.82 Principal & Interest $0.00 Property Tax (data not provided by mls) $174.71 Homeowner's InsuranceChange Payment Information

Kristina White
Cell: (606) 872-2043
Email Me

Privacy Policy / DMCA Notice / ADA Accessibility


This site is hosted, designed and copyright
© 1994 - 2026 by
Delta Media Group, Inc. -- Patent Pending --
Agency License Information: SALLIE DAVIDSON REALTORS, KENTUCKY
607 Camino Drive | MLS# 26020472
This home located at 607 Camino Drive, Lexington, KY 40502 is currently listed for sale with an asking price of $599,000. This property was built in 1986 and has 3 bedrooms and 3 full baths with 2562 sq. ft. Camino Drive is located in the Shadeland subdivision within the Fayette County - 1 school district. Search Shadeland real estate on kristinawhite.salliedavidson.com today.