

BEDS1
BATHS1 full
SQUARE FEET595
MLS#26020272
STATUS
PROPERTY TYPEResidential - Condominium
SUBDIVISIONContinental Towers
SCHOOLFayette County - 1
Property Description
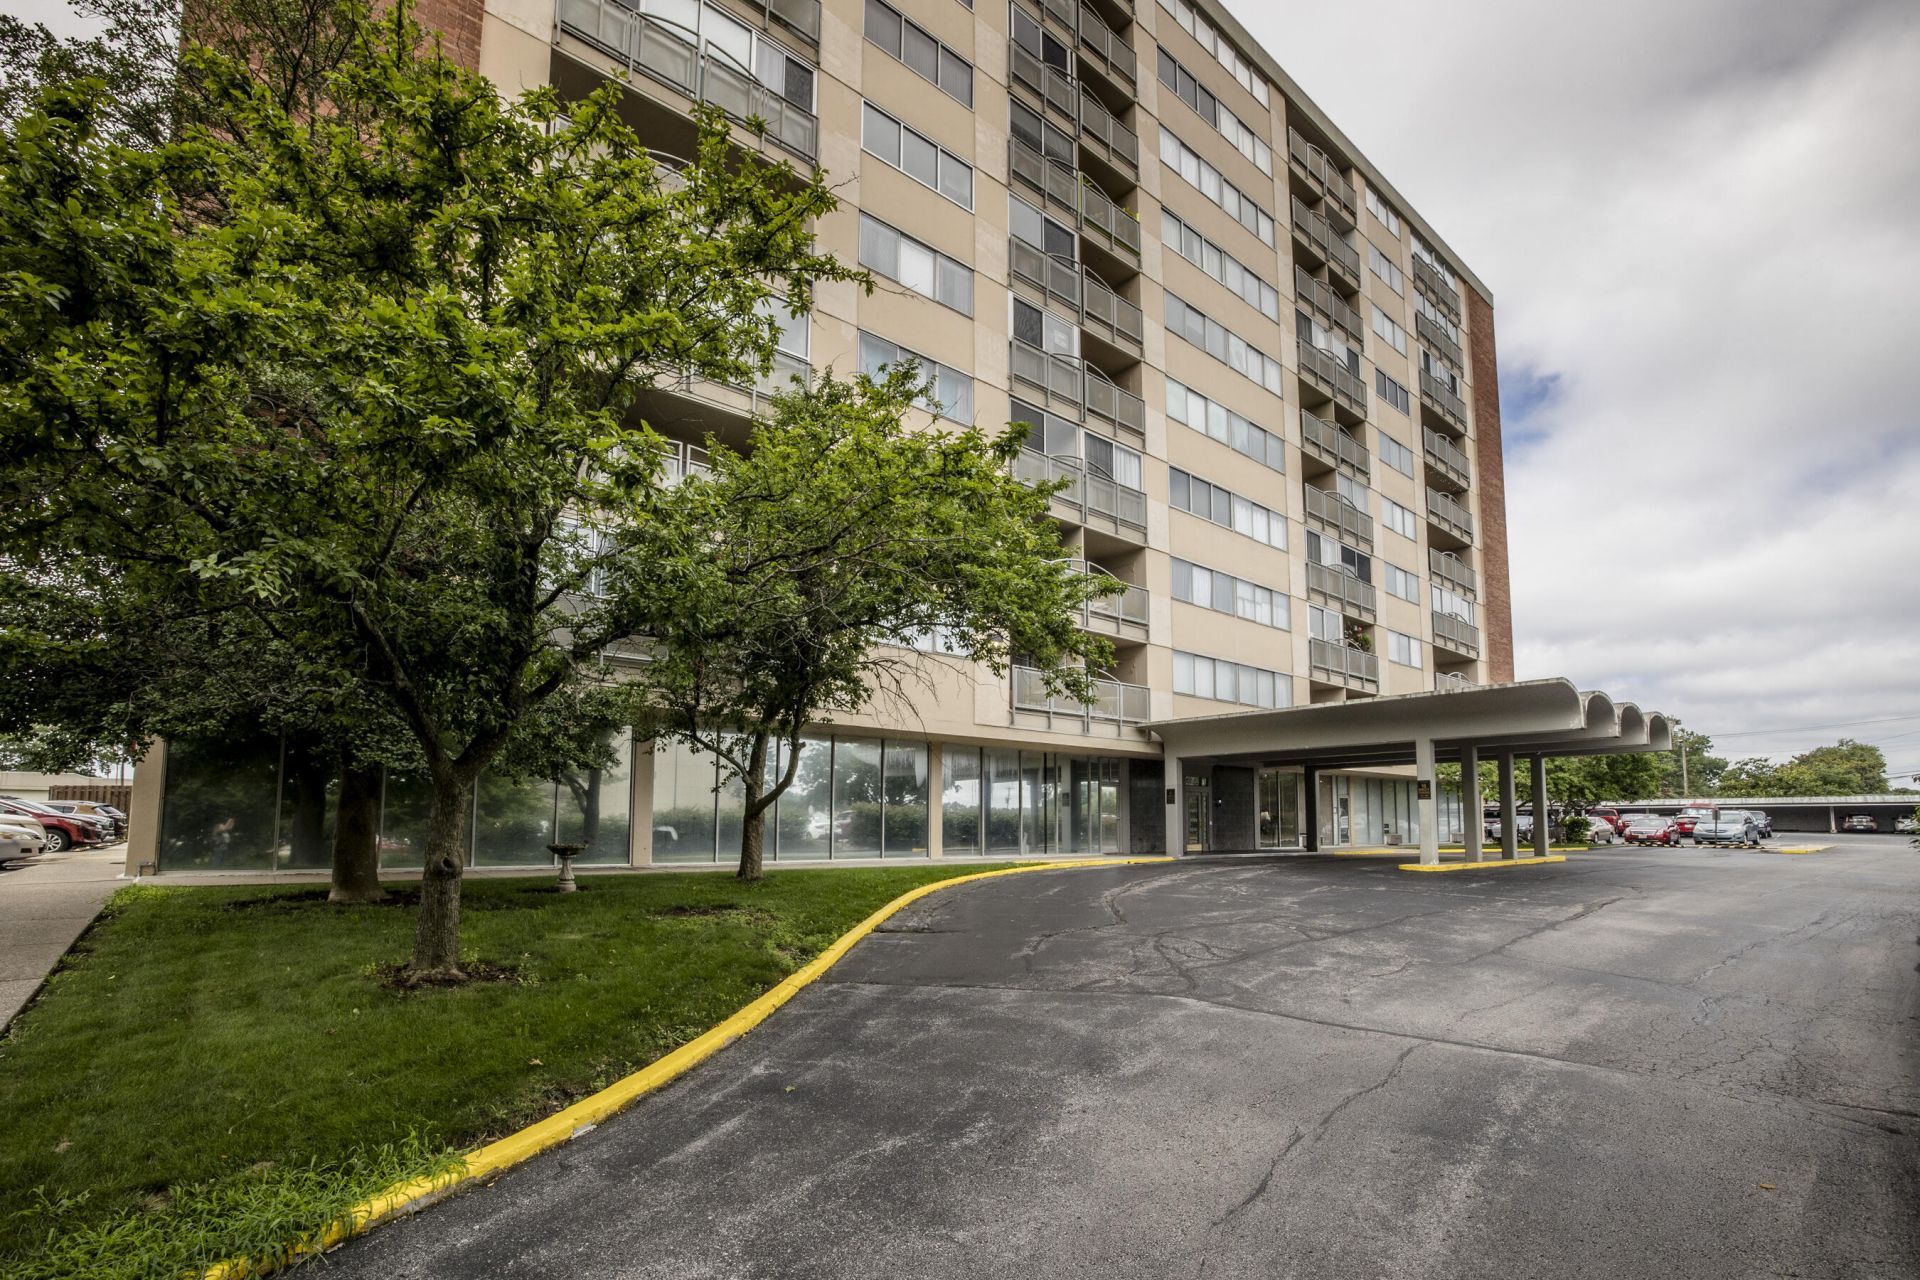
Updated, affordable, and clean as a whistle! This charming condo makes the most of its space with thoughtful updates and easy, low-maintenance living. Enjoy an updated kitchen and bath featuring a stylish walk-in shower, plus a private balcony overlooking the heated pool???the perfect spot to relax and unwind. Conveniently located just steps from the hospitals and the University of Kentucky campus, with quick access to New Circle Road, dining, shopping, and more. Community amenities include a first-floor laundry area and swimming pool, while the HOA fee covers utilities???adding convenience and value to this move-in-ready home. Whether you're looking for a personal residence, a convenient campus-area home, or an investment opportunity, this well-maintained condo is one you won't want to miss!
Property Features
Property Type: Residential - Condominium
Cooling: Central Air
Heating: Forced Air
Roof Type: Flat
Year Built: 1965
Amenities
Elevator
Walk-In Closet(s)
Ceiling Fan(s)
Feature Descriptions
Appliance Features: Refrigerator, Oven, Range, Self Cleaning Oven
Community Features: Pool
Days on Site: 4
Exterior: Brick Veneer, Masonite
Flooring: Ceramic Tile
HOA: Yes
HOA Fee Includes: Insurance, Sewer, Trash, Water, Central Heating, Central Cooling, Maintenance Grounds
Laundry: Main Level, Common Area
Laundry Features: Main Level, Common Area
Parcel #: 11302749
Parking Notes: Off Street
Pool Features: In Ground
Rooms Total: 2
Swimming Pool: Yes
Window Features: Blinds
Local Schools
High School: Lafayette
Middle School: Jessie Clark
Elementary School: Glendover
School District: Fayette County - 1
Listed By / Shown By
Listed By
Agency Name: eXp Realty, LLC
Shown By
Agent Name: Kristina White
Agent Phone: (606) 872-2043
Agency Title: SALLIE DAVIDSON, REALTORS

Estimate Your Payment
Estimated Payment
$ 582.60 per month $538.85 Principal & Interest $0.00 Property Tax (data not provided by mls) $43.75 Homeowner's InsuranceChange Payment Information

Kristina White
Cell: (606) 872-2043
Email Me

Privacy Policy / DMCA Notice / ADA Accessibility


This site is hosted, designed and copyright
© 1994 - 2026 by
Delta Media Group, Inc. -- Patent Pending --
Agency License Information: SALLIE DAVIDSON REALTORS, KENTUCKY
2121 Nicholasville Road, Unit 205 | MLS# 26020272
This condo located at 2121 Nicholasville Road, Unit 205, Lexington, KY 40503 is currently listed for sale with an asking price of $150,000. This property was built in 1965 and has 1 bedrooms and 1 full baths with 595 sq. ft. Nicholasville Road, Unit 205 is located in the Continental Towers subdivision within the Fayette County - 1 school district. Search Continental Towers real estate on kristinawhite.salliedavidson.com today.