

BEDS2
BATHS2 full
SQUARE FEET1,184
MLS#26019736
STATUS
PROPERTY TYPEResidential - Single Family
SUBDIVISIONManowar Village
SCHOOLFayette County - 1
Property Description
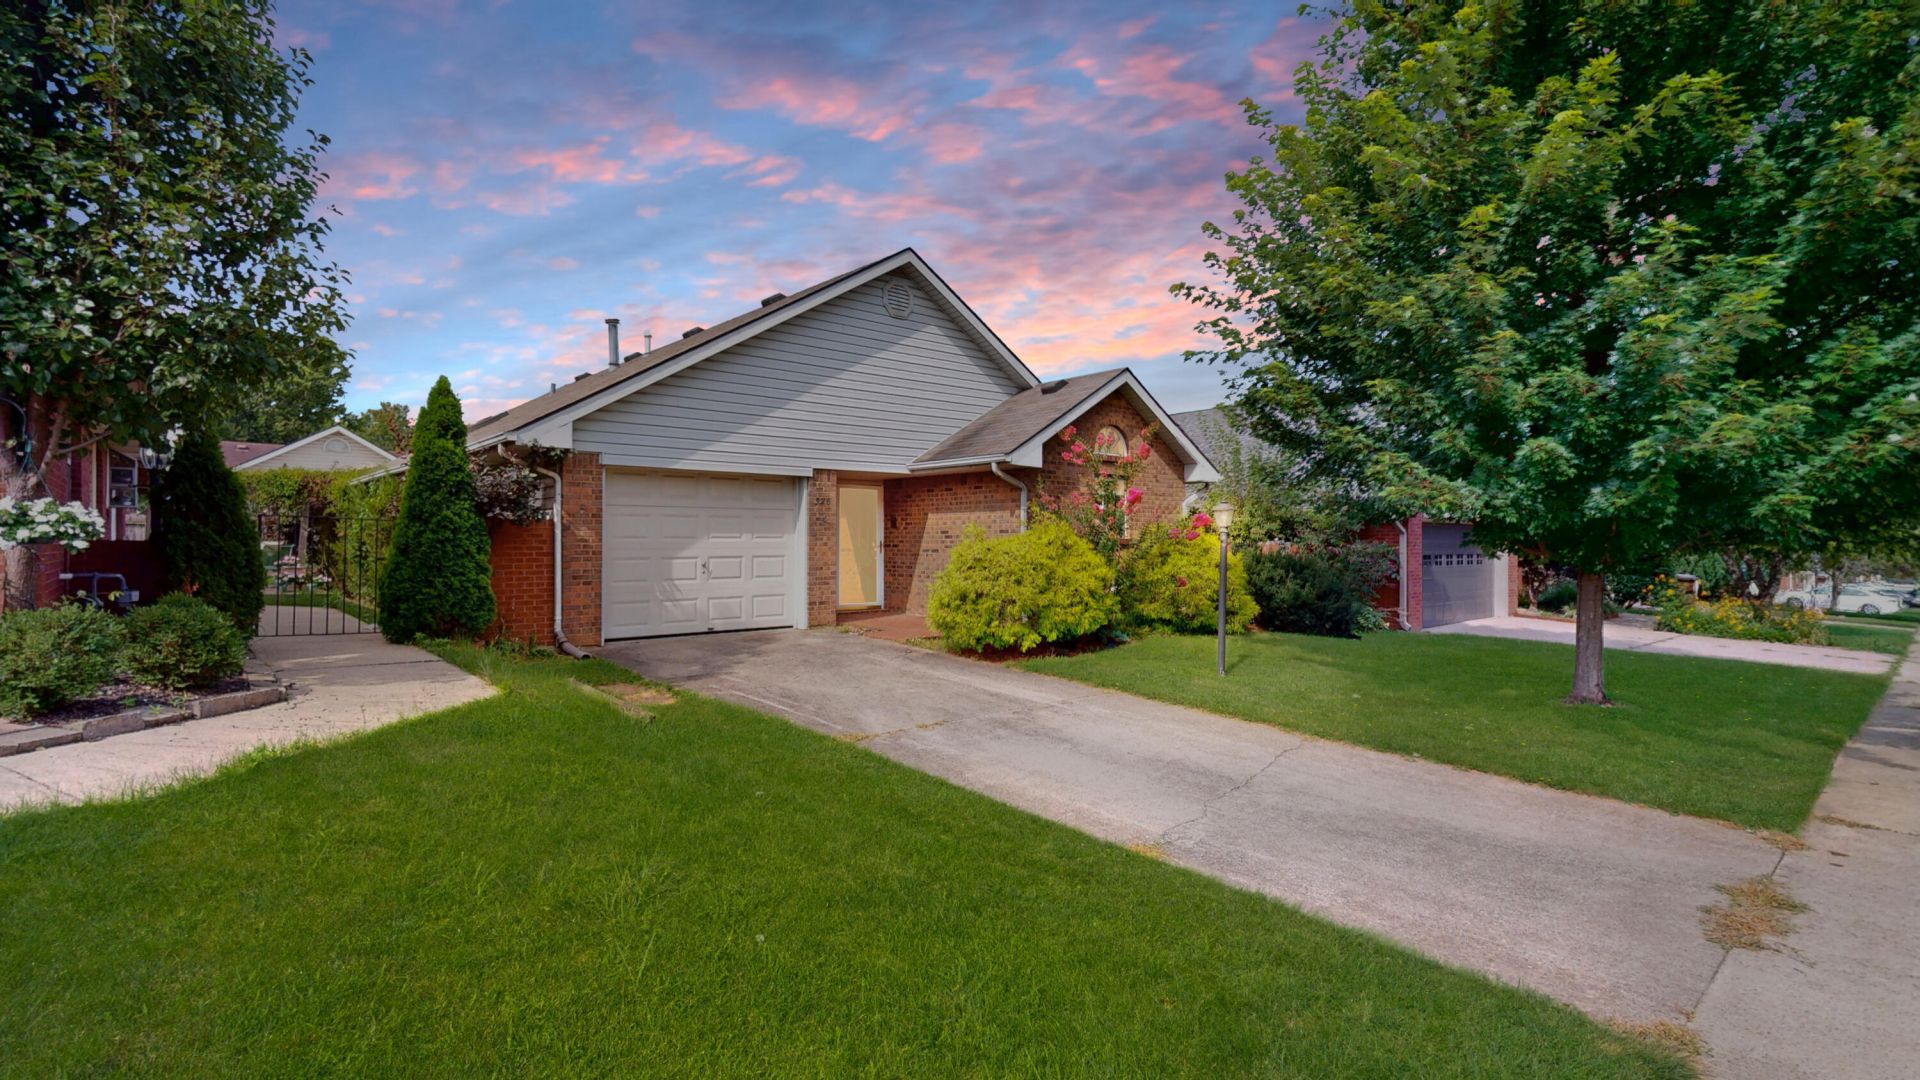
Welcome to 326 Retrac Road, where comfort, convenience, and low-maintenance living come together in this thoughtfully designed home. Featuring 2 spacious bedrooms and 2 full bathrooms, this inviting property offers a functional layout perfect for first-time buyers, those looking to downsize, or anyone seeking comfortable, easy everyday living. Step inside to a warm and welcoming living area highlighted by a cozy fireplace, creating the perfect setting to relax at the end of the day or gather with family and friends. The kitchen features a convenient breakfast bar, providing additional seating and an ideal spot for casual meals, morning coffee, or entertaining. The spacious primary suite offers a generous walk-in closet, providing plenty of room for storage and organization. Adding to the home's move-in-ready appeal, the entire home has been professionally cleaned, and the carpets have also been professionally cleaned, giving the new owner a fresh and welcoming start. Do not forget the 2 patios for outdoor entertaing! With its comfortable floor plan, desirable features, and low-maintenance appeal, 326 Retract is ready to welcome its next owner. Schedule your private showing today and see all this charming home has to offer!
Property Features
Property Type: Residential - Single Family
Cooling: Heat Pump
Fireplaces: 1
Garage: 1
Heating: Heat Pump
Home Style: Ranch
Lot Size: 0.10 Acres
Roof Type: Dimensional Style
Stories: 1.0
Year Built: 1989
Amenities
Breakfast Bar
Primary First Floor
Walk-In Closet(s)
Ceiling Fan(s)
Feature Descriptions
Appliance Features: Dryer, Disposal, Gas Range, Refrigerator, Washer, Oven, Range
Attic: Access Only
Community Features: Park, Tennis Court(s)
Days on Site: 2
Exterior: Brick Veneer, Vinyl Siding
Fireplace Features: Family Room
Flooring: Carpet, Vinyl
Laundry: Electric Dryer Hookup, Main Level, Washer Hookup
Laundry Features: Electric Dryer Hookup, Main Level, Washer Hookup
Lot Dimensions: 0.103 acre(s)
Parcel #: 20069720
Parking Notes: Attached Garage, Driveway, Garage Faces Front
Rooms Total: 8
Structure Type: House
Utilities: Cable Available
Window Features: Blinds
Local Schools
High School: Lafayette
Middle School: Jessie Clark
Elementary School: Wellington
School District: Fayette County - 1
Listed By / Shown By
Listed By
Agency Name: The Brokerage
Shown By
Agent Name: Kristina White
Agent Phone: (606) 872-2043
Agency Title: SALLIE DAVIDSON, REALTORS

Estimate Your Payment
Estimated Payment
$ 1,122.48 per month $1,038.19 Principal & Interest $0.00 Property Tax (data not provided by mls) $84.29 Homeowner's InsuranceChange Payment Information

Kristina White
Cell: (606) 872-2043
Email Me

Privacy Policy / DMCA Notice / ADA Accessibility


This site is hosted, designed and copyright
© 1994 - 2026 by
Delta Media Group, Inc. -- Patent Pending --
Agency License Information: SALLIE DAVIDSON REALTORS, KENTUCKY
326 Retrac Road | MLS# 26019736
This single family home located at 326 Retrac Road, Lexington, KY 40503 is currently listed for sale with an asking price of $289,000. This property was built in 1989 and has 2 bedrooms and 2 full baths with 1184 sq. ft. Retrac Road is located in the Manowar Village subdivision within the Fayette County - 1 school district. Search Manowar Village real estate on kristinawhite.salliedavidson.com today.