

BEDS3
BATHS2 full 1 partial
SQUARE FEET2,221
MLS#26019759
STATUS
PROPERTY TYPEResidential - Single Family
SUBDIVISIONWellington
SCHOOLFayette County - 1
Property Description
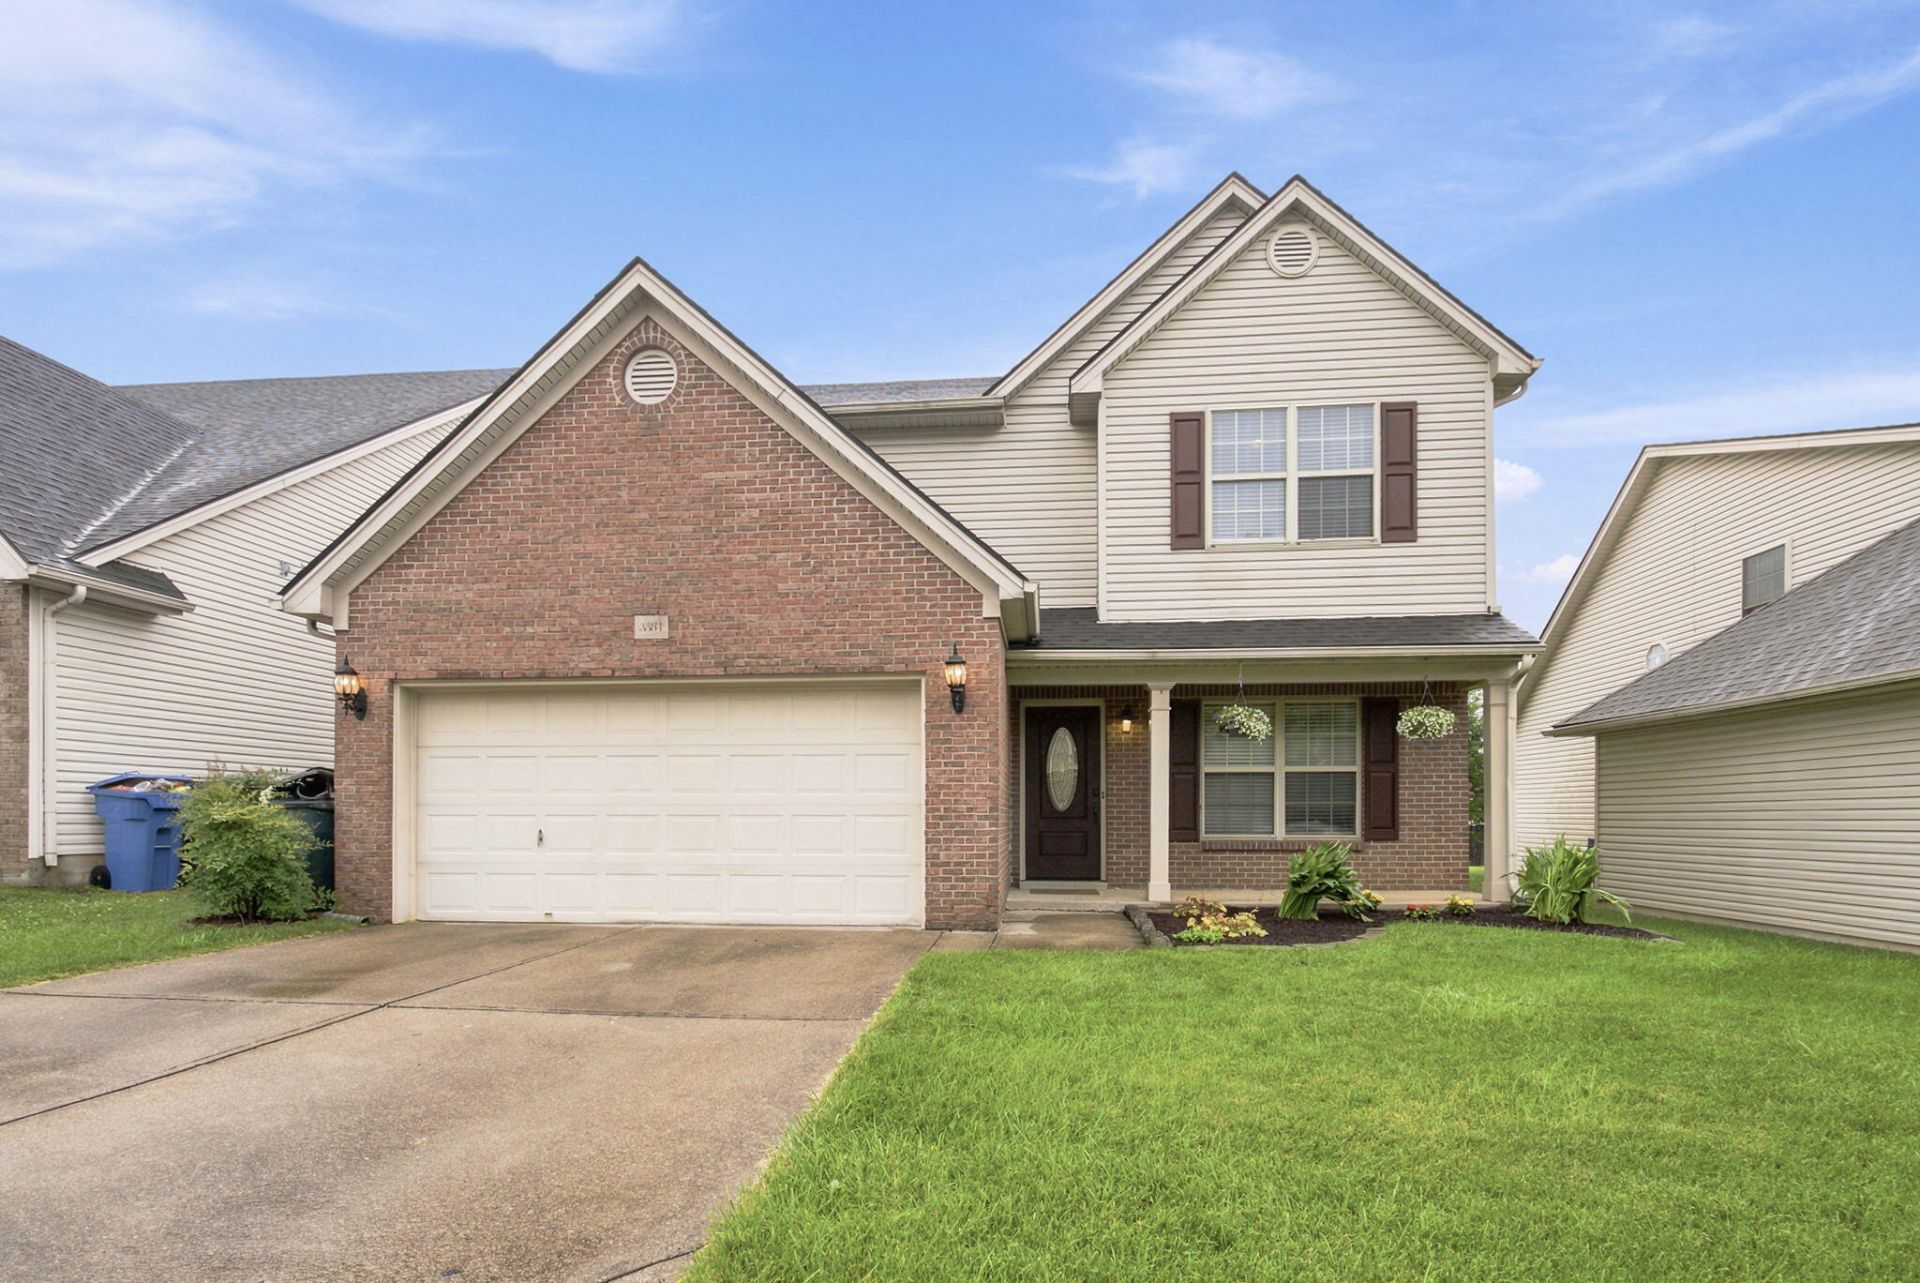
Some homes just feel right from the moment you step inside. This two-story residence in the heart of the desirable south side of Lexington with the elementary and primary schools within walking distance, is one of those places. Designed with family living in mind, it strikes a balance between open, airy spaces for entertaining and intimate corners for quiet time. The kitchen, complete with heated floors, is the true heart of the house???a place where memories are made. Whether you're hosting a formal dinner or spending a chilly evening by the fireplace in the great room, this home is built to accommodate every chapter of life.. A flexible first-floor Bonus room serves beautifully as a home office, guest room, or playroom. The inviting great room features soaring ceilings, a cozy fireplace, abundant natural light and one of kind handcrafted ceiling detail. The second floor hosts the Primary Suite and 2 additional bedrooms, two full bathrooms, and a conveniently located laundry area. The property includes a fenced backyard ready for summer BBQs and gardening, and with a roof replaced in 2023, you're set for years to come. If you're looking for a move-in-ready home that combines classic charm with modern convenience, look no further.
Property Features
Property Type: Residential - Single Family
Cooling: Electric, Heat Pump
Fireplaces: 1
Garage: 2
Heating: Heat Pump
Lot Size: 0.13 Acres
Roof Type: Shingle
Stories: 1.5
Year Built: 2002
Amenities
Eat-in Kitchen
Walk-In Closet(s)
Ceiling Fan(s)
Feature Descriptions
Appliance Features: Disposal, Dishwasher, Refrigerator, Range
Attic: Access Only
Days on Site: 55
Exterior: Brick Veneer, Vinyl Siding
Fireplace Features: Great Room, Wood Burning
Flooring: Laminate, Tile
HOA: Yes
Laundry: Electric Dryer Hookup, Washer Hookup, Upper Level
Laundry Features: Electric Dryer Hookup, Washer Hookup, Upper Level
Lot Dimensions: 0.128 acre(s)
Lot Features: Landscaped
Parcel #: 38066640
Parking Notes: Attached Garage, Driveway, Garage Door Opener, Garage Faces Front
Rooms Total: 9
Structure Type: House
Utilities: Electricity Connected
Window Features: Blinds
Local Schools
High School: Lafayette
Middle School: Jessie Clark
Elementary School: Wellington
School District: Fayette County - 1
Listed By / Shown By
Listed By
Agency Name: Berkshire Hathaway de Movellan Properties
Shown By
Agent Name: Kristina White
Agent Phone: (606) 872-2043
Agency Title: SALLIE DAVIDSON, REALTORS

Estimate Your Payment
Estimated Payment
$ 1,669.74 per month $1,544.35 Principal & Interest $0.00 Property Tax (data not provided by mls) $125.39 Homeowner's InsuranceChange Payment Information

Kristina White
Cell: (606) 872-2043
Email Me

Privacy Policy / DMCA Notice / ADA Accessibility


This site is hosted, designed and copyright
© 1994 - 2026 by
Delta Media Group, Inc. -- Patent Pending --
Agency License Information: SALLIE DAVIDSON REALTORS, KENTUCKY
3384 Drayton Place | MLS# 26019759
This single family home located at 3384 Drayton Place, Lexington, KY 40503 is currently listed for sale with an asking price of $429,900. This property was built in 2002 and has 3 bedrooms and 2 full and 1 partial baths with 2221 sq. ft. Drayton Place is located in the Wellington subdivision within the Fayette County - 1 school district. Search Wellington real estate on kristinawhite.salliedavidson.com today.