

BEDS3
BATHS2 full
SQUARE FEET1,355
MLS#26024460
STATUS
PROPERTY TYPEResidential - Condominium
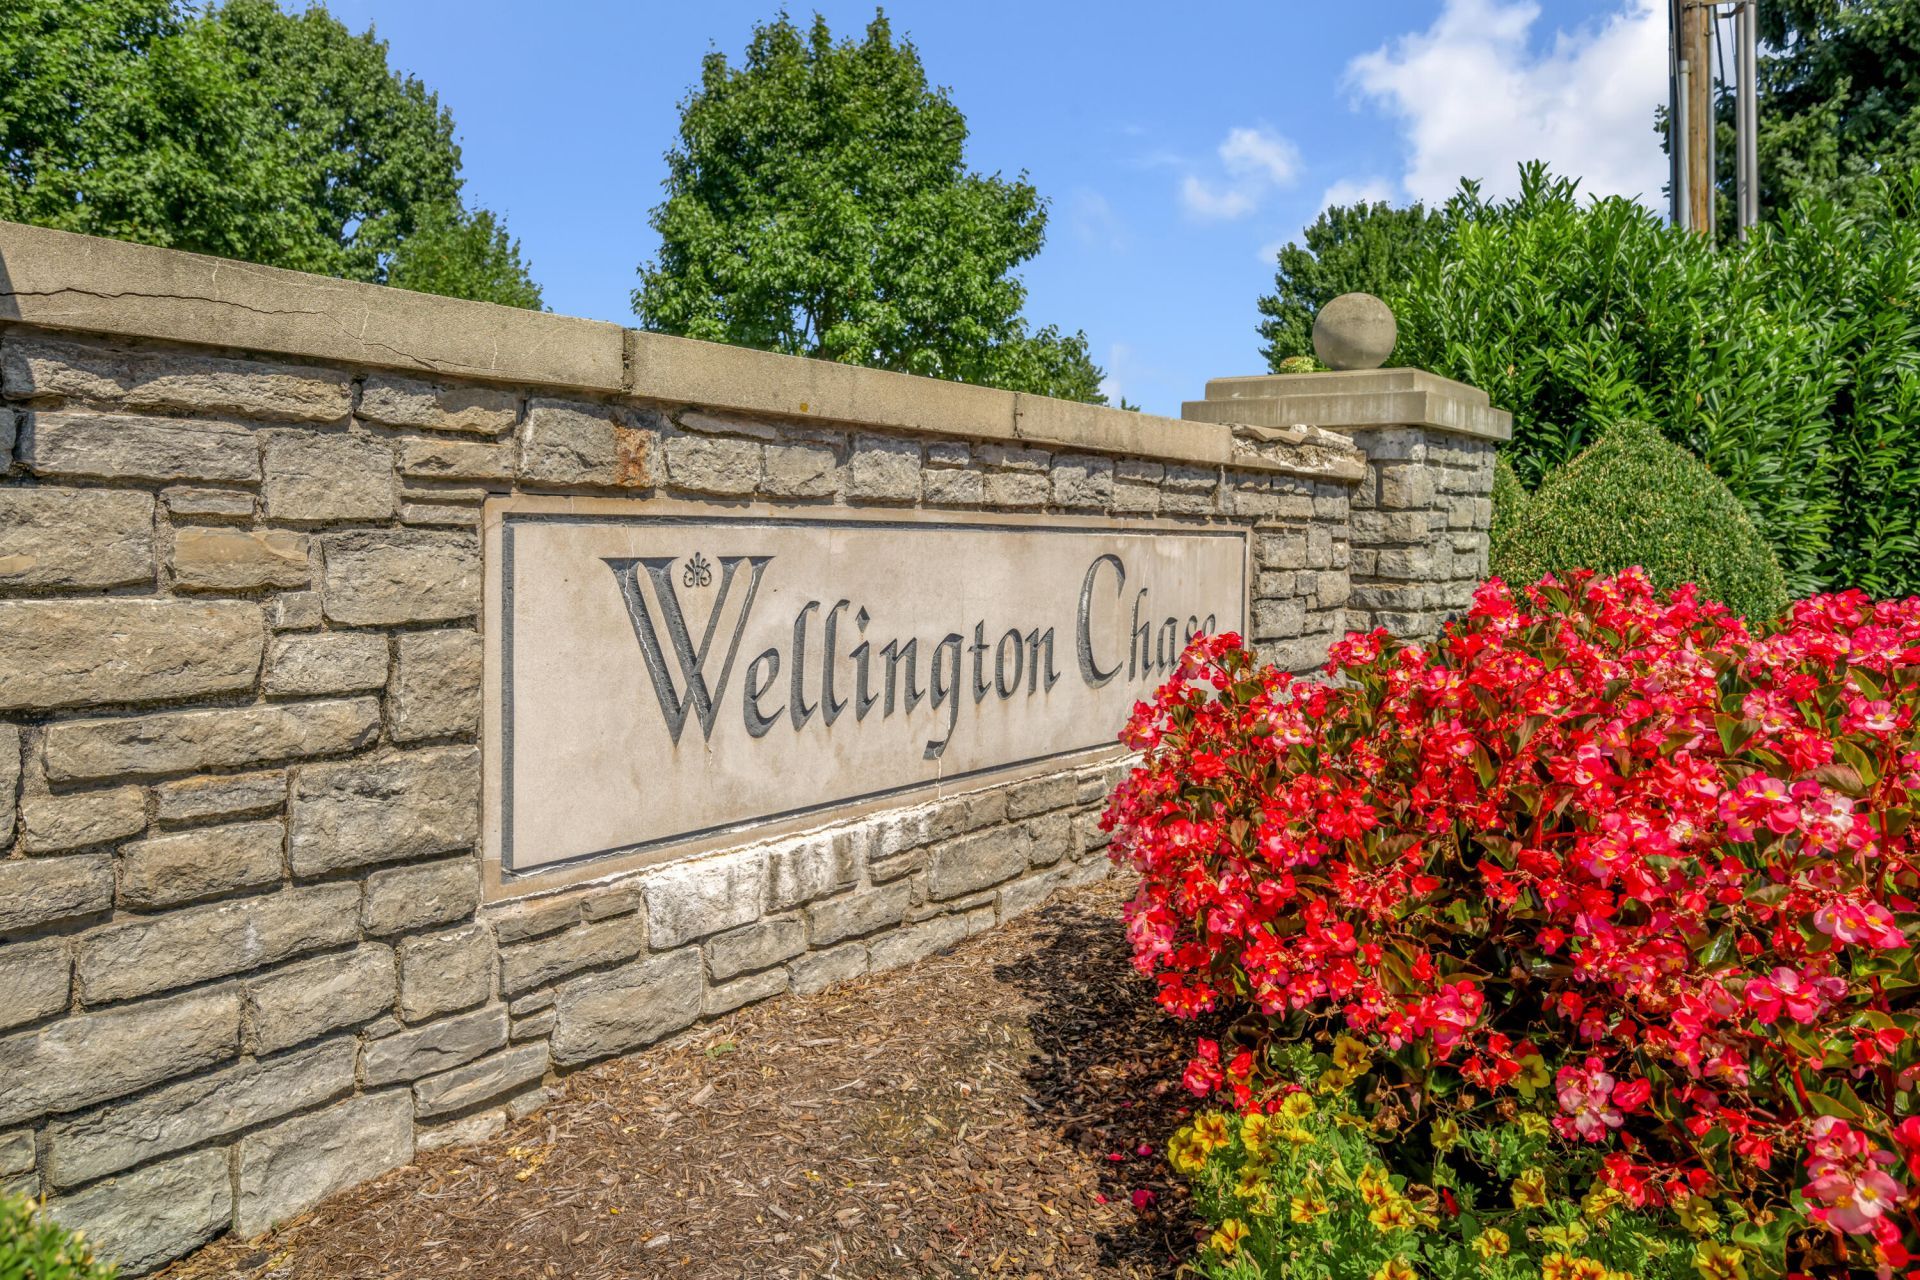
SUBDIVISIONWellington
SCHOOLFayette County - 1
Property Description
Move-in ready and beautifully updated, this 3-bedroom, 2 bath condominium (or separate den) offers style, space, and a prime Lexington location. Recently renovated, the unit features new LVP flooring throughout, fresh paint, crown molding, some new lighting, a bright open floor plan, and a spacious great room that flows into the kitchen with bar seating, a large pantry, and stainless appliances. The versatile den can serve as a home office, guest room, or playroom. Both bedrooms are generously sized, and the renovated walk-in shower adds a modern touch. A washer and dryer are included, and the HVAC system is less than 5 years old for added peace of mind. Enjoy the private deck with storage, green space views, and convenient access to the community pool and recreation center. Ideally located near UK, Fayette Mall, Shillito Park, New Circle Road, Meijer, shopping, dining, and more.
Property Features
Property Type: Residential - Condominium
Cooling: Electric
Fuel Type: Electric
Heating: Electric, Forced Air
Lot Size: 1.00 Acres
Roof Type: Other, Shingle
Stories: 1.0
Year Built: 2004
Amenities
Breakfast Bar
Entrance Foyer
Primary First Floor
Walk-In Closet(s)
Ceiling Fan(s)
Feature Descriptions
Appliance Features: Dryer, Disposal, Dishwasher, Microwave, Refrigerator, Washer, Range
Community Features: Park, Pool
Days on Site: 13
Exterior: Brick Veneer, Other
Flooring: Laminate, Other
HOA: Yes
HOA Fee Includes: Insurance, Sewer, Trash, Snow Removal, Maintenance Grounds
Laundry: Electric Dryer Hookup, Main Level, Washer Hookup
Laundry Features: Electric Dryer Hookup, Main Level, Washer Hookup
Lot Dimensions: 1 acre(s)
Lot Features: Landscaped, Few Trees
Parcel #: 38109750
Parking Notes: Driveway, Off Street, Other
Pool Features: In Ground
Rooms Total: 9
Swimming Pool: Yes
Utilities: Cable Available, Electricity Available, Sewer Available, Underground Utilities, Water Available
Window Features: Insulated Windows, Blinds, Screens
Local Schools
High School: Lafayette
Middle School: Jessie Clark
Elementary School: Wellington
School District: Fayette County - 1
Listed By / Shown By
Listed By
Agency Name: Bluegrass Sotheby's International Realty
Shown By
Agent Name: Kristina White
Agent Phone: (606) 872-2043
Agency Title: SALLIE DAVIDSON, REALTORS

Estimate Your Payment
Estimated Payment
$ 982.27 per month $908.51 Principal & Interest $0.00 Property Tax (data not provided by mls) $73.76 Homeowner's InsuranceChange Payment Information

Kristina White
Cell: (606) 872-2043
Email Me

Privacy Policy / DMCA Notice / ADA Accessibility


This site is hosted, designed and copyright
© 1994 - 2026 by
Delta Media Group, Inc. -- Patent Pending --
Agency License Information: SALLIE DAVIDSON REALTORS, KENTUCKY
600 Vincent Way, Unit 2208 | MLS# 26024460
This condo located at 600 Vincent Way, Unit 2208, Lexington, KY 40503 is currently listed for sale with an asking price of $252,900. This property was built in 2004 and has 3 bedrooms and 2 full baths with 1355 sq. ft. Vincent Way, Unit 2208 is located in the Wellington subdivision within the Fayette County - 1 school district. Search Wellington real estate on kristinawhite.salliedavidson.com today.