

BEDS2
BATHS2 full
SQUARE FEET1,633
MLS#26025948
STATUS
PROPERTY TYPEResidential - Single Family
SUBDIVISIONGarden Springs
SCHOOLFayette County - 1
Property Description
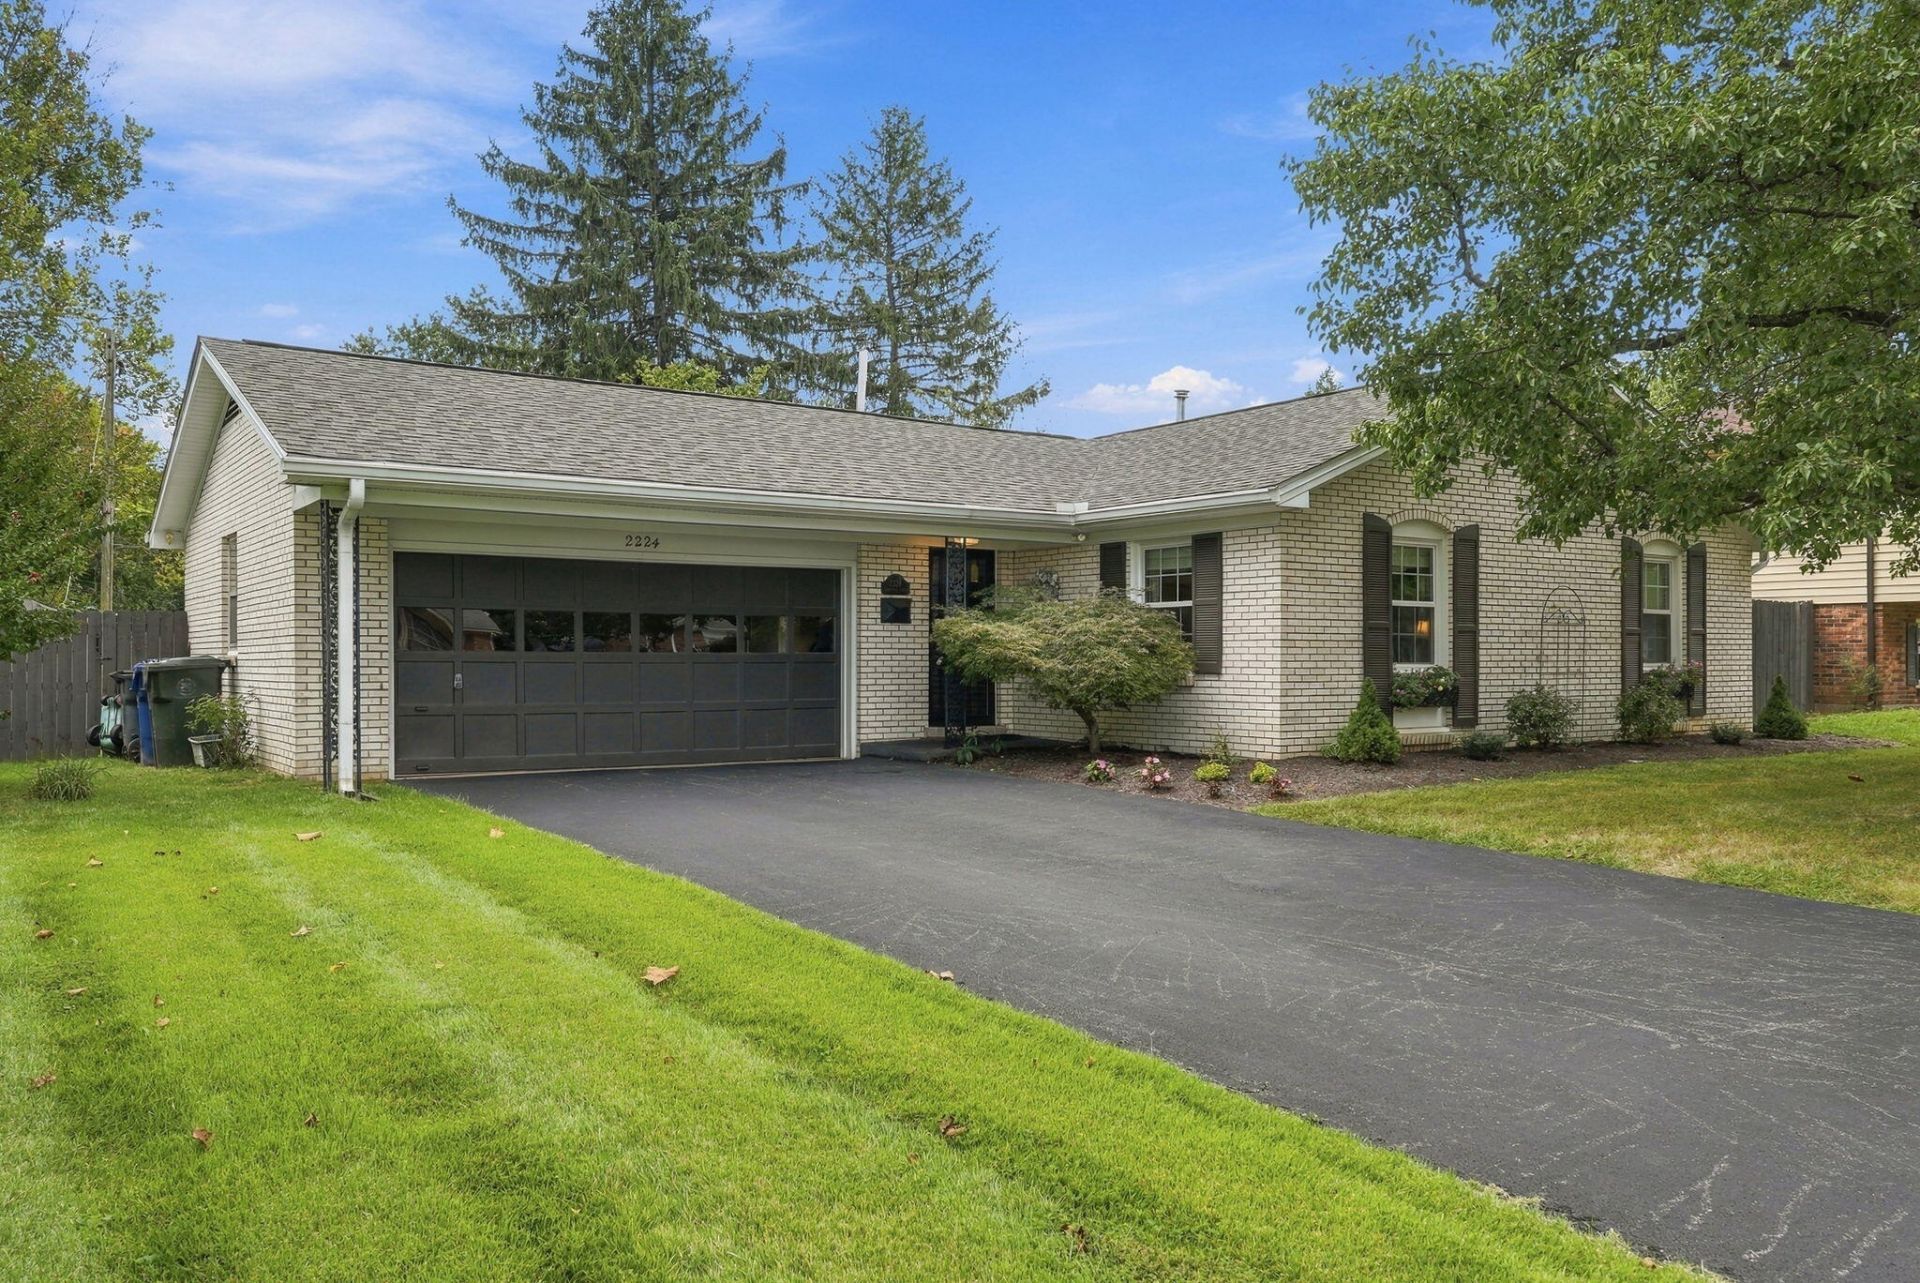
Welcome home to this charming Garden Springs brick ranch in great condition, offering comfortable one-level living with 2 bedrooms, 2 full baths, and a versatile bonus room. Beautiful hardwood flooring adds warmth and character throughout the home, while the spacious kitchen features Corian countertops and a large breakfast area ??? perfect for casual meals and morning coffee. The home also offers a formal living room plus a welcoming family room complete with gas fireplace and custom built shelving and storage. Step outside to enjoy the wonderful screened-in back porch overlooking the fenced yard ??? an ideal spot for relaxing, entertaining, or simply enjoying a peaceful evening outdoors. A two-car attached garage adds everyday convenience and storage. Move-in ready and lovingly maintained, this cozy brick ranch offers a wonderful combination of charm, comfort, and functionality. Come see this one and discover how easy it could be your home.
Property Features
Property Type: Residential - Single Family
Cooling: Electric
Fireplaces: 1
Fuel Type: Gas
Garage: 2
Heating: Forced Air, Natural Gas
Home Style: Ranch
Lot Size: 0.24 Acres
Roof Type: Shingle
Stories: 1.0
Year Built: 1968
Amenities
Eat-in Kitchen
Ceiling Fan(s)
Feature Descriptions
Appliance Features: Disposal, Dishwasher, Microwave, Refrigerator, Cooktop
Attic: Pull-Down Stairs, Partially Finished
Basement Features: Crawl Space
Exterior: Brick Veneer
Fireplace Features: Family Room, Gas Log, Gas Starter
Flooring: Carpet, Hardwood, Vinyl
Laundry: Electric Dryer Hookup, Gas Dryer Hookup, Washer Hookup
Laundry Features: Electric Dryer Hookup, Gas Dryer Hookup, Washer Hookup
Lot Dimensions: 0.238 acre(s)
Lot Features: Landscaped, Many Trees
Parcel #: 10337150
Parking Notes: Attached Garage, Driveway, Garage Faces Front
Rooms Total: 8
Structure Type: House
Window Features: Storm Window(s), Blinds, Screens
Local Schools
High School: Dunbar
Middle School: Beaumont
Elementary School: Garden Springs
School District: Fayette County - 1
Listed By / Shown By
Listed By
Agency Name: RE/MAX Elite Lexington
Shown By
Agent Name: Kristina White
Agent Phone: (606) 872-2043
Agency Title: SALLIE DAVIDSON, REALTORS

Estimate Your Payment
Estimated Payment
$ 1,346.59 per month $1,245.47 Principal & Interest $0.00 Property Tax (data not provided by mls) $101.12 Homeowner's InsuranceChange Payment Information

Kristina White
Cell: (606) 872-2043
Email Me

Privacy Policy / DMCA Notice / ADA Accessibility


This site is hosted, designed and copyright
© 1994 - 2026 by
Delta Media Group, Inc. -- Patent Pending --
Agency License Information: SALLIE DAVIDSON REALTORS, KENTUCKY
2224 Markham Court | MLS# 26025948
This single family home located at 2224 Markham Court, Lexington, KY 40504 is currently listed for sale with an asking price of $346,700. This property was built in 1968 and has 2 bedrooms and 2 full baths with 1633 sq. ft. Markham Court is located in the Garden Springs subdivision within the Fayette County - 1 school district. Search Garden Springs real estate on kristinawhite.salliedavidson.com today.