

BEDS3
BATHS1 full 1 partial
SQUARE FEET1,756
MLS#26020290
STATUS
PROPERTY TYPEResidential - Single Family
SUBDIVISIONGarden Springs
SCHOOLFayette County - 1
Property Description
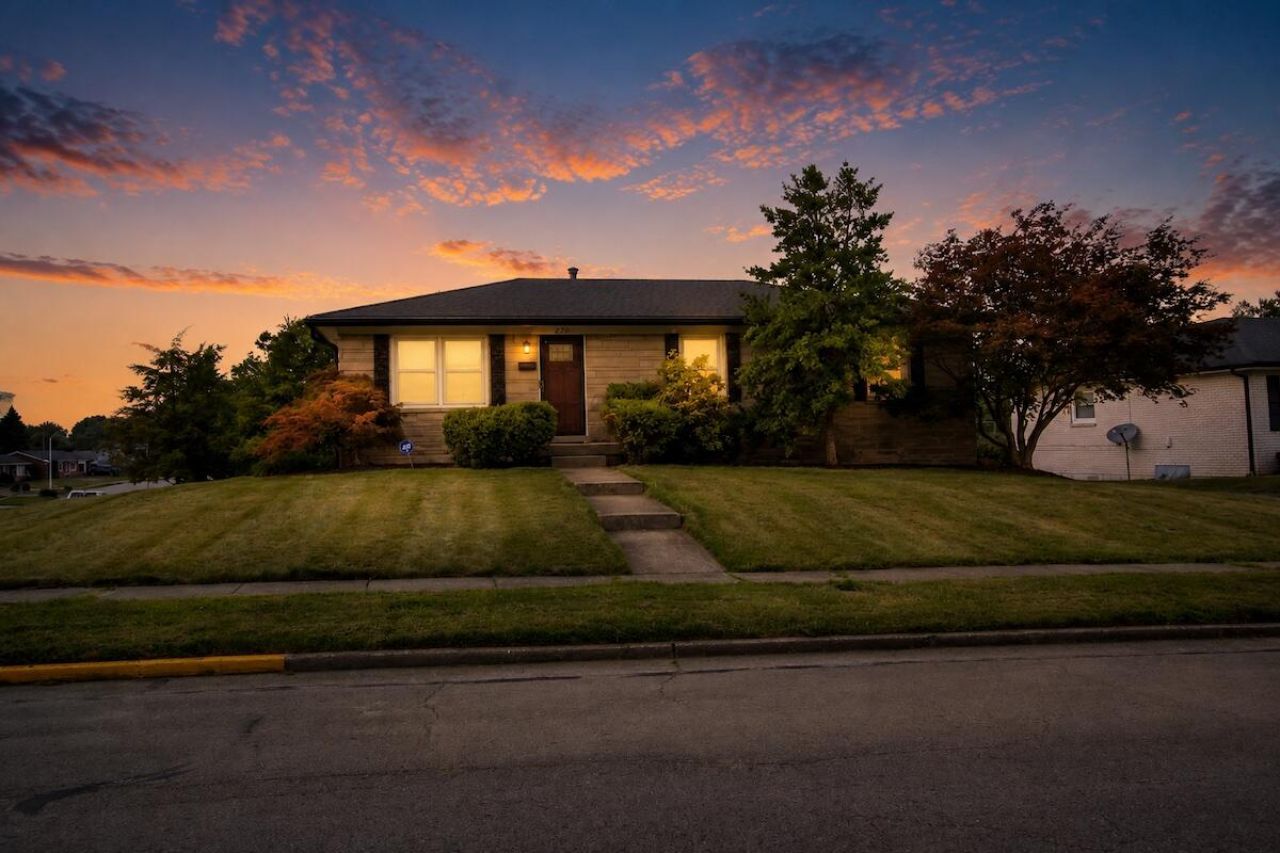
This stunning home is conveniently located in the Garden Springs neighborhood and offers an incredible combination of indoor comfort and outdoor living. Situated on a spacious corner lot, the property features a large fenced backyard, oversized upgraded concrete driveway, large 2-car garage, storage shed, outdoor fire pit, and beautiful landscaping throughout. Inside, you'll find 3 bedrooms, 1 full bathroom, and 1 half bathroom, along with a spacious eat-in kitchen, cozy wood-burning fireplace, and walk-out basement. The gorgeous primary suite includes its own en-suite bathroom. With its exceptional features, generous outdoor space, and prime location, this home is priced to sell. Schedule your showing today!
Property Features
Property Type: Residential - Single Family
Basement: Yes
Cooling: Electric
Fireplaces: 1
Garage: 2
Heating: Forced Air
Home Style: Ranch
Lot Size: 0.27 Acres
Roof Type: Dimensional Style
Stories: 1.0
Year Built: 1968
Amenities
Breakfast Bar
Eat-in Kitchen
Primary First Floor
Ceiling Fan(s)
Fire Pit
Feature Descriptions
Appliance Features: Dishwasher, Microwave, Refrigerator, Range
Basement Features: Finished, Walk-Out Access
Days on Site: 4
Exterior: Stone
Fireplace Features: Basement, Wood Burning
Flooring: Carpet, Hardwood, Tile, Vinyl
Laundry: Electric Dryer Hookup, Washer Hookup
Laundry Features: Electric Dryer Hookup, Washer Hookup
Lot Dimensions: 0.272 acre(s)
Lot Features: Landscaped
Parcel #: 10839850
Rooms Total: 8
Structures: Shed(s)
Structure Type: House
Window Features: Blinds
Local Schools
High School: Lafayette
Middle School: Beaumont
Elementary School: Garden Springs
School District: Fayette County - 1
Listed By / Shown By
Listed By
Agency Name: Kassie & Associates
Shown By
Agent Name: Kristina White
Agent Phone: (606) 872-2043
Agency Title: SALLIE DAVIDSON, REALTORS

Estimate Your Payment
Estimated Payment
$ 1,242.50 per month $1,149.20 Principal & Interest $0.00 Property Tax (data not provided by mls) $93.30 Homeowner's InsuranceChange Payment Information

Kristina White
Cell: (606) 872-2043
Email Me

Privacy Policy / DMCA Notice / ADA Accessibility


This site is hosted, designed and copyright
© 1994 - 2026 by
Delta Media Group, Inc. -- Patent Pending --
Agency License Information: SALLIE DAVIDSON REALTORS, KENTUCKY
2229 Sandra Court | MLS# 26020290
This single family home located at 2229 Sandra Court, Lexington, KY 40504 is currently listed for sale with an asking price of $319,900. This property was built in 1968 and has 3 bedrooms and 1 full and 1 partial baths with 1756 sq. ft. Sandra Court is located in the Garden Springs subdivision within the Fayette County - 1 school district. Search Garden Springs real estate on kristinawhite.salliedavidson.com today.