

BEDS3
BATHS2 full 1 partial
SQUARE FEET1,972
MLS#26025743
STATUS
PROPERTY TYPEResidential - Townhouse
SUBDIVISIONPatchen Wilkes
SCHOOLFayette County - 1
Property Description
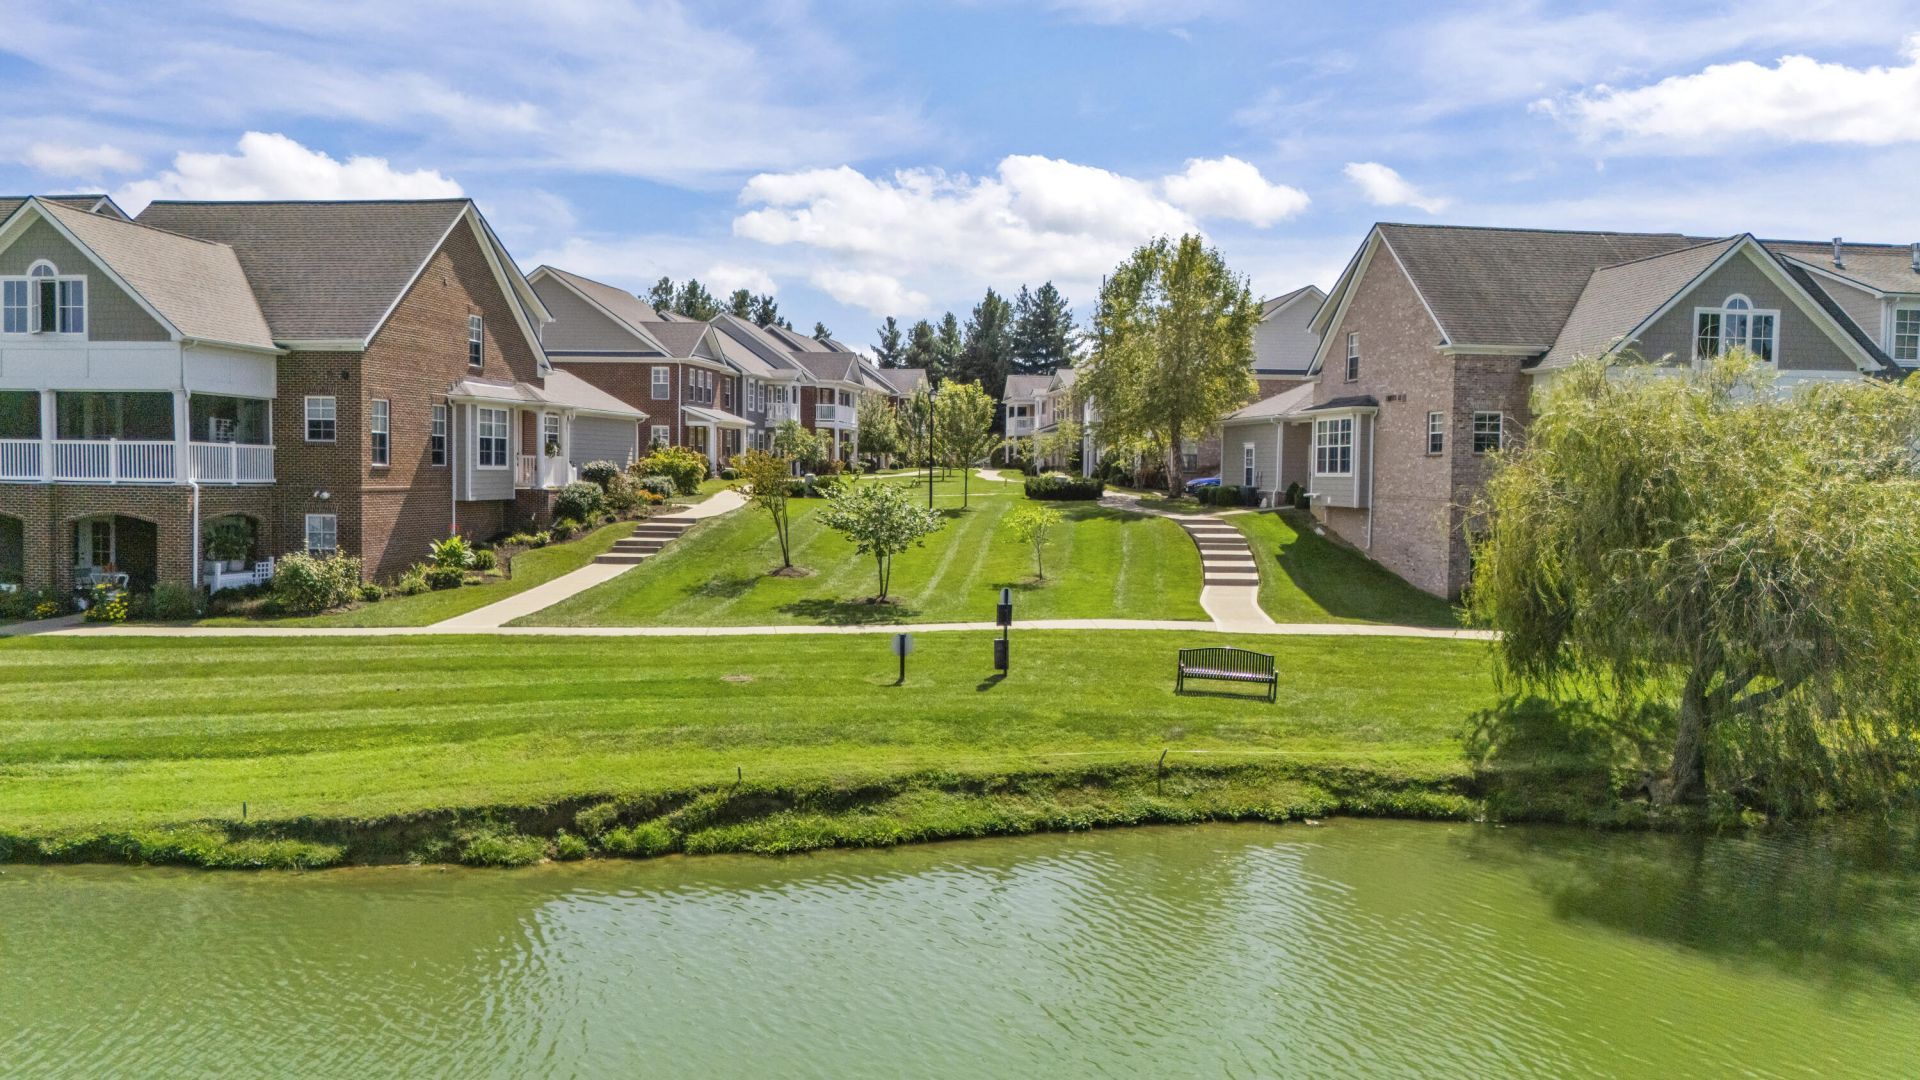
Come discover this one-of-a-kind waterfront townhome community, where everyday life feels a little more like a getaway. Tucked just minutes from Downtown Lexington, hospitals, schools, restaurants, the interstate, and all the shopping and dining of Hamburg, this location truly puts convenience at your doorstep. This move-in-ready 3-bedroom, 2.5-bath townhome offers a spacious, thoughtfully designed floor plan with plenty of room to live, relax, and entertain. The first floor features an inviting open-concept kitchen, dining, and living area, along with a welcoming entry and convenient mudroom. Upstairs, you'll find three bedrooms, a Jack-and-Jill bath, and a peaceful primary suite complete with a private bathroom-your own little retreat at the end of the day. And then there's the balcony. Step outside with your morning coffee, evening cocktail, or favorite beverage of choice and enjoy the view. Outside, a beautifully landscaped courtyard, detached two-car garage, and covered functional breezeway complete the package.
Property Features
Property Type: Residential - Townhouse
Cooling: Electric
Fireplaces: 1
Fuel Type: Electric
Garage: 2
Heating: Electric, Heat Pump
Lot Size: 0.07 Acres
Roof Type: Dimensional Style, Shingle
Stories: 2.0
Amenities
Walk-In Closet(s)
Ceiling Fan(s)
Feature Descriptions
Appliance Features: Dishwasher, Microwave, Refrigerator, Range
Attic: Access Only
Exterior: Brick Veneer, HardiPlank Type
Fireplace Features: Family Room, Gas Log, Ventless
Flooring: Carpet, Hardwood, Tile
HOA: Yes
HOA Fee Includes: Insurance, Trash, Snow Removal, Maintenance Grounds
Laundry: Electric Dryer Hookup, Washer Hookup
Laundry Features: Electric Dryer Hookup, Washer Hookup
Lot Dimensions: 0.073 acre(s)
Other Equipment: Irrigation Equipment
Parcel #: 38262610
Parking Notes: Detached Garage, Garage Door Opener, Garage Faces Rear
Rooms Total: 8
Window Features: Insulated Windows, Screens
Local Schools
High School: Frederick Douglass
Middle School: Crawford
Elementary School: Yates
School District: Fayette County - 1
Listed By / Shown By
Listed By
Agency Name: Building The Bluegrass Realty
Shown By
Agent Name: Kristina White
Agent Phone: (606) 872-2043
Agency Title: SALLIE DAVIDSON, REALTORS

Estimate Your Payment
Estimated Payment
$ 1,844.91 per month $1,706.37 Principal & Interest $0.00 Property Tax (data not provided by mls) $138.54 Homeowner's InsuranceChange Payment Information

Kristina White
Cell: (606) 872-2043
Email Me

Privacy Policy / DMCA Notice / ADA Accessibility


This site is hosted, designed and copyright
© 1994 - 2026 by
Delta Media Group, Inc. -- Patent Pending --
Agency License Information: SALLIE DAVIDSON REALTORS, KENTUCKY
2145 Patchen Lake Lane | MLS# 26025743
This townhouse located at 2145 Patchen Lake Lane, Lexington, KY 40505 is currently listed for sale with an asking price of $475,000. This property has 3 bedrooms and 2 full and 1 partial baths with 1972 sq. ft. Patchen Lake Lane is located in the Patchen Wilkes subdivision within the Fayette County - 1 school district. Search Patchen Wilkes real estate on kristinawhite.salliedavidson.com today.