

BEDS4
BATHS2 full 1 partial
SQUARE FEET2,201
MLS#26016653
STATUS
PROPERTY TYPEResidential - Single Family
SUBDIVISIONHi Acres
SCHOOLFayette County - 1
Property Description
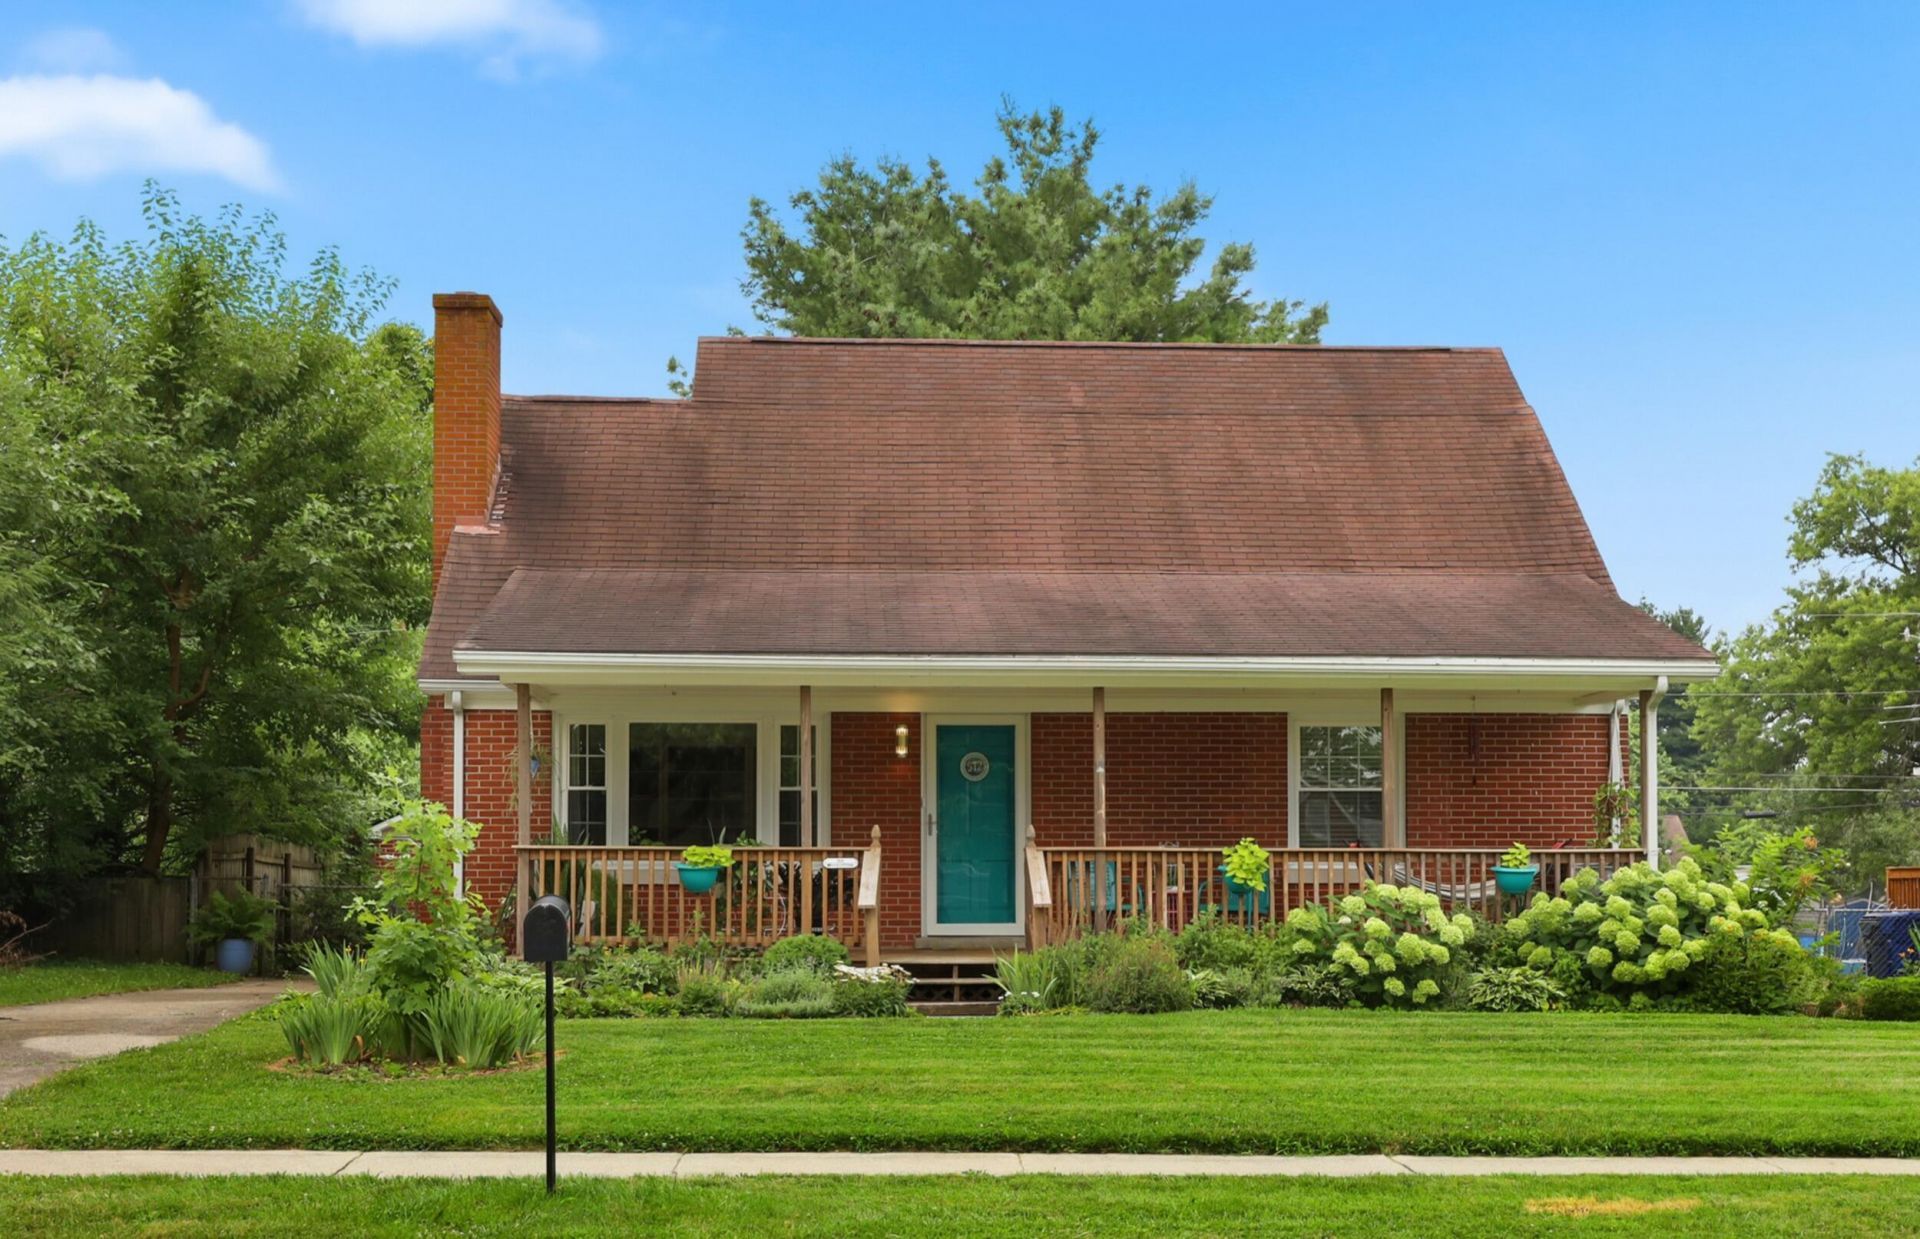
Impeccably maintained and incredibly spacious, this beautiful residence seamlessly blends sophisticated indoor living with an extraordinary outdoor oasis. Inside, the home shines with fresh paint throughout, including the formal living room/library with its decorative fireplace centerpiece. The open kitchen boasts a brand-new refrigerator and flows into a large rear addition family room with adjacent oversized, convenient laundry room. Two flexible main-floor guest bedrooms and full bath complete the lower level. Upstairs, the home continues to impress with a versatile sitting area, an additional guest bedroom with ample closet space, and an oversized private primary suite with large walk in closet designed as a peaceful sanctuary. The upstairs also features a den/office space and fourth bedroom with an extra large hallway storage closet. The private backyard haven is a dream for outdoor living, complete with a soothing fountain and pond, a garage, a storage shed, and both front and back covered porches - ideal for grand-scale entertaining or simply sitting out on a warm summer evening. Offering the perfect balance of distinct work-from-home spaces, extensive mechanical and cosmetic updates, and a breathtaking backyard retreat, this expansive property is an absolute must-see and won't last long!
Property Features
Property Type: Residential - Single Family
Cooling: Central Air
Fireplaces: 1
Fuel Type: Electric
Garage: 2
Heating: Electric
Home Style: Cape Cod
Lot Size: 0.25 Acres
Stories: 1.5
Year Built: 1960
Amenities
Eat-in Kitchen
Walk-In Closet(s)
Soaking Tub
Garden
Feature Descriptions
Appliance Features: Dryer, Disposal, Dishwasher, Refrigerator, Washer, Cooktop, Oven, Range, Vented Exhaust Fan
Basement Features: Crawl Space
Community Features: Park
Days on Site: 25
Exterior: Brick Veneer, Vinyl Siding
Fireplace Features: Wood Burning
Flooring: Carpet, Hardwood, Laminate, Tile
Laundry: Main Level
Laundry Features: Main Level
Lot Dimensions: 0.250 acre(s)
Parcel #: 23231900
Parking Notes: Detached Garage
Rooms Total: 11
Structures: Shed(s)
Structure Type: House
Utilities: Cable Available, Electricity Connected, Natural Gas Connected, Sewer Connected, Water Connected
Local Schools
High School: Bryan Station
Middle School: Bryan Station
Elementary School: Deep Springs
School District: Fayette County - 1
Listed By / Shown By
Listed By
Agency Name: Bluegrass Sotheby's International Realty
Shown By
Agent Name: Kristina White
Agent Phone: (606) 872-2043
Agency Title: SALLIE DAVIDSON, REALTORS

Estimate Your Payment
Estimated Payment
$ 1,161.32 per month $1,074.11 Principal & Interest $0.00 Property Tax (data not provided by mls) $87.21 Homeowner's InsuranceChange Payment Information

Kristina White
Cell: (606) 872-2043
Email Me

Privacy Policy / DMCA Notice / ADA Accessibility


This site is hosted, designed and copyright
© 1994 - 2026 by
Delta Media Group, Inc. -- Patent Pending --
Agency License Information: SALLIE DAVIDSON REALTORS, KENTUCKY
512 Saint Anthony Drive | MLS# 26016653
This single family home located at 512 Saint Anthony Drive, Lexington, KY 40505 is currently listed for sale with an asking price of $299,000. This property was built in 1960 and has 4 bedrooms and 2 full and 1 partial baths with 2201 sq. ft. Saint Anthony Drive is located in the Hi Acres subdivision within the Fayette County - 1 school district. Search Hi Acres real estate on kristinawhite.salliedavidson.com today.