

BEDS3
BATHS1 full 1 partial
SQUARE FEET2,370
MLS#26015336
STATUS
PROPERTY TYPEResidential - Single Family
SUBDIVISIONHi Acres
SCHOOLFayette County - 1
Property Description
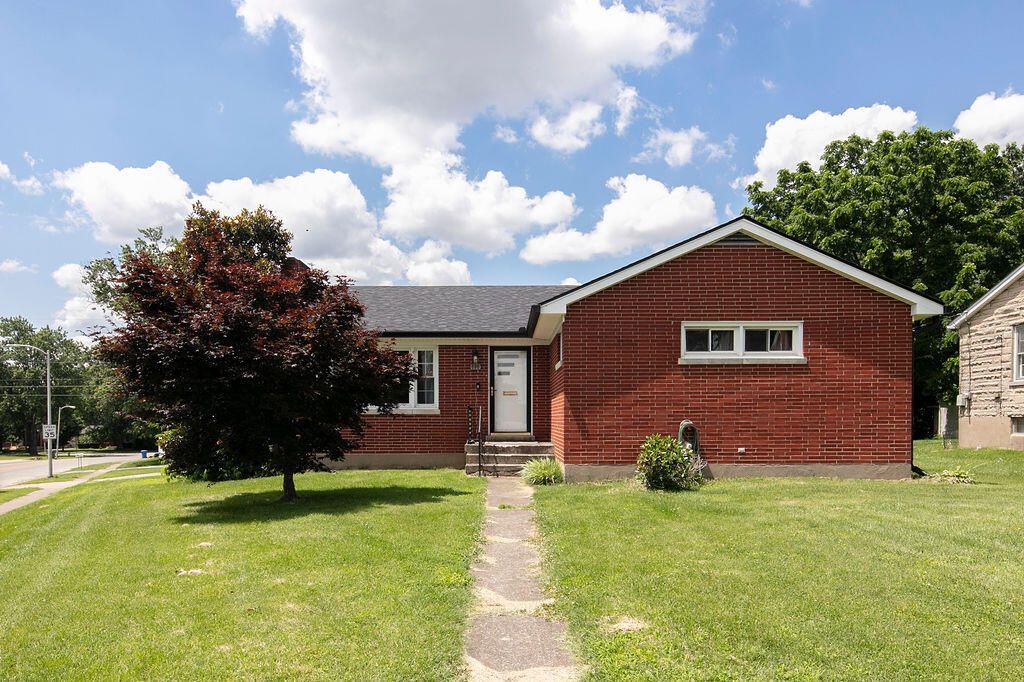
Prepare to be impressed by this beautifully maintained Lexington ranch on a basement! Nestled on a large corner lot, this home received a massive wave of updates in Fall 2025, including a brand-new roof with 6 gutters, fresh paint, and new fixtures throughout. The main level offers 3 bedrooms and 1.5 baths (with updated vanities), and a refreshed kitchen with high end stainless appliances and a beautiful tempered glass backsplash. The full basement expands your living space significantly with a large rec room/den, a flexible room ideal for an office or bedroom, and a large unfinished area for laundry and storage. Outside, a covered breezeway connects to a 2-car detached garage and attached carport. A truly loved home, beautifully prepared and ready for you to move right in and start making your own memories. Come see for yourself!
Property Features
Property Type: Residential - Single Family
Basement: Yes
Cooling: Attic Fan, Central Air, Ceiling Fan(s), Electric, Heat
Fireplaces: 1
Fuel Type: Electric, Gas
Garage: 2
Heating: Electric, Heat Pump, Natural Gas, Dual Fuel
Home Style: Ranch
Lot Size: 0.21 Acres
Roof Type: Composition, Dimensional Style
Year Built: 1958
Amenities
Primary First Floor
Walk-In Closet(s)
Feature Descriptions
Appliance Features: Dryer, Dishwasher, Refrigerator, Washer, Range, Vented Exhaust Fan
Attic: Pull-Down Stairs, Partially Floored
Basement Features: Full, Partially Finished, Sump Pump, Walk-Up Access
Community Features: Park
Days on Site: 34
Exterior: Brick Veneer
Fireplace Features: Gas Log, Living Room, Masonry
Flooring: Carpet, Hardwood, Vinyl
Laundry: Electric Dryer Hookup, Washer Hookup, Lower Level
Laundry Features: Electric Dryer Hookup, Washer Hookup, Lower Level
Lot Dimensions: 0.213 acre(s)
Lot Features: Few Trees
Parcel #: 12378200
Parking Notes: Attached Carport, Detached Garage, Driveway, Garage Door Opener, Garage Faces Side, Heated
Rooms Total: 11
Structures: Shed(s)
Structure Type: House
Utilities: Electricity Connected, Natural Gas Connected, Phone Connected, Sewer Connected, Water Connected, Propane Not Available
Window Features: Window Treatments, Blinds, Screens
Local Schools
High School: Bryan Station
Middle School: Bryan Station
Elementary School: Deep Springs
School District: Fayette County - 1
Listed By / Shown By
Listed By
Agency Name: United Real Estate Bluegrass
Shown By
Agent Name: Kristina White
Agent Phone: (606) 872-2043
Agency Title: SALLIE DAVIDSON, REALTORS

Estimate Your Payment
Estimated Payment
$ 1,161.32 per month $1,074.11 Principal & Interest $0.00 Property Tax (data not provided by mls) $87.21 Homeowner's InsuranceChange Payment Information

Kristina White
Cell: (606) 872-2043
Email Me

Privacy Policy / DMCA Notice / ADA Accessibility


This site is hosted, designed and copyright
© 1994 - 2026 by
Delta Media Group, Inc. -- Patent Pending --
Agency License Information: SALLIE DAVIDSON REALTORS, KENTUCKY
596 Saint Anthony Drive | MLS# 26015336
This single family home located at 596 Saint Anthony Drive, Lexington, KY 40505 is currently listed for sale with an asking price of $299,000. This property was built in 1958 and has 3 bedrooms and 1 full and 1 partial baths with 2370 sq. ft. Saint Anthony Drive is located in the Hi Acres subdivision within the Fayette County - 1 school district. Search Hi Acres real estate on kristinawhite.salliedavidson.com today.