

BEDS3
BATHS2 full
SQUARE FEET1,325
MLS#26019906
STATUS
PROPERTY TYPEResidential - Single Family
SUBDIVISIONGarden Meadows
SCHOOLFayette County - 1
Property Description
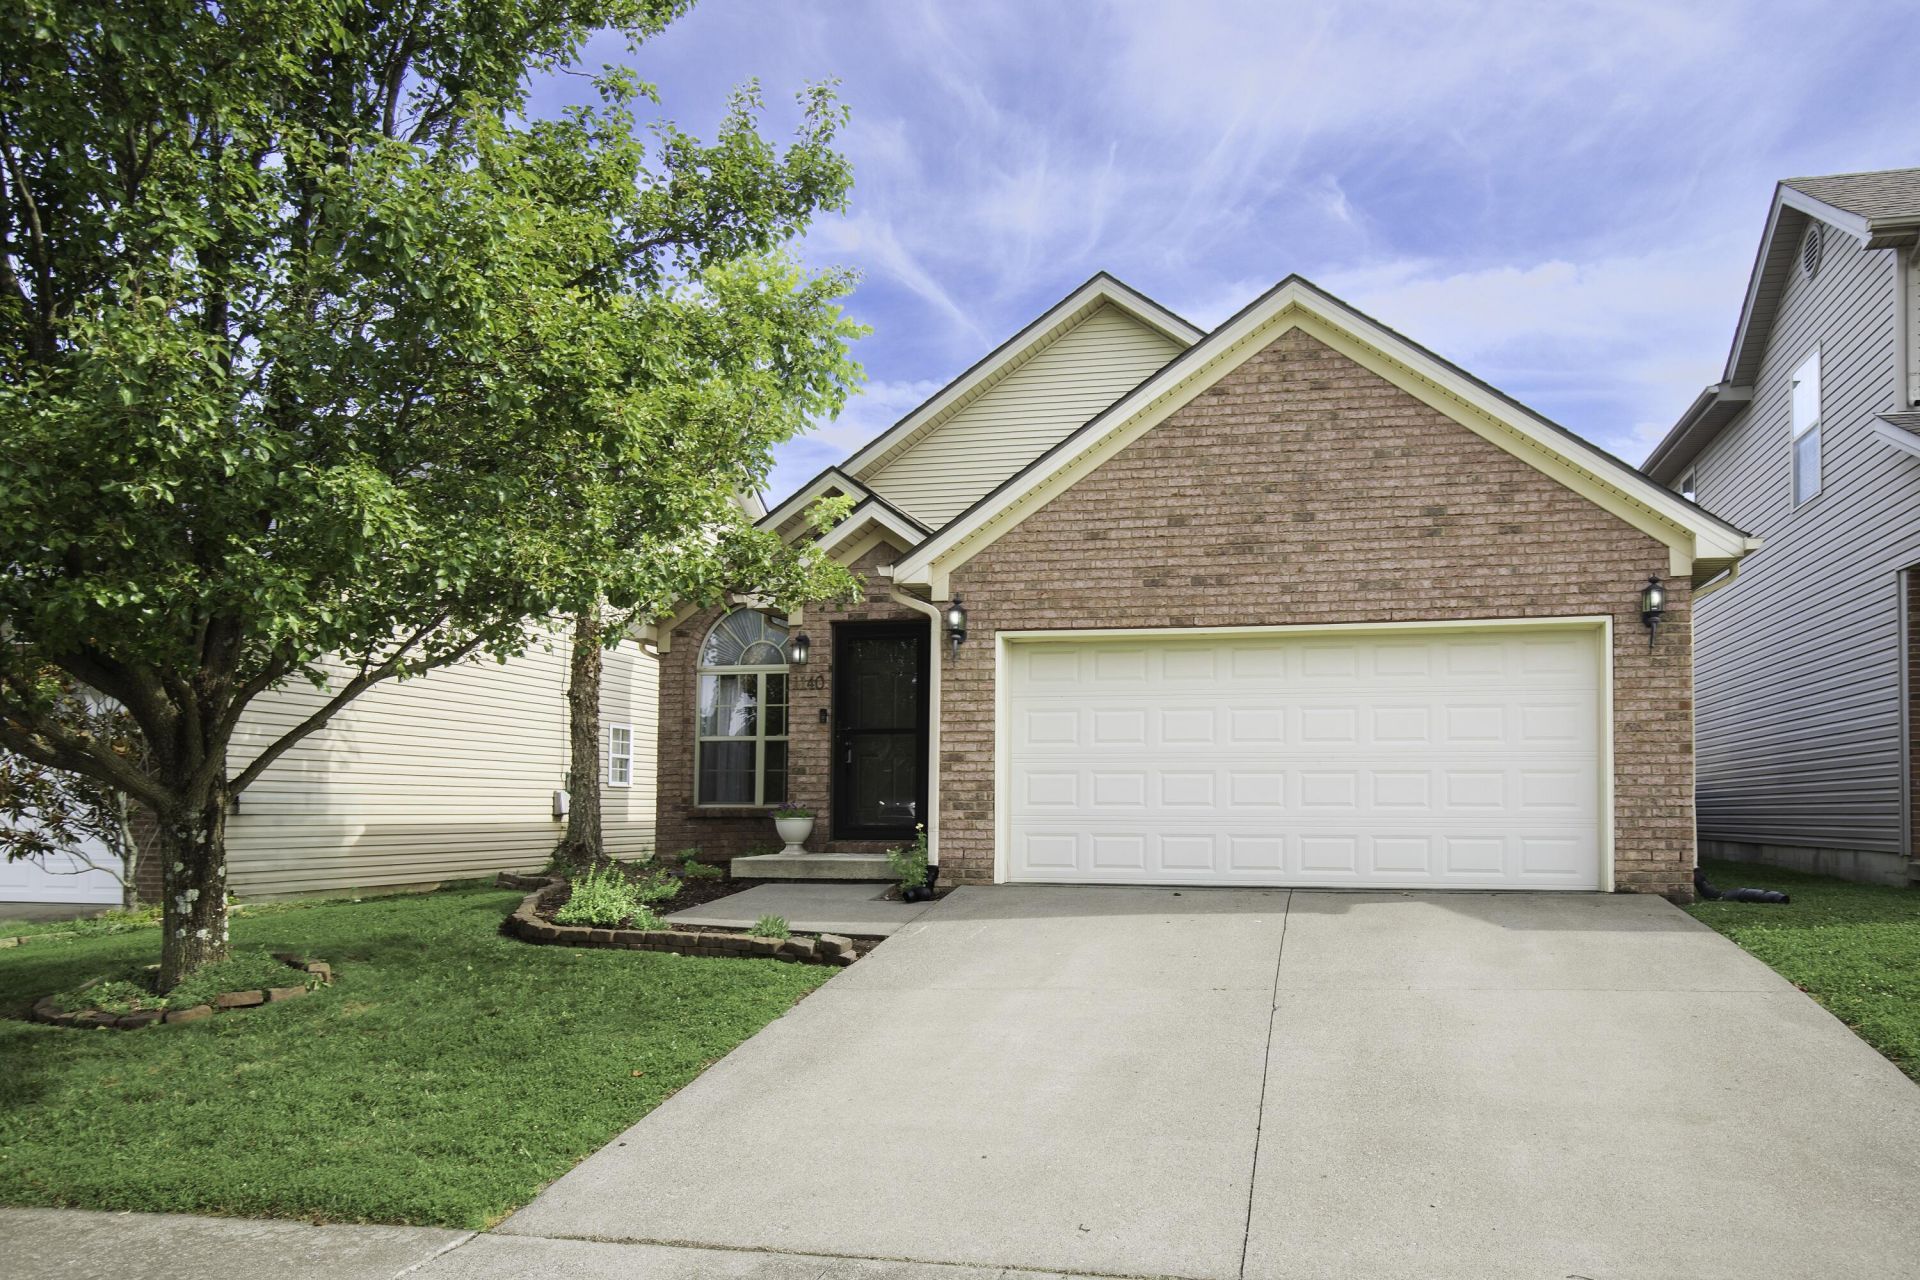
Well-maintained 3-bedroom, 2-bath ranch home, located just minutes from Masterson Station Park and McConnells Trace. This all-electric home offers one-level living with a propane fireplace (leased tank), primary suite featuring an ensuite bath and walk-in closet, and an attached 2-car garage complete with a dedicated welder outlet. Recent updates include a new HVAC system (2023), new dimensional shingle roof (2026), new privacy fence (2025) around the level backyard, and newer carpet and luxury vinyl plank flooring throughout. The kitchen is equipped with a newer dishwasher and refrigerator. Conveniently located near parks, walking trails, shopping, dining, and more.
Property Features
Property Type: Residential - Single Family
Cooling: Central Air, Ceiling Fan(s), Heat Pump
Fireplaces: 1
Fuel Type: Propane
Garage: 2
Heating: Heat Pump, Propane Tank Leased
Home Style: Ranch
Lot Size: 0.10 Acres
Roof Type: Dimensional Style, Shingle
Stories: 1.0
Year Built: 2005
Amenities
Entrance Foyer
Eat-in Kitchen
Primary First Floor
Walk-In Closet(s)
Ceiling Fan(s)
Feature Descriptions
Appliance Features: Disposal, Dishwasher, Microwave, Refrigerator, Range
Attic: Pull-Down Stairs, Storage Only
Days on Site: 8
Exterior: Brick Veneer, Vinyl Siding
Fireplace Features: Factory Built, Family Room, Gas Log, Propane
Flooring: Carpet, Tile, Luxury Vinyl
HOA: Yes
Laundry: Electric Dryer Hookup, Washer Hookup
Laundry Features: Electric Dryer Hookup, Washer Hookup
Lot Dimensions: 0.103 acre(s)
Parcel #: 38130990
Parking Notes: Attached Garage, Driveway, Garage Door Opener, Garage Faces Front
Rooms Total: 8
Structure Type: House
Utilities: Electricity Connected, Sewer Connected, Underground Utilities, Water Connected
Window Features: Insulated Windows, Storm Window(s), Blinds, Screens
Local Schools
High School: Bryan Station
Middle School: Leestown
Elementary School: Coventry Oak
School District: Fayette County - 1
Listed By / Shown By
Listed By
Agency Name: Threshold Real Estate Services
Shown By
Agent Name: Kristina White
Agent Phone: (606) 872-2043
Agency Title: SALLIE DAVIDSON, REALTORS

Estimate Your Payment
Estimated Payment
$ 1,153.17 per month $1,066.57 Principal & Interest $0.00 Property Tax (data not provided by mls) $86.60 Homeowner's InsuranceChange Payment Information

Kristina White
Cell: (606) 872-2043
Email Me

Privacy Policy / DMCA Notice / ADA Accessibility


This site is hosted, designed and copyright
© 1994 - 2026 by
Delta Media Group, Inc. -- Patent Pending --
Agency License Information: SALLIE DAVIDSON REALTORS, KENTUCKY
1140 Mountain Laurel Way | MLS# 26019906
This single family home located at 1140 Mountain Laurel Way, Lexington, KY 40511 is currently listed for sale with an asking price of $296,900. This property was built in 2005 and has 3 bedrooms and 2 full baths with 1325 sq. ft. Mountain Laurel Way is located in the Garden Meadows subdivision within the Fayette County - 1 school district. Search Garden Meadows real estate on kristinawhite.salliedavidson.com today.