

BEDS4
BATHS1 full 1 partial
SQUARE FEET1,568
MLS#26020121
STATUS
PROPERTY TYPEResidential - Single Family
SCHOOLFayette County - 1
Property Description
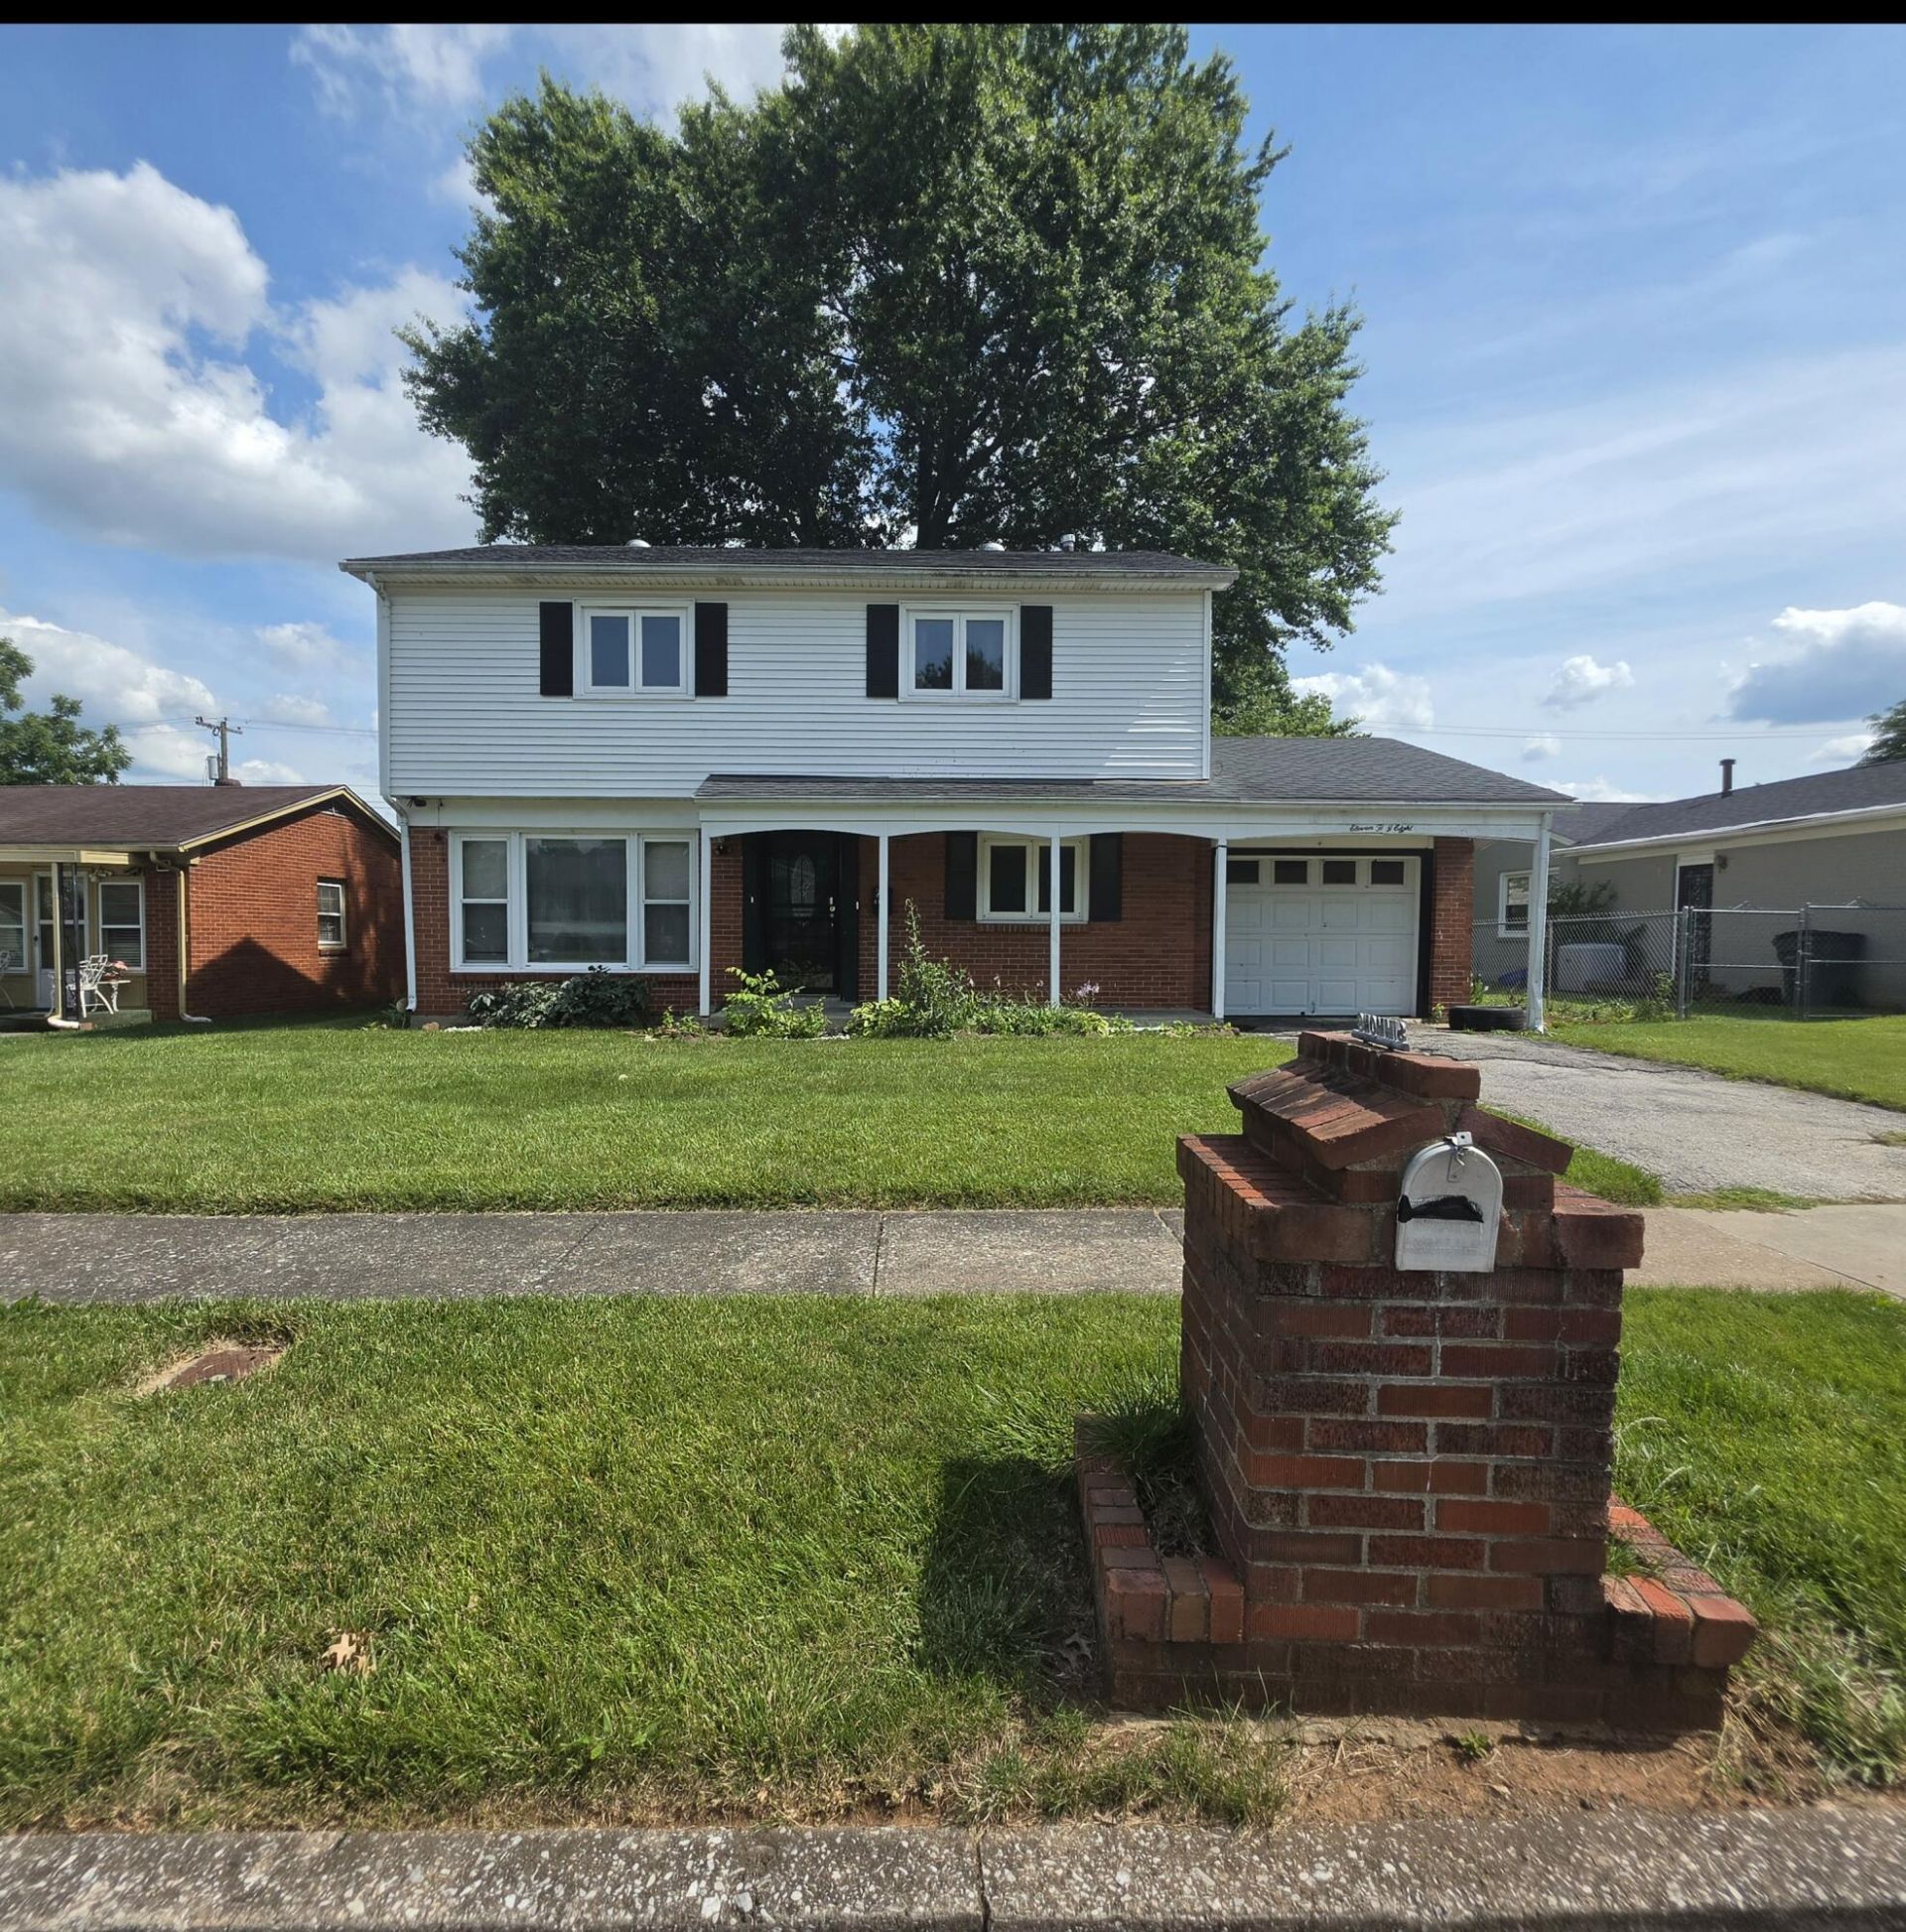
Absolute Auction Live On-Site Saturday August 22nd. Doors open at 9:00 am for final preview. Bidding will begin at 10:00 am Sharp. Selling to the Highest Bidder Regardless of Listing Price. Contracted to Sell at Absolute Auction Only. Offers Prior to Auction will Not Be Entertained. Please Visit www.bluegrassauction.com for Bidder & Agent Registration Forms and Complete Terms & Conditions. Available for Showings & Inspections Prior to Auction Day. This Two-Story Home Offers Four Bedrooms with Hardwood Floors, Dining Room & Living Room with Laminate Floors,1.5 Bath & Large Covered Back Porch on a Spacious Lot. Don't Miss this Wonderful Opportunity to Make this Your Home. Book Your Showing Today!! Chuck McKee Auctioneer.
Property Features
Property Type: Residential - Single Family
Cooling: Central Air, Electric
Fuel Type: Gas
Garage: 1
Heating: Heat Pump, Natural Gas
Home Style: Mid-Century Modern
Lot Size: 0.18 Acres
Roof Type: Shingle
Stories: 2.0
Year Built: 1964
Amenities
Breakfast Bar
Eat-in Kitchen
Fire Pit
Feature Descriptions
Appliance Features: Range, Vented Exhaust Fan
Attic: Access Only
Basement Features: Crawl Space
Days on Site: 4
Exterior: Brick Veneer, Vinyl Siding
Flooring: Hardwood, Laminate, Tile, Vinyl
Laundry: Gas Dryer Hookup, Main Level, Washer Hookup, Common Area
Laundry Features: Gas Dryer Hookup, Main Level, Washer Hookup, Common Area
Lot Dimensions: 0.179 acre(s)
Lot Features: Few Trees
Other Equipment: Satellite Dish
Parcel #: 15905700
Parking Notes: Attached Garage, Driveway, Off Street, Garage Faces Front
Rooms Total: 10
Structure Type: House
Window Features: Blinds
Local Schools
High School: Bryan Station
Middle School: Winburn
Elementary School: Coventry Oak
School District: Fayette County - 1
Listed By / Shown By
Listed By
Agency Name: Bluegrass Auction, Appraisal & Realty, LLC
Shown By
Agent Name: Kristina White
Agent Phone: (606) 872-2043
Agency Title: SALLIE DAVIDSON, REALTORS

Estimate Your Payment
Estimated Payment
$ 640.48 per month $592.38 Principal & Interest $0.00 Property Tax (data not provided by mls) $48.10 Homeowner's InsuranceChange Payment Information

Kristina White
Cell: (606) 872-2043
Email Me

Privacy Policy / DMCA Notice / ADA Accessibility


This site is hosted, designed and copyright
© 1994 - 2026 by
Delta Media Group, Inc. -- Patent Pending --
Agency License Information: SALLIE DAVIDSON REALTORS, KENTUCKY
1158 Oakwood Drive | MLS# 26020121
This single family home located at 1158 Oakwood Drive, Lexington, KY 40511 is currently listed for sale with an asking price of $164,900. This property was built in 1964 and has 4 bedrooms and 1 full and 1 partial baths with 1568 sq. ft. Oakwood Drive is located within the Fayette County - 1 school district. Search Lexington real estate on kristinawhite.salliedavidson.com today.