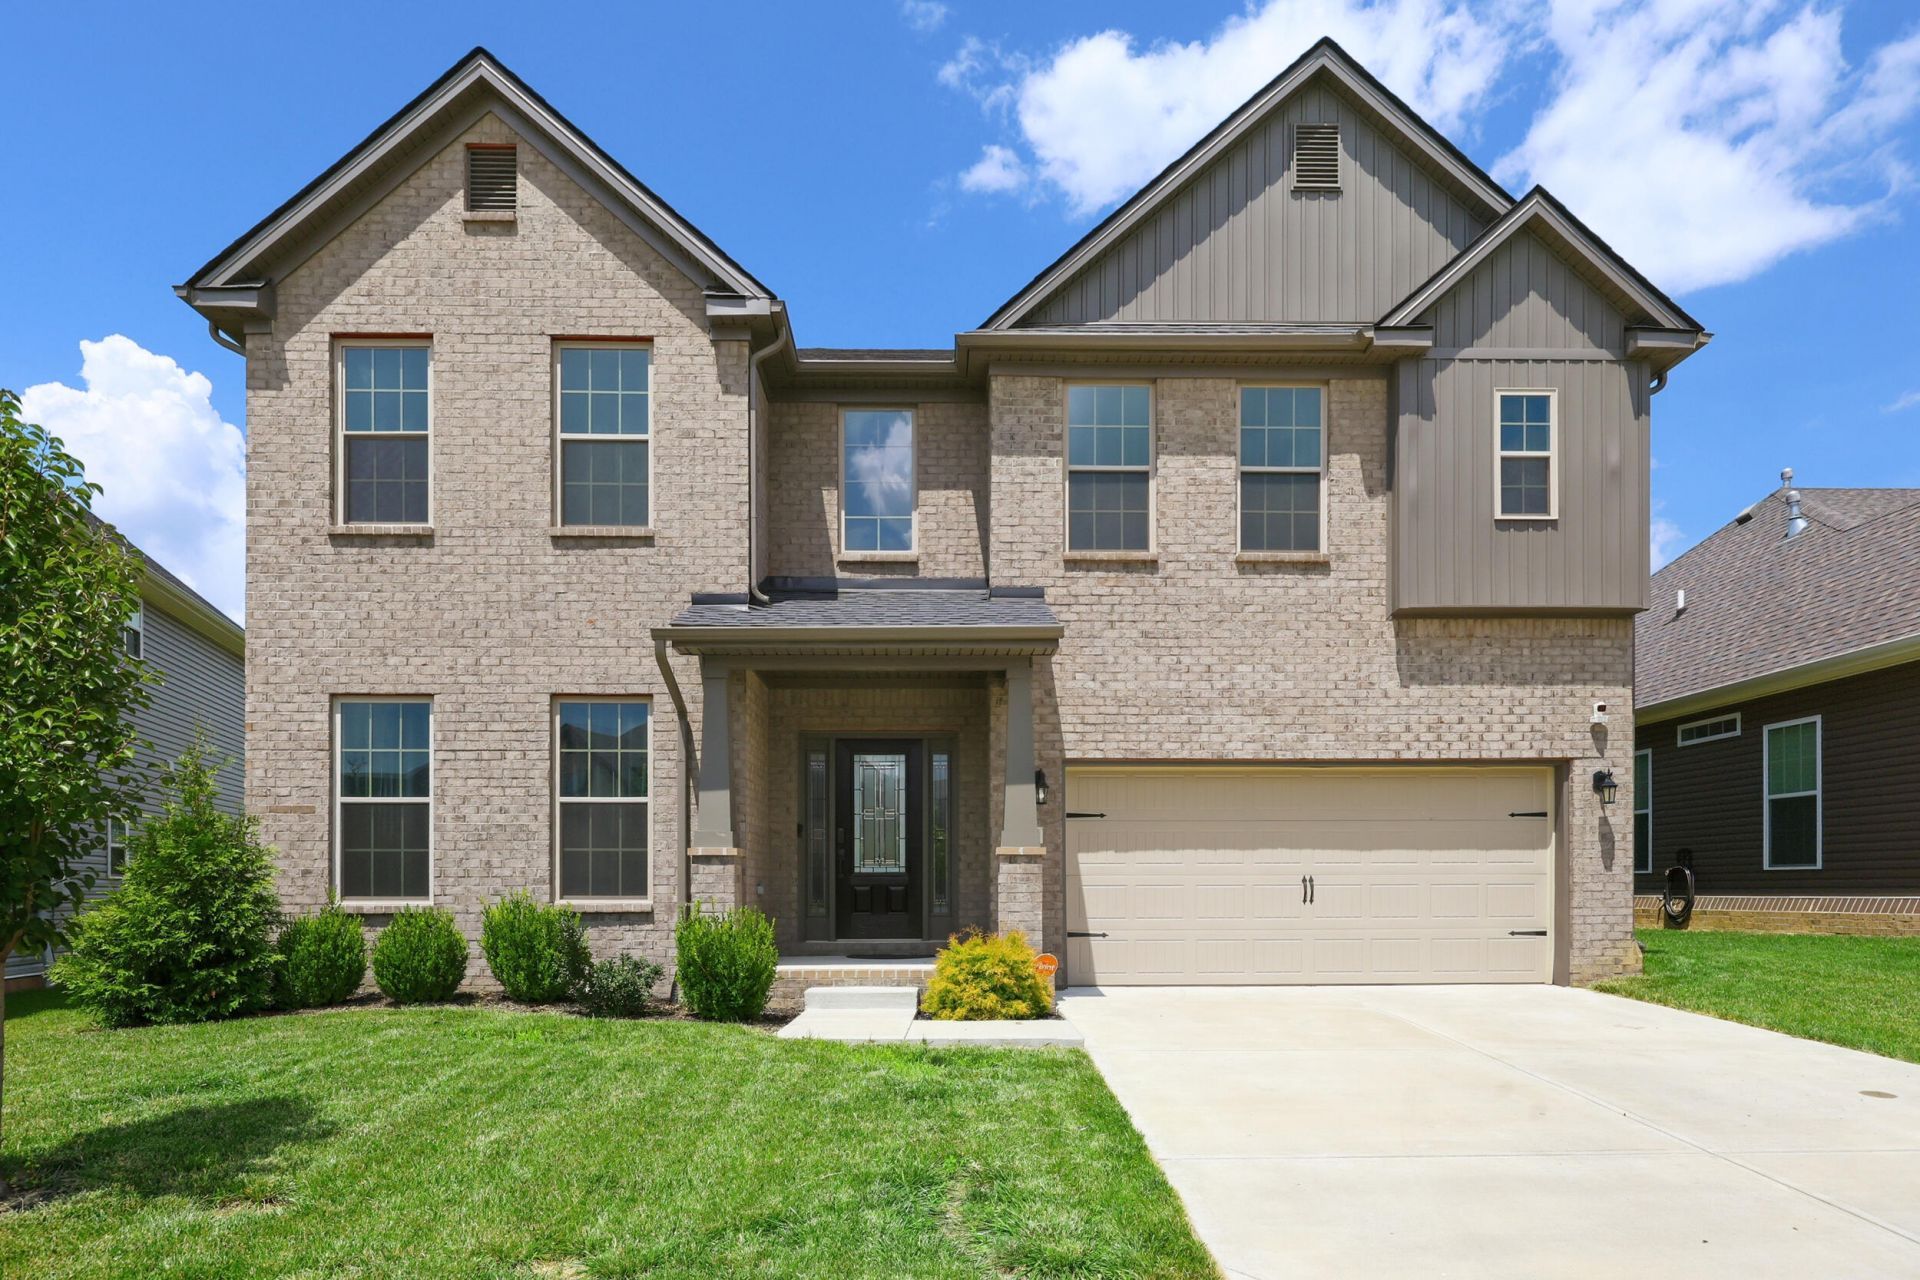


BEDS5
BATHS4 full
SQUARE FEET3,555
MLS#26019145
STATUS
PROPERTY TYPEResidential - Single Family
SUBDIVISIONSanders Garden
SCHOOLFayette County - 1
Property Description
This move-in-ready home offers five bedrooms and four full baths with a thoughtfully designed floor plan for everyday living and entertaining. The first floor features a guest bedroom with an adjacent full bath, along with an open-concept family room, chef's kitchen, and spacious breakfast area overlooking the backyard and walking trail. A formal dining room provides additional space for gatherings and special occasions. Upstairs, the primary suite offers plenty of room for a sitting area, a large walk-in closet, and an ensuite bath with a freestanding soaking tub and separate shower. Three additional bedrooms, a versatile loft, and a conveniently located laundry room complete the second floor. Bedroom four includes a private bath and walk-in closet, making it ideal for guests or added privacy. Backing to a walking trail, this home combines spacious living, flexible spaces, and a desirable location.
Property Features
Property Type: Residential - Single Family
Cooling: Heat Pump
Fuel Type: Gas
Garage: 2
Heating: Natural Gas
Lot Size: 0.18 Acres
Roof Type: Dimensional Style
Stories: 2.0
Amenities
Breakfast Bar
Entrance Foyer
Eat-in Kitchen
Walk-In Closet(s)
Feature Descriptions
Appliance Features: Disposal, Dishwasher, Microwave, Refrigerator, Cooktop, Oven
Attic: Access Only
Days on Site: 13
Exterior: Brick Veneer, Vinyl Siding
Flooring: Carpet, Luxury Vinyl
HOA: Yes
Laundry: Electric Dryer Hookup, Washer Hookup
Laundry Features: Electric Dryer Hookup, Washer Hookup
Lot Dimensions: 0.184 acre(s)
Parcel #: 38295590
Parking Notes: Attached Garage, Driveway, Garage Door Opener, Garage Faces Front
Rooms Total: 9
Structure Type: House
Utilities: Cable Available, Electricity Connected, Natural Gas Available, Phone Available, Sewer Connected, Underground Utilities, Water Available
Window Features: Screens
Local Schools
High School: Bryan Station
Middle School: Leestown
Elementary School: Coventry Oak
School District: Fayette County - 1
Listed By / Shown By
Listed By
Agency Name: Christies International Real Estate Bluegrass
Shown By
Agent Name: Kristina White
Agent Phone: (606) 872-2043
Agency Title: SALLIE DAVIDSON, REALTORS

Estimate Your Payment
Estimated Payment
$ 2,136.21 per month $1,975.80 Principal & Interest $0.00 Property Tax (data not provided by mls) $160.42 Homeowner's InsuranceChange Payment Information

Kristina White
Cell: (606) 872-2043
Email Me

Privacy Policy / DMCA Notice / ADA Accessibility


This site is hosted, designed and copyright
© 1994 - 2026 by
Delta Media Group, Inc. -- Patent Pending --
Agency License Information: SALLIE DAVIDSON REALTORS, KENTUCKY
592 Windflower Way | MLS# 26019145
This single family home located at 592 Windflower Way, Lexington, KY 40511 is currently listed for sale with an asking price of $550,000. This property has 5 bedrooms and 4 full baths with 3555 sq. ft. Windflower Way is located in the Sanders Garden subdivision within the Fayette County - 1 school district. Search Sanders Garden real estate on kristinawhite.salliedavidson.com today.