

BEDS4
BATHS3 full
SQUARE FEET2,696
MLS#26019690
STATUS
PROPERTY TYPEResidential - Single Family
SUBDIVISIONSanders Garden
SCHOOLFayette County - 1
Property Description
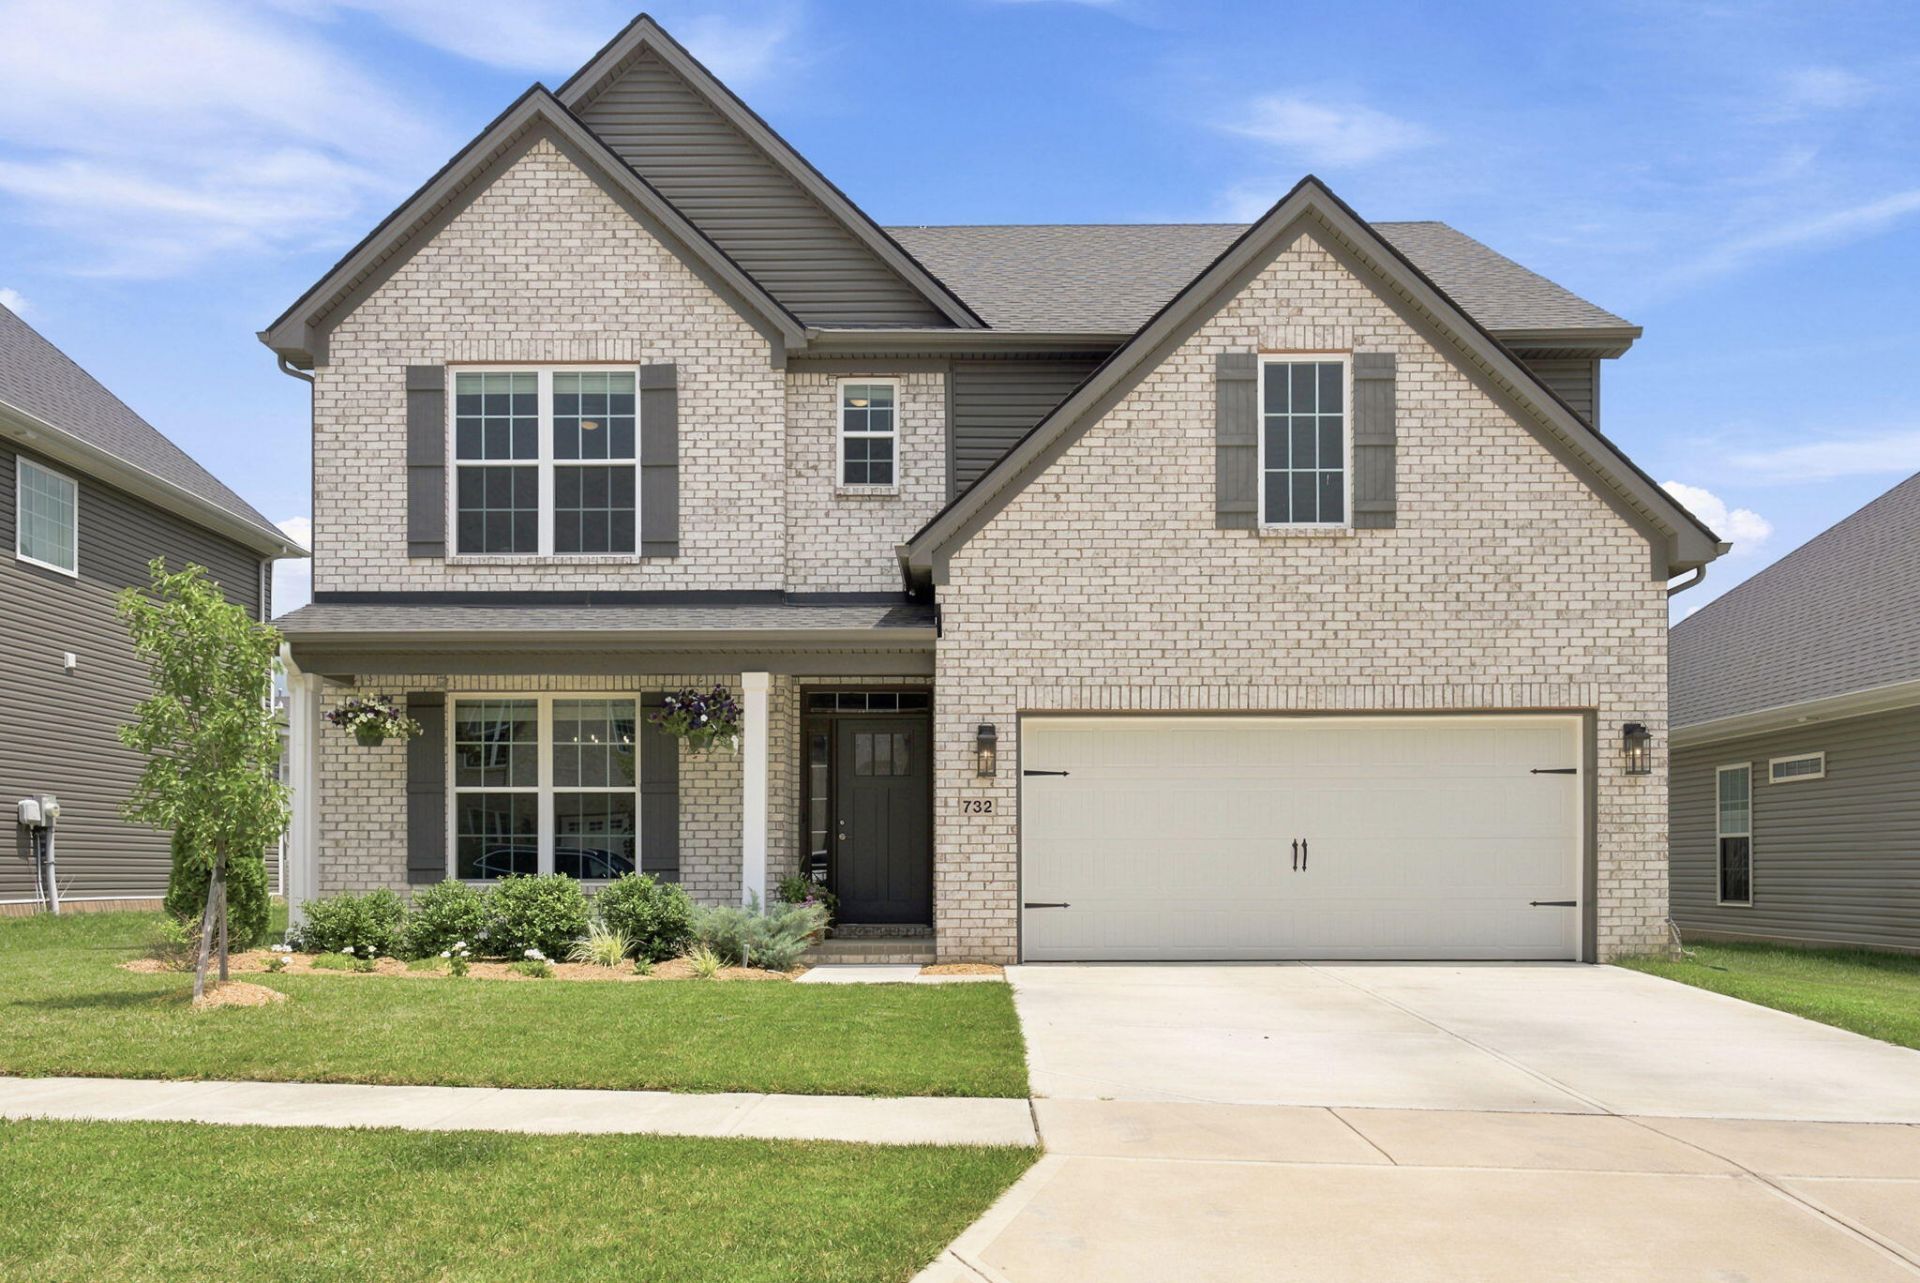
Welcome to 732 Hollyhock Drive. This newer built homer is sleek, modern, and exactly what you've been looking for. Floor plan is open, functional and has plenty of space. You'll find almost 2700 ft2 split between 2 levels. On the main level the home is highlighted by a large living space with stone framed gas fireplace that open seamlessly into the heart of the home, the kitchen. Quartz countertops, oversized island, shaker cabinets, and a gas range are just some of the upgraded features in this home. A feature you will find on this home that most 2 stores in the area don't have is a bedroom on the first floor! A formal dining room, eat in kitchen area, and full bathroom round out the first level. On the second level you'll find 3 more bedroom including the primary room with en suite bathroom. In the bath you have tiled stand up shower and a garden soaking tub with dual vanity sinks. The best part? Not one, but 2 closet for the primary. Outside the primary bedroom is the super conveniently located laundry room to make life a little easier. Rounding out the upper level is a third full bathroom and a HUGE bonus room that makes a perfect game room, tv room, play area, gym, home office or whatever else you can imagine. The backyard is flat, lush, and fully fenced. You can enjoy morning coffee and evening sunsets under the covered patio. The house really is amazing and you don't wanna miss your chance to make it yours. Call today for your private showing.
Property Features
Property Type: Residential - Single Family
Cooling: Electric
Fireplaces: 1
Fuel Type: Gas
Garage: 2
Heating: Forced Air, Natural Gas
Lot Size: 0.17 Acres
Roof Type: Shingle
Stories: 2.0
Amenities
Eat-in Kitchen
Walk-In Closet(s)
Ceiling Fan(s)
Soaking Tub
Feature Descriptions
Appliance Features: Disposal, Dishwasher, Gas Range, Microwave, Refrigerator, Vented Exhaust Fan
Attic: Storage Only, Walk-In Attic
Days on Site: 9
Exterior: Brick Veneer, Vinyl Siding
Fireplace Features: Blower Fan, Gas Log, Living Room
Flooring: Carpet, Luxury Vinyl
HOA: Yes
HOA Fee Includes: Maintenance Grounds
Laundry: Electric Dryer Hookup, Washer Hookup
Laundry Features: Electric Dryer Hookup, Washer Hookup
Lot Dimensions: 0.170 acre(s)
Lot Features: Few Trees
Parcel #: 38295820
Parking Notes: Attached Garage, Driveway, Garage Door Opener, Garage Faces Front
Rooms Total: 5
Structure Type: House
Utilities: Electricity Connected, Natural Gas Connected, Sewer Connected, Water Connected
Window Features: Insulated Windows, Blinds, Screens
Local Schools
High School: Bryan Station
Middle School: Leestown
Elementary School: Coventry Oak
School District: Fayette County - 1
Listed By / Shown By
Listed By
Agency Name: National Real Estate
Shown By
Agent Name: Kristina White
Agent Phone: (606) 872-2043
Agency Title: SALLIE DAVIDSON, REALTORS

Estimate Your Payment
Estimated Payment
$ 1,941.62 per month $1,795.82 Principal & Interest $0.00 Property Tax (data not provided by mls) $145.80 Homeowner's InsuranceChange Payment Information

Kristina White
Cell: (606) 872-2043
Email Me

Privacy Policy / DMCA Notice / ADA Accessibility


This site is hosted, designed and copyright
© 1994 - 2026 by
Delta Media Group, Inc. -- Patent Pending --
Agency License Information: SALLIE DAVIDSON REALTORS, KENTUCKY
732 Hollyhock Drive | MLS# 26019690
This single family home located at 732 Hollyhock Drive, Lexington, KY 40511 is currently listed for sale with an asking price of $499,900. This property has 4 bedrooms and 3 full baths with 2696 sq. ft. Hollyhock Drive is located in the Sanders Garden subdivision within the Fayette County - 1 school district. Search Sanders Garden real estate on kristinawhite.salliedavidson.com today.