

BEDS3
BATHS2 full
SQUARE FEET1,734
MLS#26020134
STATUS
PROPERTY TYPEResidential - Single Family
SUBDIVISIONBeaumont Enclave
SCHOOLFayette County - 1
Property Description
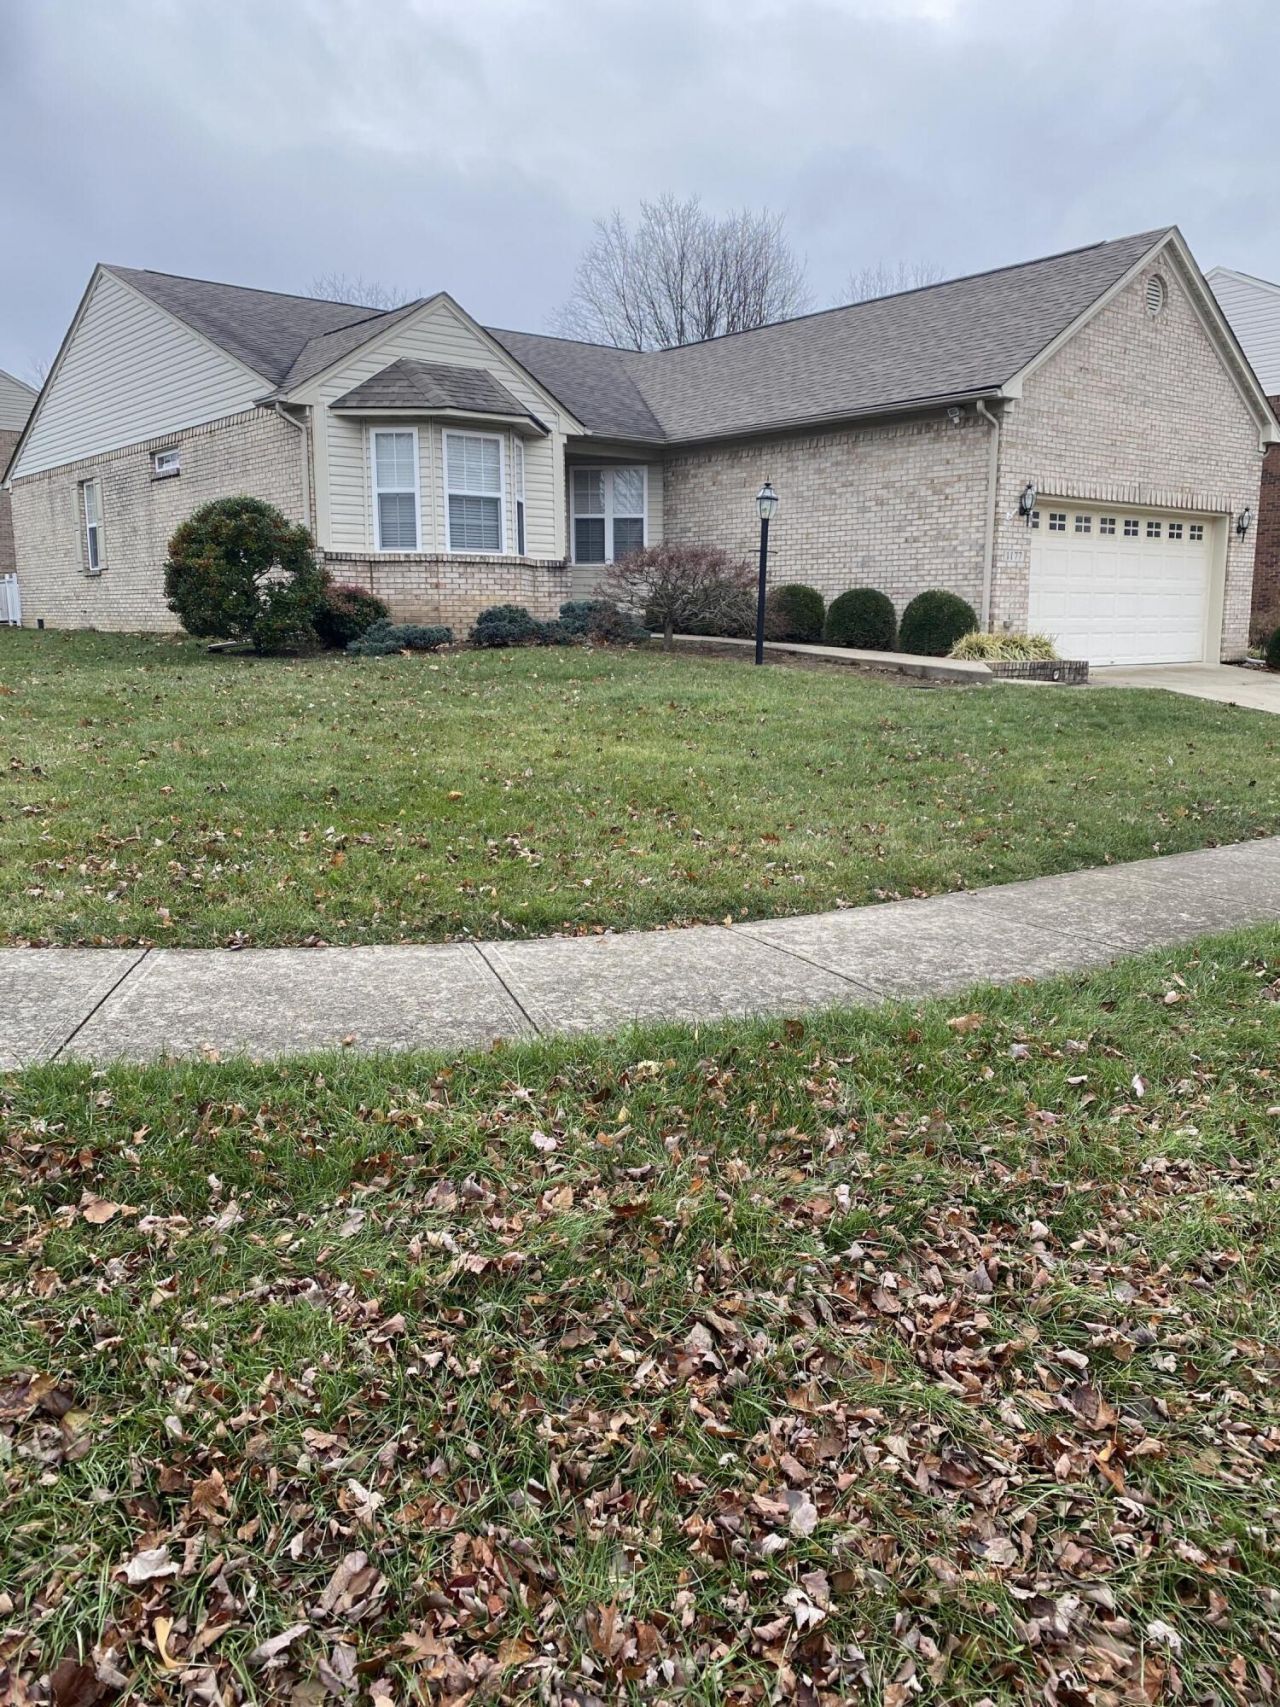
This beautiful one-owner corner home is in the lovely Beaumont neighborhood. The home is ready for you to move in, just in time for the new school year. Fresh Paint, New Vinyl flooring, Prime Beaumont Location! Welcome home to this beautifully maintained 3-bedroom, 2-bath residence situated on a spacious corner lot. Perfectly positioned from Rosa Parks Elementary in the highly desirable Beaumont Enclave, This home offers a 2-car attached garage. Some of the unique features include a fully screened-in summer room with sliding glass doors One of the home's standout features is the versatile sunroom, offering the perfect space to relax, entertain guests, or create a fitness room. Conveniently located just minutes from Beaumont shopping, dining, parks, walking trails, and everyday amenities.
Property Features
Property Type: Residential - Single Family
Cooling: Central Air, Ceiling Fan(s), Electric
Fuel Type: Electric
Garage: 2
Heating: Electric
Home Style: Ranch
Lot Size: 0.24 Acres
Roof Type: Shingle
Stories: 1.0
Year Built: 1998
Amenities
Eat-in Kitchen
Other
Primary First Floor
Walk-In Closet(s)
Ceiling Fan(s)
Other
Feature Descriptions
Appliance Features: Dryer, Disposal, Dishwasher, Microwave, Refrigerator, Trash Compactor, Washer, Cooktop, Range, Self Cleaning Oven
Attic: Pull-Down Stairs
Basement Features: Crawl Space
Days on Site: 5
Exterior: Brick Veneer
Flooring: Luxury Vinyl
HOA: Yes
HOA Fee Includes: Maintenance Grounds
Laundry: Electric Dryer Hookup, Main Level, Washer Hookup
Laundry Features: Electric Dryer Hookup, Main Level, Washer Hookup
Lot Dimensions: 0.243 acre(s)
Lot Features: Landscaped, Few Trees
Parcel #: 19997470
Parking Notes: Attached Garage, Driveway, Garage Door Opener, Garage Faces Front
Rooms Total: 2
Structure Type: House
Utilities: Cable Available, Electricity Available, Sewer Connected, Water Available
Window Features: Insulated Windows, Blinds
Local Schools
High School: Dunbar
Middle School: Beaumont
Elementary School: Rosa Parks
School District: Fayette County - 1
Listed By / Shown By
Listed By
Agency Name: The Kinglander Company
Shown By
Agent Name: Kristina White
Agent Phone: (606) 872-2043
Agency Title: SALLIE DAVIDSON, REALTORS

Estimate Your Payment
Estimated Payment
$ 1,699.26 per month $1,571.66 Principal & Interest $0.00 Property Tax (data not provided by mls) $127.60 Homeowner's InsuranceChange Payment Information

Kristina White
Cell: (606) 872-2043
Email Me

Privacy Policy / DMCA Notice / ADA Accessibility


This site is hosted, designed and copyright
© 1994 - 2026 by
Delta Media Group, Inc. -- Patent Pending --
Agency License Information: SALLIE DAVIDSON REALTORS, KENTUCKY
1177 Lacy Lane | MLS# 26020134
This single family home located at 1177 Lacy Lane, Lexington, KY 40513 is currently listed for sale with an asking price of $437,500. This property was built in 1998 and has 3 bedrooms and 2 full baths with 1734 sq. ft. Lacy Lane is located in the Beaumont Enclave subdivision within the Fayette County - 1 school district. Search Beaumont Enclave real estate on kristinawhite.salliedavidson.com today.