

BEDS4
BATHS3 full
SQUARE FEET3,362
MLS#26020709
STATUS
PROPERTY TYPEResidential - Single Family
SUBDIVISIONFirebrook
SCHOOLFayette County - 1
Property Description
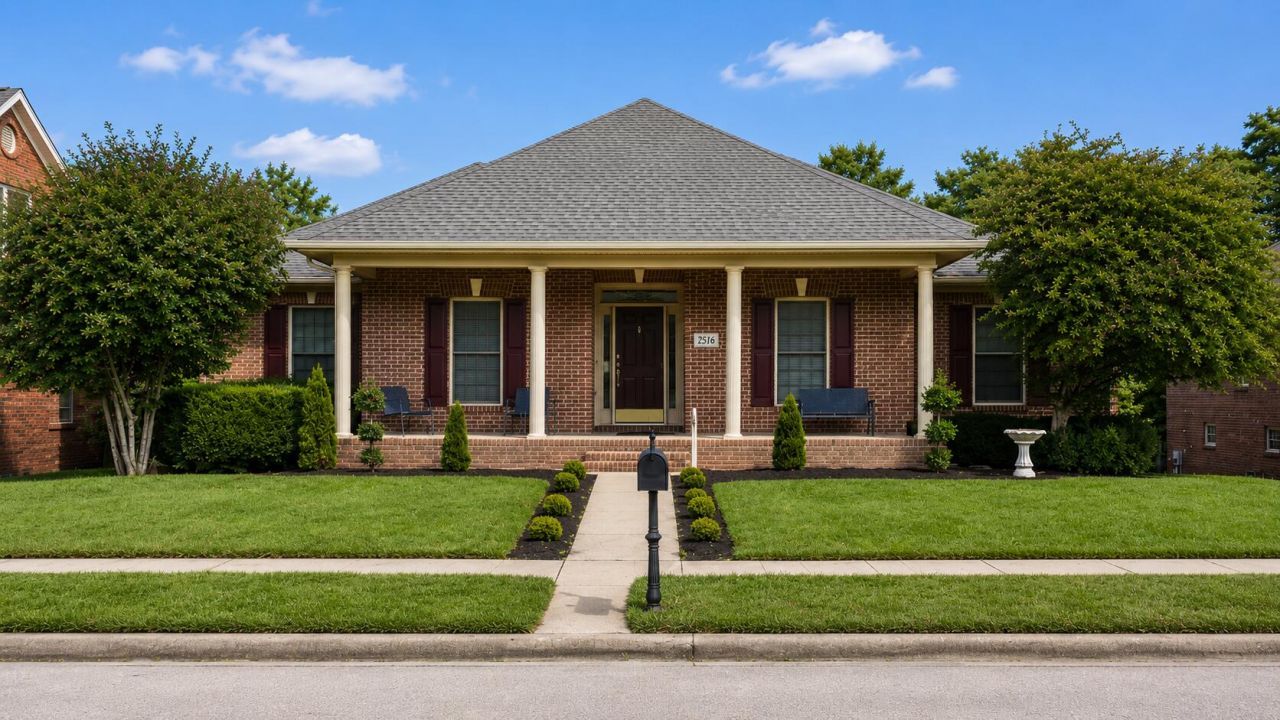
Rare opportunity to own a spacious home in the highly desirable Firebrook neighborhood! Offering over 3,200 square feet, this 4-bedroom, 3-bath home is ideally situated on a quiet cul-de-sac with no neighbors behind, providing exceptional backyard privacy. The functional floor plan features generous living spaces, large bedrooms, and plenty of room for entertaining, working from home, or multi-generational living. The primary suite offers a relaxing retreat, while the spacious kitchen and living areas provide endless potential for customization. This home is ready for your personal updates and presents an outstanding opportunity to build instant equity in one of Lexington's premier communities. Firebrook residents enjoy scenic lakes, walking trails, green spaces, tennis and pickleball courts, a neighborhood pool, and a prime location just minutes from shopping, dining, top-rated schools, the University of Kentucky, Keeneland, Blue Grass Airport, and downtown Lexington. Homes in Firebrook are in high demand???don't miss your chance to make this exceptional property your own!
Property Features
Property Type: Residential - Single Family
Basement: Yes
Cooling: Central Air, Electric, Heat Pump
Fireplaces: 2
Fuel Type: Gas
Garage: 2
Heating: Forced Air, Natural Gas
Home Style: Ranch
Lot Size: 0.24 Acres
Roof Type: Dimensional Style
Stories: 1.0
Year Built: 1996
Amenities
Breakfast Bar
Eat-in Kitchen
Primary First Floor
Feature Descriptions
Appliance Features: Disposal, Dishwasher, Refrigerator, Range
Attic: Access Only
Basement Features: Finished, Full
Community Features: Park, Tennis Court(s), Pool
Exterior: Brick Veneer
Fireplace Features: Basement, Family Room
Flooring: Carpet, Hardwood, Luxury Vinyl
HOA: Yes
HOA Fee Includes: Insurance, Maintenance Grounds
Laundry: Electric Dryer Hookup, Washer Hookup
Laundry Features: Electric Dryer Hookup, Washer Hookup
Lot Dimensions: 0.243 acre(s)
Lot Features: Few Trees
Parcel #: 19323120
Parking Notes: Attached Garage, Driveway
Rooms Total: 11
Structure Type: House
Utilities: Cable Connected, Electricity Connected, Phone Connected, Water Connected
Local Schools
High School: Dunbar
Middle School: Beaumont
Elementary School: Garden Springs
School District: Fayette County - 1
Listed By / Shown By
Listed By
Agency Name: Real Broker, LLC - Lexington
Shown By
Agent Name: Kristina White
Agent Phone: (606) 872-2043
Agency Title: SALLIE DAVIDSON, REALTORS

Estimate Your Payment
Estimated Payment
$ 2,252.73 per month $2,083.57 Principal & Interest $0.00 Property Tax (data not provided by mls) $169.17 Homeowner's InsuranceChange Payment Information

Kristina White
Cell: (606) 872-2043
Email Me

Privacy Policy / DMCA Notice / ADA Accessibility


This site is hosted, designed and copyright
© 1994 - 2026 by
Delta Media Group, Inc. -- Patent Pending --
Agency License Information: SALLIE DAVIDSON REALTORS, KENTUCKY
2516 Sungale Court | MLS# 26020709
This single family home located at 2516 Sungale Court, Lexington, KY 40513 is currently listed for sale with an asking price of $580,000. This property was built in 1996 and has 4 bedrooms and 3 full baths with 3362 sq. ft. Sungale Court is located in the Firebrook subdivision within the Fayette County - 1 school district. Search Firebrook real estate on kristinawhite.salliedavidson.com today.