

BEDS2
BATHS2 full 1 partial
SQUARE FEET1,880
MLS#26013562
STATUS
PROPERTY TYPEResidential - Townhouse
SUBDIVISIONQuail Run
SCHOOLFayette County - 1
Property Description
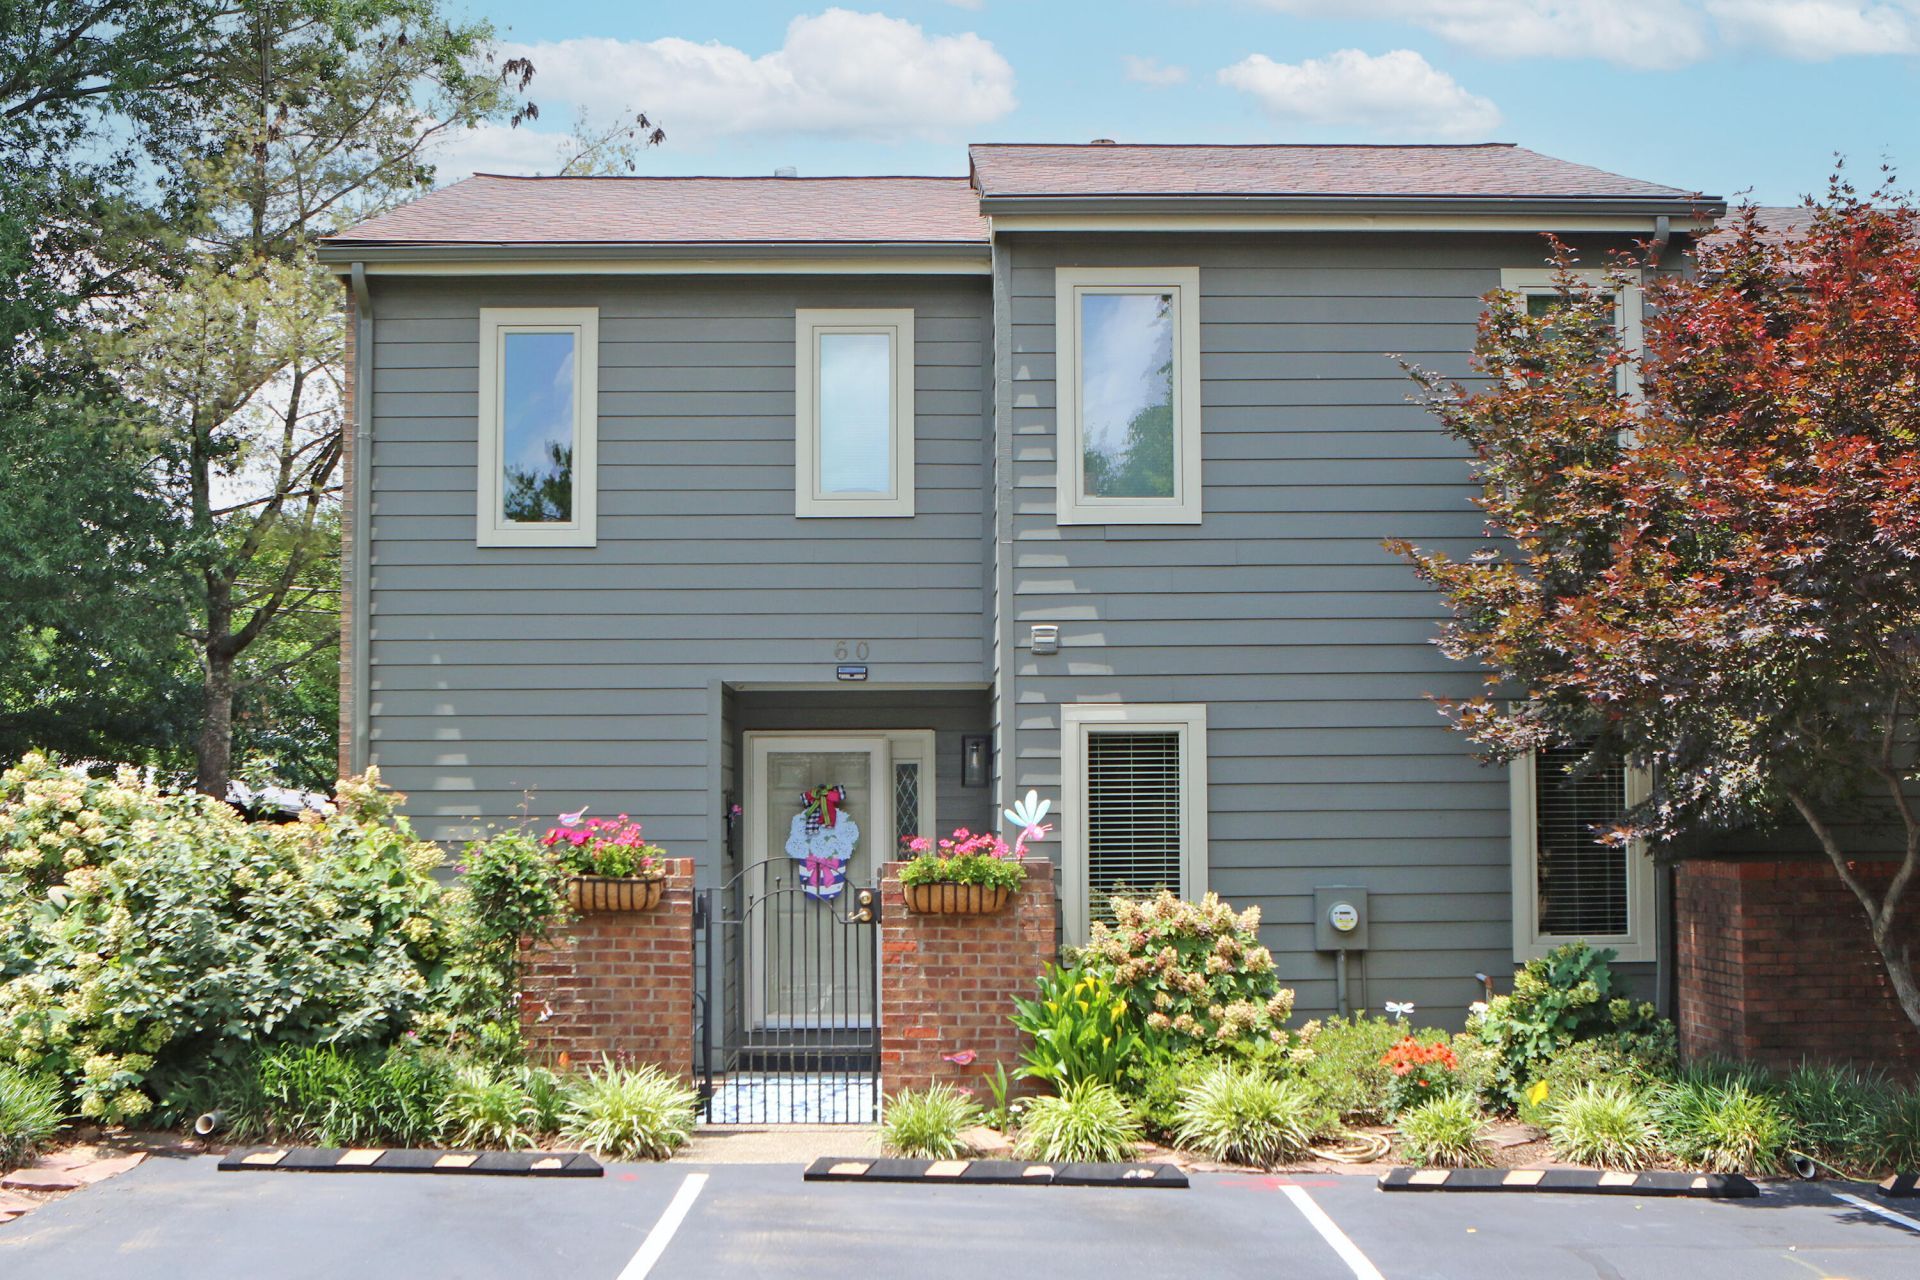
Welcome home to this beautifully maintained three bedroom, two and a half bath townhome in the desirable Quail Run community. Nestled among mature trees and established landscaping, this property offers a peaceful setting while keeping you close to some of Lexington's most convenient destinations. The community features a pool and clubhouse, creating opportunities to relax, socialize, and enjoy the neighborhood lifestyle. Quail Run is an owner-occupant community, fostering a strong sense of pride and community among residents. Families will appreciate access to highly regarded schools, while everyone will enjoy the unbeatable location. Just minutes from Palomar Centre, Beaumont Centre, the Blue Grass Airport, and Keeneland Race Course, you'll have shopping, dining, entertainment, and travel conveniences right at your fingertips. Whether you're looking for comfortable everyday living or a low-maintenance lifestyle in a prime location, this Quail Run townhome offers the perfect combination of convenience, community, and charm. Don't miss the opportunity to make this inviting Quail Run townhome your next home!
Property Features
Property Type: Residential - Townhouse
Basement: Yes
Cooling: Central Air
Fireplaces: 1
Fuel Type: Gas
Heating: Forced Air, Natural Gas
Lot Size: 0.09 Acres
Roof Type: Dimensional Style, Shingle
Stories: 2.0
Year Built: 1988
Amenities
Walk-In Closet(s)
Ceiling Fan(s)
Feature Descriptions
Appliance Features: Dryer, Disposal, Dishwasher, Microwave, Refrigerator, Washer, Range
Basement Features: Concrete, Full, Interior Entry, Unfinished
Community Features: Park, Tennis Court(s), Pool
Days on Site: 52
Exterior: Brick Veneer, HardiPlank Type, Wood Siding
Fireplace Features: Gas Log, Masonry, Ventless
Flooring: Carpet, Vinyl
HOA: Yes
HOA Fee Includes: Insurance, Trash, Snow Removal, Maintenance Grounds
Laundry: Electric Dryer Hookup, Washer Hookup
Laundry Features: Electric Dryer Hookup, Washer Hookup
Lot Dimensions: 0.088 acre(s)
Lot Features: Landscaped, Many Trees
Parcel #: 20053970
Pool Features: In Ground
Rooms Total: 8
Swimming Pool: Yes
Utilities: Electricity Connected, Natural Gas Connected, Underground Utilities
Window Features: Insulated Windows, Blinds, Screens
Local Schools
High School: Dunbar
Middle School: Beaumont
Elementary School: Rosa Parks
School District: Fayette County - 1
Listed By / Shown By
Listed By
Agency Name: Big Blue Realty
Shown By
Agent Name: Kristina White
Agent Phone: (606) 872-2043
Agency Title: SALLIE DAVIDSON, REALTORS

Estimate Your Payment
Estimated Payment
$ 1,165.21 per month $1,077.71 Principal & Interest $0.00 Property Tax (data not provided by mls) $87.50 Homeowner's InsuranceChange Payment Information

Kristina White
Cell: (606) 872-2043
Email Me

Privacy Policy / DMCA Notice / ADA Accessibility


This site is hosted, designed and copyright
© 1994 - 2026 by
Delta Media Group, Inc. -- Patent Pending --
Agency License Information: SALLIE DAVIDSON REALTORS, KENTUCKY
3475 Lyon Drive, Unit 60 | MLS# 26013562
This townhouse located at 3475 Lyon Drive, Unit 60, Lexington, KY 40513 is currently listed for sale with an asking price of $300,000. This property was built in 1988 and has 2 bedrooms and 2 full and 1 partial baths with 1880 sq. ft. Lyon Drive, Unit 60 is located in the Quail Run subdivision within the Fayette County - 1 school district. Search Quail Run real estate on kristinawhite.salliedavidson.com today.