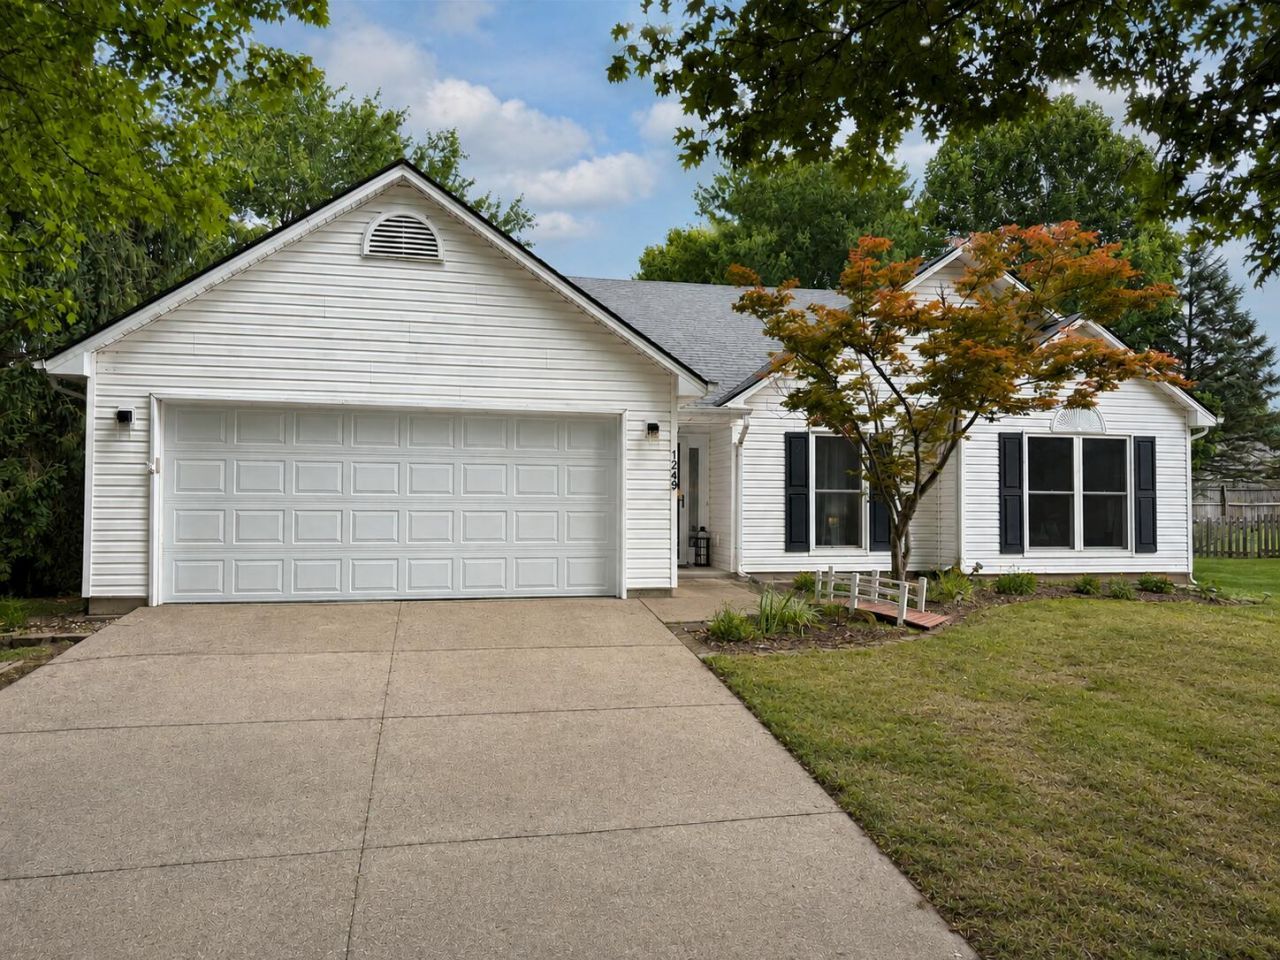


BEDS3
BATHS2 full
SQUARE FEET1,568
MLS#26020402
STATUS
PROPERTY TYPEResidential - Single Family
SUBDIVISIONFoleys Landing
SCHOOLFayette County - 1
Property Description
Experience refined living in this beautifully ranch style residence, where thoughtful design and elevated finishes create a home of exceptional comfort and sophistication. Perfectly positioned in a premier location, this property blends modern elegance with effortless functionality. Step inside to impressive open concept layout that seamlessly connects the designer kitchen, dining area, and great room. Every detail has been curated for style and longevity ??? custom cabinetry, premium countertops, luxury flooring, newer windows (2019), HVAC (2019), and an artfully updated fireplace that serves as a stunning focal point. The split bedroom floor plan offers privacy and tranquility, with three spacious bedrooms and two beautifully appointed baths designed for relaxation and ease. Outdoor living becomes a daily indulgence with a large, fenced backyard ideal for gatherings, grilling, or unwinding beneath the covered porch.! New Garage Door! A home of this caliber doesn't just welcome you ??? it invites you to stay. **Black shelves in Great Room do not convey.
Property Features
Property Type: Residential - Single Family
Cooling: Electric
Fireplaces: 1
Fuel Type: Gas
Garage: 2
Heating: Forced Air, Natural Gas
Home Style: Ranch
Lot Size: 0.33 Acres
Roof Type: Dimensional Style
Stories: 1.0
Year Built: 1995
Amenities
Entrance Foyer
Eat-in Kitchen
Primary First Floor
Walk-In Closet(s)
Feature Descriptions
Appliance Features: Disposal, Dishwasher, Microwave, Refrigerator, Range
Attic: Pull-Down Stairs, Partially Floored
Exterior: Vinyl Siding
Fireplace Features: Gas Log, Great Room
Flooring: Carpet, Laminate
Laundry: Electric Dryer Hookup, Main Level, Washer Hookup
Laundry Features: Electric Dryer Hookup, Main Level, Washer Hookup
Lot Dimensions: 0.332 acre(s)
Lot Features: Landscaped, Few Trees
Parcel #: 19318090
Parking Notes: Attached Garage, Driveway, Garage Door Opener, Off Street, Garage Faces Front
Rooms Total: 9
Structures: Shed(s)
Structure Type: House
Utilities: Electricity Connected, Natural Gas Connected, Sewer Connected, Underground Utilities, Water Connected
Window Features: Insulated Windows, Skylight(s), Blinds
Local Schools
High School: Lafayette
Middle School: Jessie Clark
Elementary School: Stonewall
School District: Fayette County - 1
Listed By / Shown By
Listed By
Agency Name: The Local Agents
Shown By
Agent Name: Kristina White
Agent Phone: (606) 872-2043
Agency Title: SALLIE DAVIDSON, REALTORS

Estimate Your Payment
Estimated Payment
$ 1,553.22 per month $1,436.58 Principal & Interest $0.00 Property Tax (data not provided by mls) $116.64 Homeowner's InsuranceChange Payment Information

Kristina White
Cell: (606) 872-2043
Email Me

Privacy Policy / DMCA Notice / ADA Accessibility


This site is hosted, designed and copyright
© 1994 - 2026 by
Delta Media Group, Inc. -- Patent Pending --
Agency License Information: SALLIE DAVIDSON REALTORS, KENTUCKY
1249 Wyndham Forest Circle | MLS# 26020402
This single family home located at 1249 Wyndham Forest Circle, Lexington, KY 40514 is currently listed for sale with an asking price of $399,900. This property was built in 1995 and has 3 bedrooms and 2 full baths with 1568 sq. ft. Wyndham Forest Circle is located in the Foleys Landing subdivision within the Fayette County - 1 school district. Search Foleys Landing real estate on kristinawhite.salliedavidson.com today.