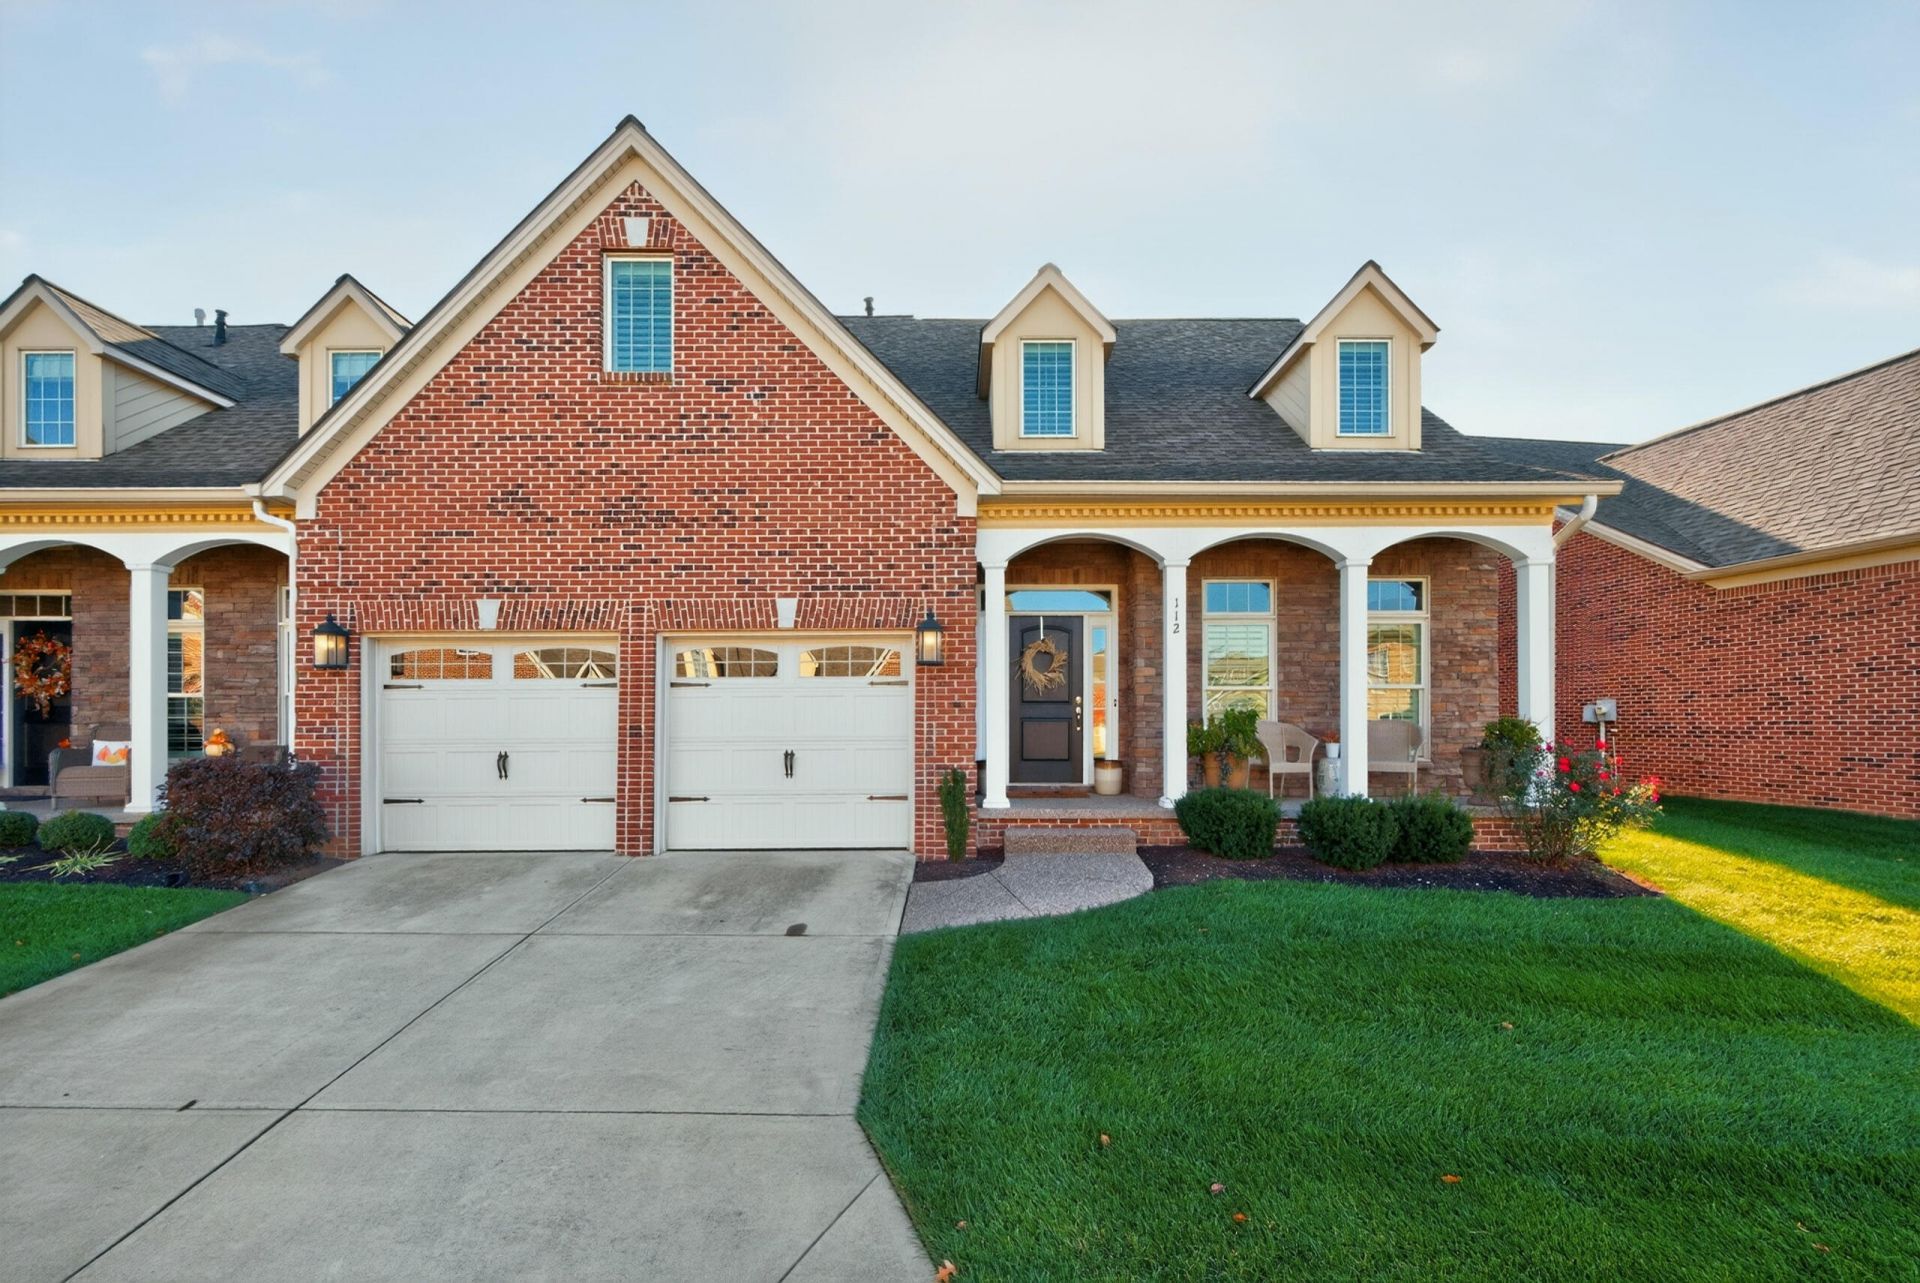


BEDS3
BATHS2 full 1 partial
SQUARE FEET3,167
MLS#26030602
STATUS
PROPERTY TYPEResidential - Townhouse
SUBDIVISIONEllerslie at Delong
SCHOOLFayette County - 1
Property Description
This stunning home that is located in Ellerslie at Delong subdivision. This beautiful townhome boosts incredible trim, large eat in kitchen that has enough room for a small island, lots of cabinets, countertops, and a pantry. First floor primary suite that has his/hers custom closets. Large Primary Bathroom with attached Utility Room. Great Room that has fireplace, built-in's, and an adjacent room that can be used as a sitting room. Upstairs you will find two additional bedrooms, full bath and large loft area that is perfect place to watch a game or good movie. Sit outside on the covered patio to have your morning coffee. Plantation Blinds Throughout. This one is stunning!
Property Features
Property Type: Residential - Townhouse
Cooling: Electric, Heat Pump, Multi Units, Zoned
Fireplaces: 1
Fuel Type: Electric, Gas
Garage: 2
Heating: Electric, Forced Air, Heat Pump, Natural Gas, Zoned
Lot Size: 0.13 Acres
Roof Type: Dimensional Style, Shingle
Stories: 1.5
Amenities
Breakfast Bar
Entrance Foyer
Eat-in Kitchen
Primary First Floor
Walk-In Closet(s)
Ceiling Fan(s)
Soaking Tub
Feature Descriptions
Appliance Features: Disposal, Dishwasher, Gas Range, Microwave, Refrigerator
Attic: Access Only
Exterior: Brick Veneer, HardiPlank Type, Stone
Fireplace Features: Gas Log, Great Room, Masonry, Ventless
Flooring: Carpet, Ceramic Tile, Hardwood, Tile
HOA: Yes
HOA Fee Includes: Maintenance Grounds
Laundry: Electric Dryer Hookup, Gas Dryer Hookup, Main Level, Washer Hookup
Laundry Features: Electric Dryer Hookup, Gas Dryer Hookup, Main Level, Washer Hookup
Lot Dimensions: 0.128 acre(s)
Lot Features: Landscaped
Parcel #: 38257300
Parking Notes: Attached Garage, Garage Door Opener, Garage Faces Front
Rooms Total: 10
Structure Type: House
Utilities: Cable Connected, Electricity Connected, Natural Gas Connected, Other, Sewer Connected, Underground Utilities, Water Connected
Window Features: Insulated Windows, Skylight(s), Blinds, Screens
Local Schools
High School: Henry Clay
Middle School: Edythe J. Hayes
Elementary School: Tates Creek
School District: Fayette County - 1
Listed By / Shown By
Listed By
Agency Name: The LEXpert
Shown By
Agent Name: Kristina White
Agent Phone: (606) 872-2043
Agency Title: SALLIE DAVIDSON, REALTORS

Estimate Your Payment
Estimated Payment
$ 2,427.52 per month $2,245.22 Principal & Interest $0.00 Property Tax (data not provided by mls) $182.29 Homeowner's InsuranceChange Payment Information

Kristina White
Cell: (606) 872-2043
Email Me

Privacy Policy / DMCA Notice / ADA Accessibility


This site is hosted, designed and copyright
© 1994 - 2026 by
Delta Media Group, Inc. -- Patent Pending --
Agency License Information: SALLIE DAVIDSON REALTORS, KENTUCKY
112 Somersly Place | MLS# 26030602
This townhouse located at 112 Somersly Place, Lexington, KY 40515 is currently listed for sale with an asking price of $625,000. This property has 3 bedrooms and 2 full and 1 partial baths with 3167 sq. ft. Somersly Place is located in the Ellerslie at Delong subdivision within the Fayette County - 1 school district. Search Ellerslie At Delong real estate on kristinawhite.salliedavidson.com today.