

BEDS3
BATHS2 full 1 partial
SQUARE FEET2,736
MLS#26024851
STATUS
PROPERTY TYPEResidential - Single Family
SUBDIVISIONGlasford
SCHOOLFayette County - 1
Property Description
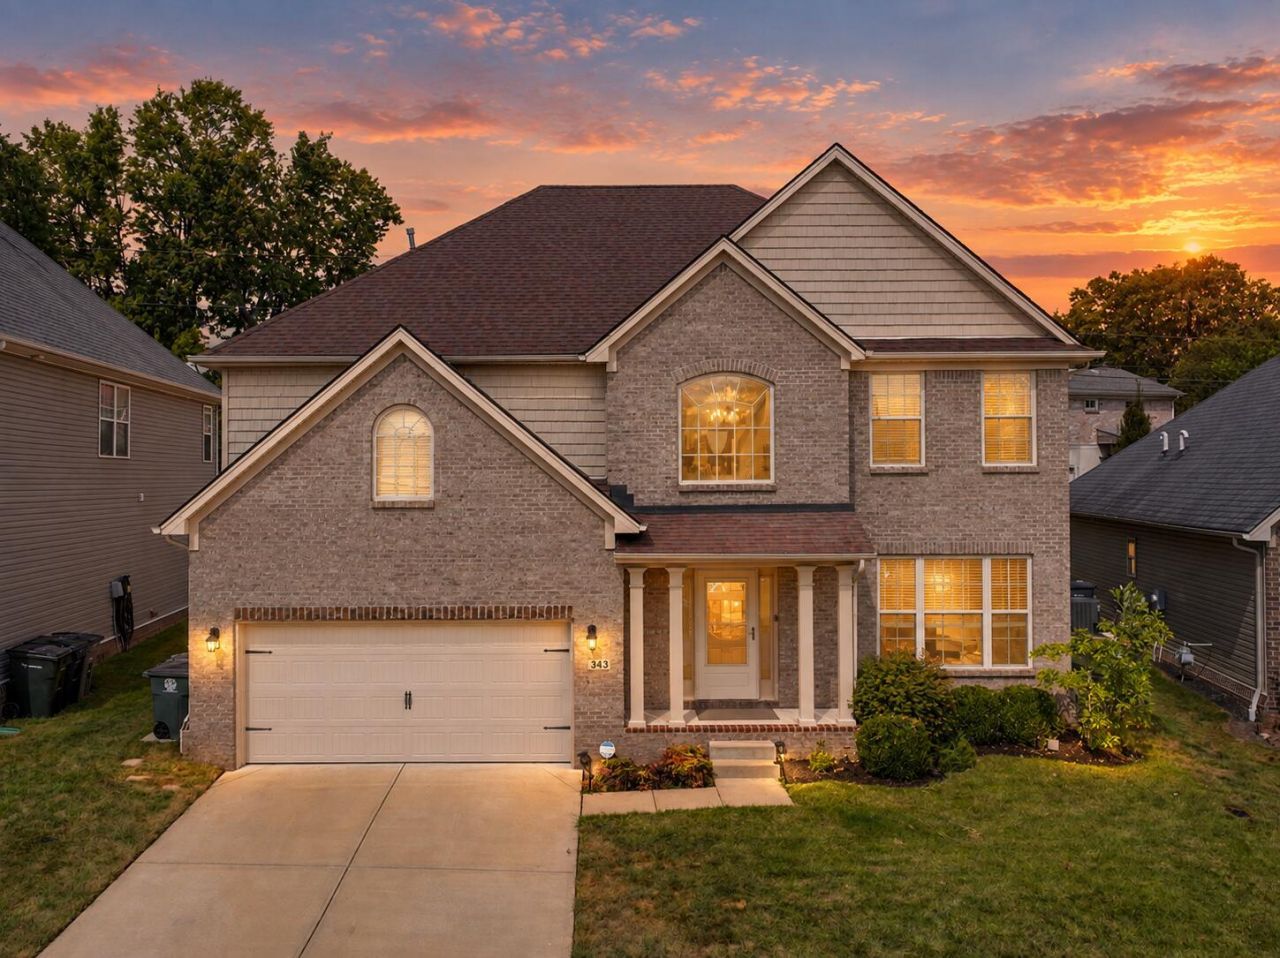
Welcome home to Glasford! This beautiful Talbot plan by Ball Homes, built in 2016, has been incredibly well maintained and is 100% move in ready. The two story foyer invites you with abundant natural light and gorgeous engineered hardwood flooring, which runs throughout the main level. The formal dining room features coffered ceilings and doubles as a great home office or bonus room. The open concept floor plan is perfect for entertaining, with a large family room centered around a cozy gas fireplace, a dining area, and a stunning kitchen! Here you'll find a sizable island for family breakfasts or morning coffee, plenty of cabinet storage and countertop space, a walk-in pantry, and sleek stainless appliances. A powder room for guests completes the first floor. The second floor is highlighted by a fantastic flex space overlooking the foyer that has limitless possibilities. The king-sized primary suite also features engineered hardwood floors and leads into the ensuite bath, which boasts double vanities, a soaker tub, a huge tiled shower, and an even bigger walk-in closet with custom shelving. Two additional bedrooms, a second full bathroom, and a separate laundry room finish out the second floor. The yard backs to mature trees, which creates a private space that's perfect for enjoying cookouts on the covered porch and summer nights around the fire pit. This is a special home! Schedule your tour today.
Property Features
Property Type: Residential - Single Family
Cooling: Electric, Zoned
Fireplaces: 1
Fuel Type: Gas
Garage: 2
Heating: Forced Air, Natural Gas, Zoned
Home Style: Colonial
Lot Size: 0.15 Acres
Roof Type: Dimensional Style
Stories: 2.0
Amenities
Breakfast Bar
Entrance Foyer
Walk-In Closet(s)
Ceiling Fan(s)
Feature Descriptions
Appliance Features: Disposal, Dishwasher, Microwave, Refrigerator, Range
Attic: Storage Only, Walk-In Attic, Partially Floored
Days on Site: 8
Exterior: Brick Veneer, Vinyl Siding
Fireplace Features: Gas Log, Great Room, Ventless
Flooring: Hardwood, Tile
HOA: Yes
Laundry: Electric Dryer Hookup, Washer Hookup
Laundry Features: Electric Dryer Hookup, Washer Hookup
Lot Dimensions: 0.150 acre(s)
Parcel #: 38259150
Parking Notes: Attached Garage, Driveway, Garage Door Opener, Garage Faces Front
Rooms Total: 10
Structure Type: House
Utilities: Electricity Connected, Natural Gas Connected, Sewer Connected, Water Connected
Window Features: Insulated Windows, Blinds, Screens
Local Schools
High School: Tates Creek
Middle School: Southern
Elementary School: Southern
School District: Fayette County - 1
Listed By / Shown By
Listed By
Agency Name: The Brokerage
Shown By
Agent Name: Kristina White
Agent Phone: (606) 872-2043
Agency Title: SALLIE DAVIDSON, REALTORS

Estimate Your Payment
Estimated Payment
$ 1,903.13 per month $1,760.22 Principal & Interest $0.00 Property Tax (data not provided by mls) $142.91 Homeowner's InsuranceChange Payment Information

Kristina White
Cell: (606) 872-2043
Email Me

Privacy Policy / DMCA Notice / ADA Accessibility


This site is hosted, designed and copyright
© 1994 - 2026 by
Delta Media Group, Inc. -- Patent Pending --
Agency License Information: SALLIE DAVIDSON REALTORS, KENTUCKY
343 Manitoba Lane | MLS# 26024851
This single family home located at 343 Manitoba Lane, Lexington, KY 40515 is currently listed for sale with an asking price of $489,990. This property has 3 bedrooms and 2 full and 1 partial baths with 2736 sq. ft. Manitoba Lane is located in the Glasford subdivision within the Fayette County - 1 school district. Search Glasford real estate on kristinawhite.salliedavidson.com today.