

BEDS4
BATHS2 full 1 partial
SQUARE FEET2,864
MLS#26030493
STATUS
PROPERTY TYPEResidential - Single Family
SUBDIVISIONWaterford
SCHOOLFayette County - 1
Property Description
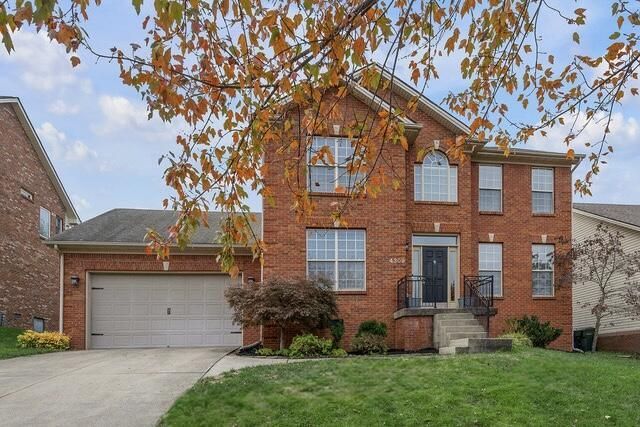
Desirable 4 bedroom home in Waterford on a quiet cul-de-sac that merges comfort and charm with perfect layout! The true showstopper of the main level is the massive living area; a stunning, sun-drenched sunken den perfect for entertaining or family movie nights. Step outside to your private patio boasting a professionally landscaped yard for seamless indoor-outdoor living. Also downstairs, a well appointed kitchen with eat in bar, formal dining room, living room with gas fireplace and a bonus room that could be used as a home office. Two car attached garage so no more cold car mornings. Upstairs, the thoughful second-floor layout offers ultimate privacy and comfort. The large primary suite featuring elegant tray ceilings, a dedicated sitting area, a custom walk-in closet, also boasts a spa-like bath illuminated by bright skylights. Double vanities, a jet tub, and a separate shower complete the primary bath. Completing the upper level are three additional generously sized bedrooms???each with excellent closet space???sharing a spacious full bath. A rare find in the Veterans Park school district.
Property Features
Property Type: Residential - Single Family
Cooling: Electric
Fireplaces: 1
Fuel Type: Electric
Garage: 2
Heating: Electric, Heat Pump
Home Style: Colonial
Lot Size: 0.20 Acres
Roof Type: Dimensional Style
Stories: 2.0
Year Built: 2005
Amenities
Breakfast Bar
Entrance Foyer
Eat-in Kitchen
Walk-In Closet(s)
Ceiling Fan(s)
Feature Descriptions
Appliance Features: Dryer, Disposal, Dishwasher, Microwave, Refrigerator, Washer, Range
Attic: Access Only
Community Features: Park, Tennis Court(s), Pool
Exterior: Brick Veneer, Vinyl Siding
Fireplace Features: Factory Built, Gas Log, Living Room
Flooring: Carpet, Vinyl, Wood
HOA: Yes
HOA Fee Includes: Snow Removal, Maintenance Grounds
Laundry: Electric Dryer Hookup, Washer Hookup
Laundry Features: Electric Dryer Hookup, Washer Hookup
Lot Dimensions: 0.199 acre(s)
Lot Features: Many Trees
Parcel #: 38057900
Parking Notes: Attached Garage, Garage Door Opener
Rooms Total: 14
Structure Type: House
Utilities: Electricity Connected, Underground Utilities, Water Available
Window Features: Skylight(s), Blinds, Screens
Local Schools
High School: Tates Creek
Middle School: Southern
Elementary School: Veterans
School District: Fayette County - 1
Listed By / Shown By
Listed By
Agency Name: Bluegrass Sotheby's International Realty
Shown By
Agent Name: Kristina White
Agent Phone: (606) 872-2043
Agency Title: SALLIE DAVIDSON, REALTORS

Estimate Your Payment
Estimated Payment
$ 1,901.23 per month $1,758.46 Principal & Interest $0.00 Property Tax (data not provided by mls) $142.77 Homeowner's InsuranceChange Payment Information

Kristina White
Cell: (606) 872-2043
Email Me

Privacy Policy / DMCA Notice / ADA Accessibility


This site is hosted, designed and copyright
© 1994 - 2026 by
Delta Media Group, Inc. -- Patent Pending --
Agency License Information: SALLIE DAVIDSON REALTORS, KENTUCKY
4309 Palm Springs Point | MLS# 26030493
This single family home located at 4309 Palm Springs Point, Lexington, KY 40515 is currently listed for sale with an asking price of $489,500. This property was built in 2005 and has 4 bedrooms and 2 full and 1 partial baths with 2864 sq. ft. Palm Springs Point is located in the Waterford subdivision within the Fayette County - 1 school district. Search Waterford real estate on kristinawhite.salliedavidson.com today.