

BEDS3
BATHS1 full 1 partial
SQUARE FEET1,696
MLS#26020636
STATUS
PROPERTY TYPEResidential - Single Family
SUBDIVISIONGainesway
SCHOOLFayette County - 1
Property Description
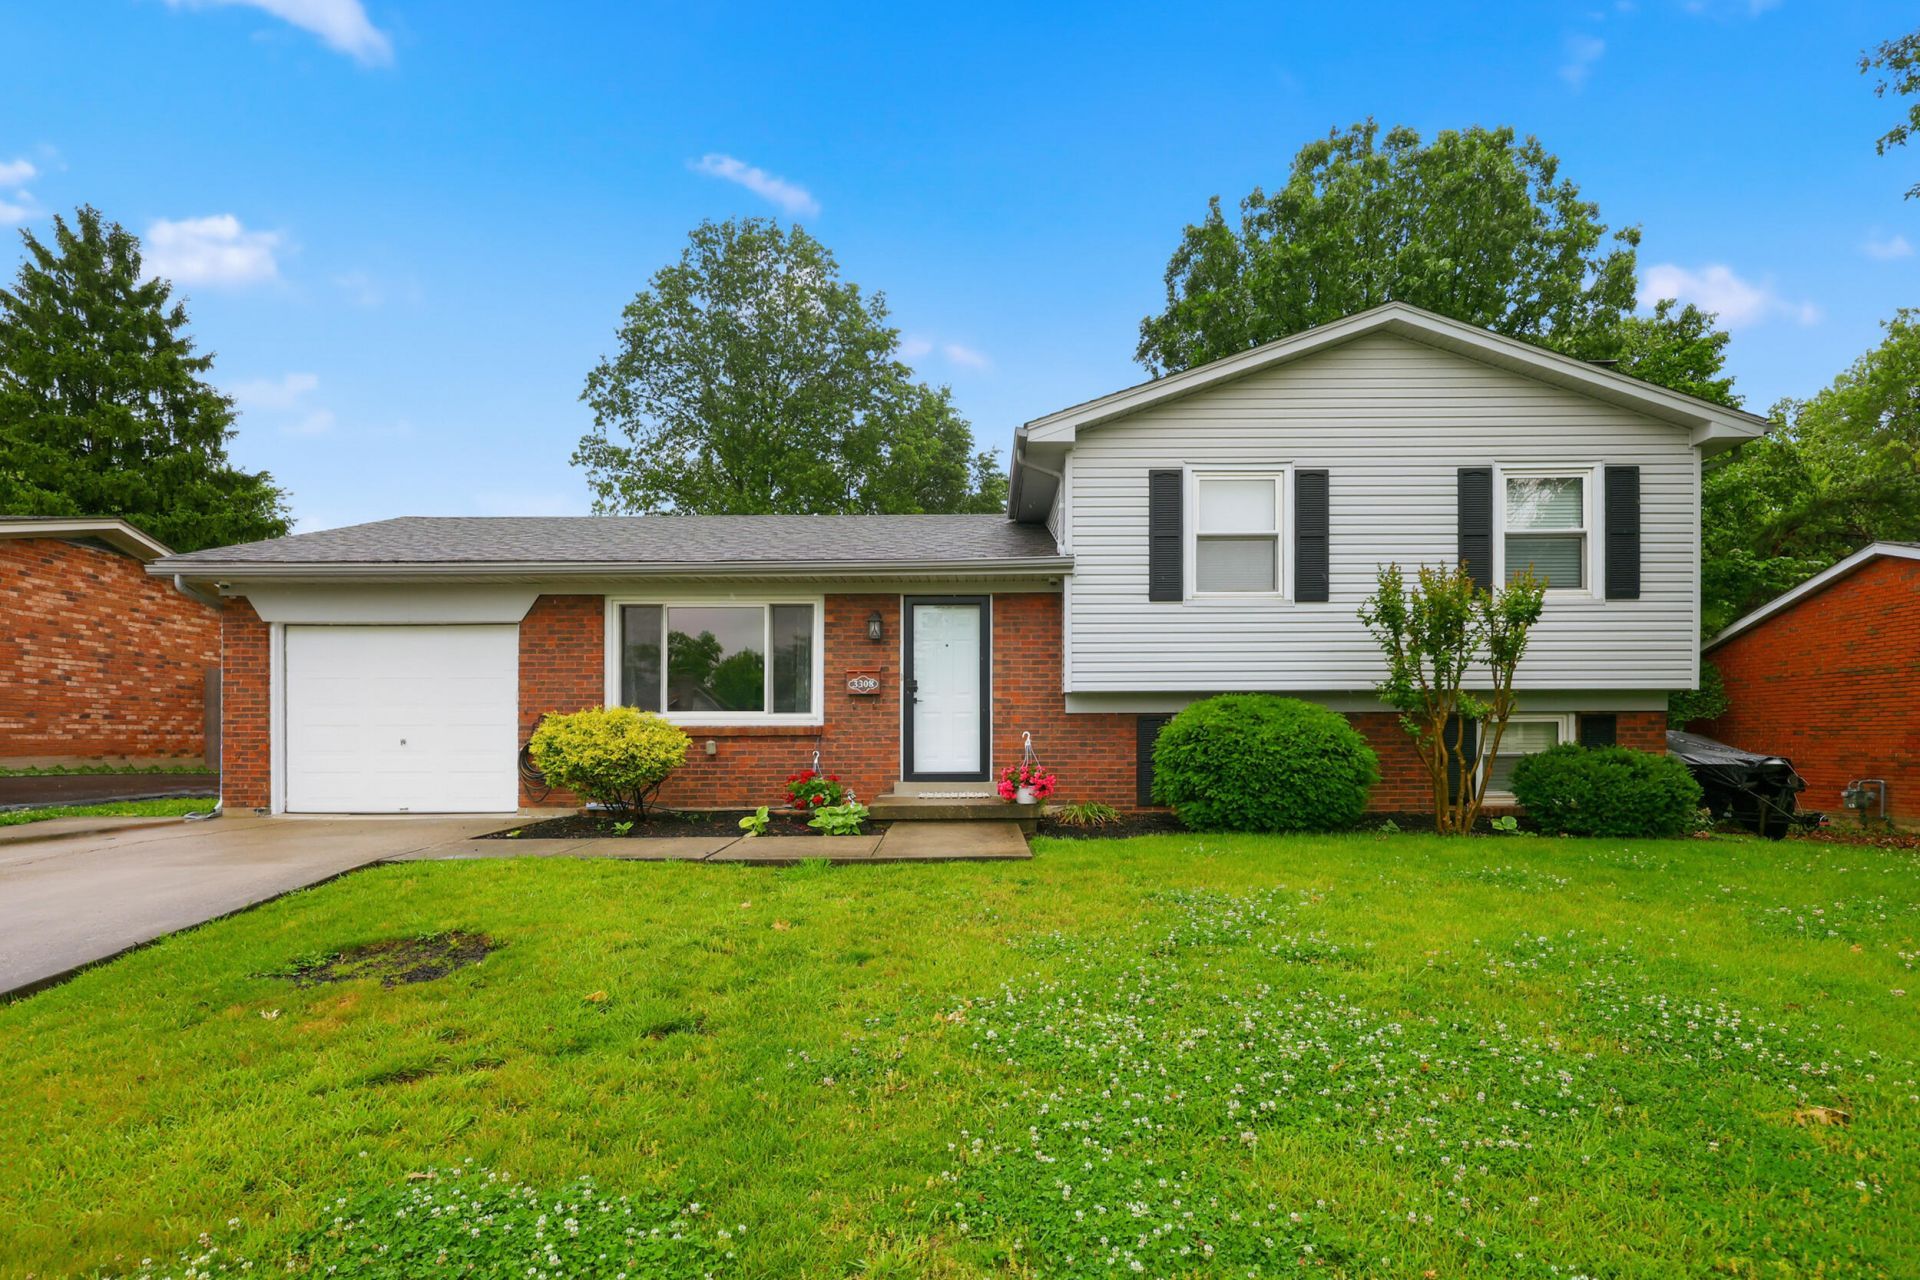
Welcome home to this charming Gainesway gem! This well-maintained 3-bedroom, 1.5-bath home offers comfort, character, and functional living space throughout. Hardwood floors enhance the main living areas and bedrooms, while the spacious kitchen features an abundance of white cabinetry, stainless steel appliances, and a sliding glass door leading to the deck. The finished lower-level family room showcases durable laminate flooring, a convenient half bath, and a cozy masonry wood-burning fireplace with an insert and blower???perfect for chilly evenings. An oversized one-car attached garage provides additional storage and workspace. Step outside to enjoy the large, fenced backyard complete with a garden area and storage shed, offering plenty of room for entertaining, gardening, or play. Don't miss your opportunity to make this Gainesway charmer your next home!
Property Features
Property Type: Residential - Single Family
Cooling: Central Air, Ceiling Fan(s), Electric
Fireplaces: 1
Fuel Type: Gas
Garage: 1
Heating: Forced Air, Natural Gas
Home Style: Split Level
Lot Size: 0.21 Acres
Roof Type: Dimensional Style
Year Built: 1969
Amenities
Eat-in Kitchen
Ceiling Fan(s)
Garden
Feature Descriptions
Appliance Features: Dryer, Disposal, Dishwasher, Microwave, Refrigerator, Washer, Range
Attic: Storage Only, Access Only, Partially Floored
Basement Features: Crawl Space, Exterior Entry, Finished, Sump Pump
Community Features: Park, Tennis Court(s), Pool
Days on Site: 1
Exterior: Vinyl Siding, Brick
Fireplace Features: Basement, Blower Fan, Family Room, Insert, Masonry, Wood Burning
Flooring: Ceramic Tile, Hardwood, Luxury Vinyl
Laundry: Electric Dryer Hookup, Washer Hookup, Lower Level
Laundry Features: Electric Dryer Hookup, Washer Hookup, Lower Level
Lot Dimensions: 0.209 acre(s)
Lot Features: Landscaped, Few Trees
Parcel #: 10350400
Parking Notes: Attached Garage, Driveway, Garage Door Opener, Off Street, Garage Faces Front
Rooms Total: 9
Structures: Shed(s)
Structure Type: House
Utilities: Cable Available, Electricity Connected, Natural Gas Connected, Phone Available, Sewer Connected, Water Connected
Window Features: Insulated Windows, Window Treatments, Blinds, Screens
Local Schools
High School: Tates Creek
Middle School: Tates Creek
Elementary School: Tates Creek
School District: Fayette County - 1
Listed By / Shown By
Listed By
Agency Name: Rector Hayden Realtors
Shown By
Agent Name: Kristina White
Agent Phone: (606) 872-2043
Agency Title: SALLIE DAVIDSON, REALTORS

Estimate Your Payment
Estimated Payment
$ 1,231.24 per month $1,138.78 Principal & Interest $0.00 Property Tax (data not provided by mls) $92.46 Homeowner's InsuranceChange Payment Information

Kristina White
Cell: (606) 872-2043
Email Me

Privacy Policy / DMCA Notice / ADA Accessibility


This site is hosted, designed and copyright
© 1994 - 2026 by
Delta Media Group, Inc. -- Patent Pending --
Agency License Information: SALLIE DAVIDSON REALTORS, KENTUCKY
3308 Crown Crest Road | MLS# 26020636
This single family home located at 3308 Crown Crest Road, Lexington, KY 40517 is currently listed for sale with an asking price of $317,000. This property was built in 1969 and has 3 bedrooms and 1 full and 1 partial baths with 1696 sq. ft. Crown Crest Road is located in the Gainesway subdivision within the Fayette County - 1 school district. Search Gainesway real estate on kristinawhite.salliedavidson.com today.