

BEDS3
BATHS1 full
SQUARE FEET1,446
MLS#26014233
STATUS
PROPERTY TYPEResidential - Single Family
SUBDIVISIONBlanton Acres
SCHOOLFranklin County - 14
Property Description
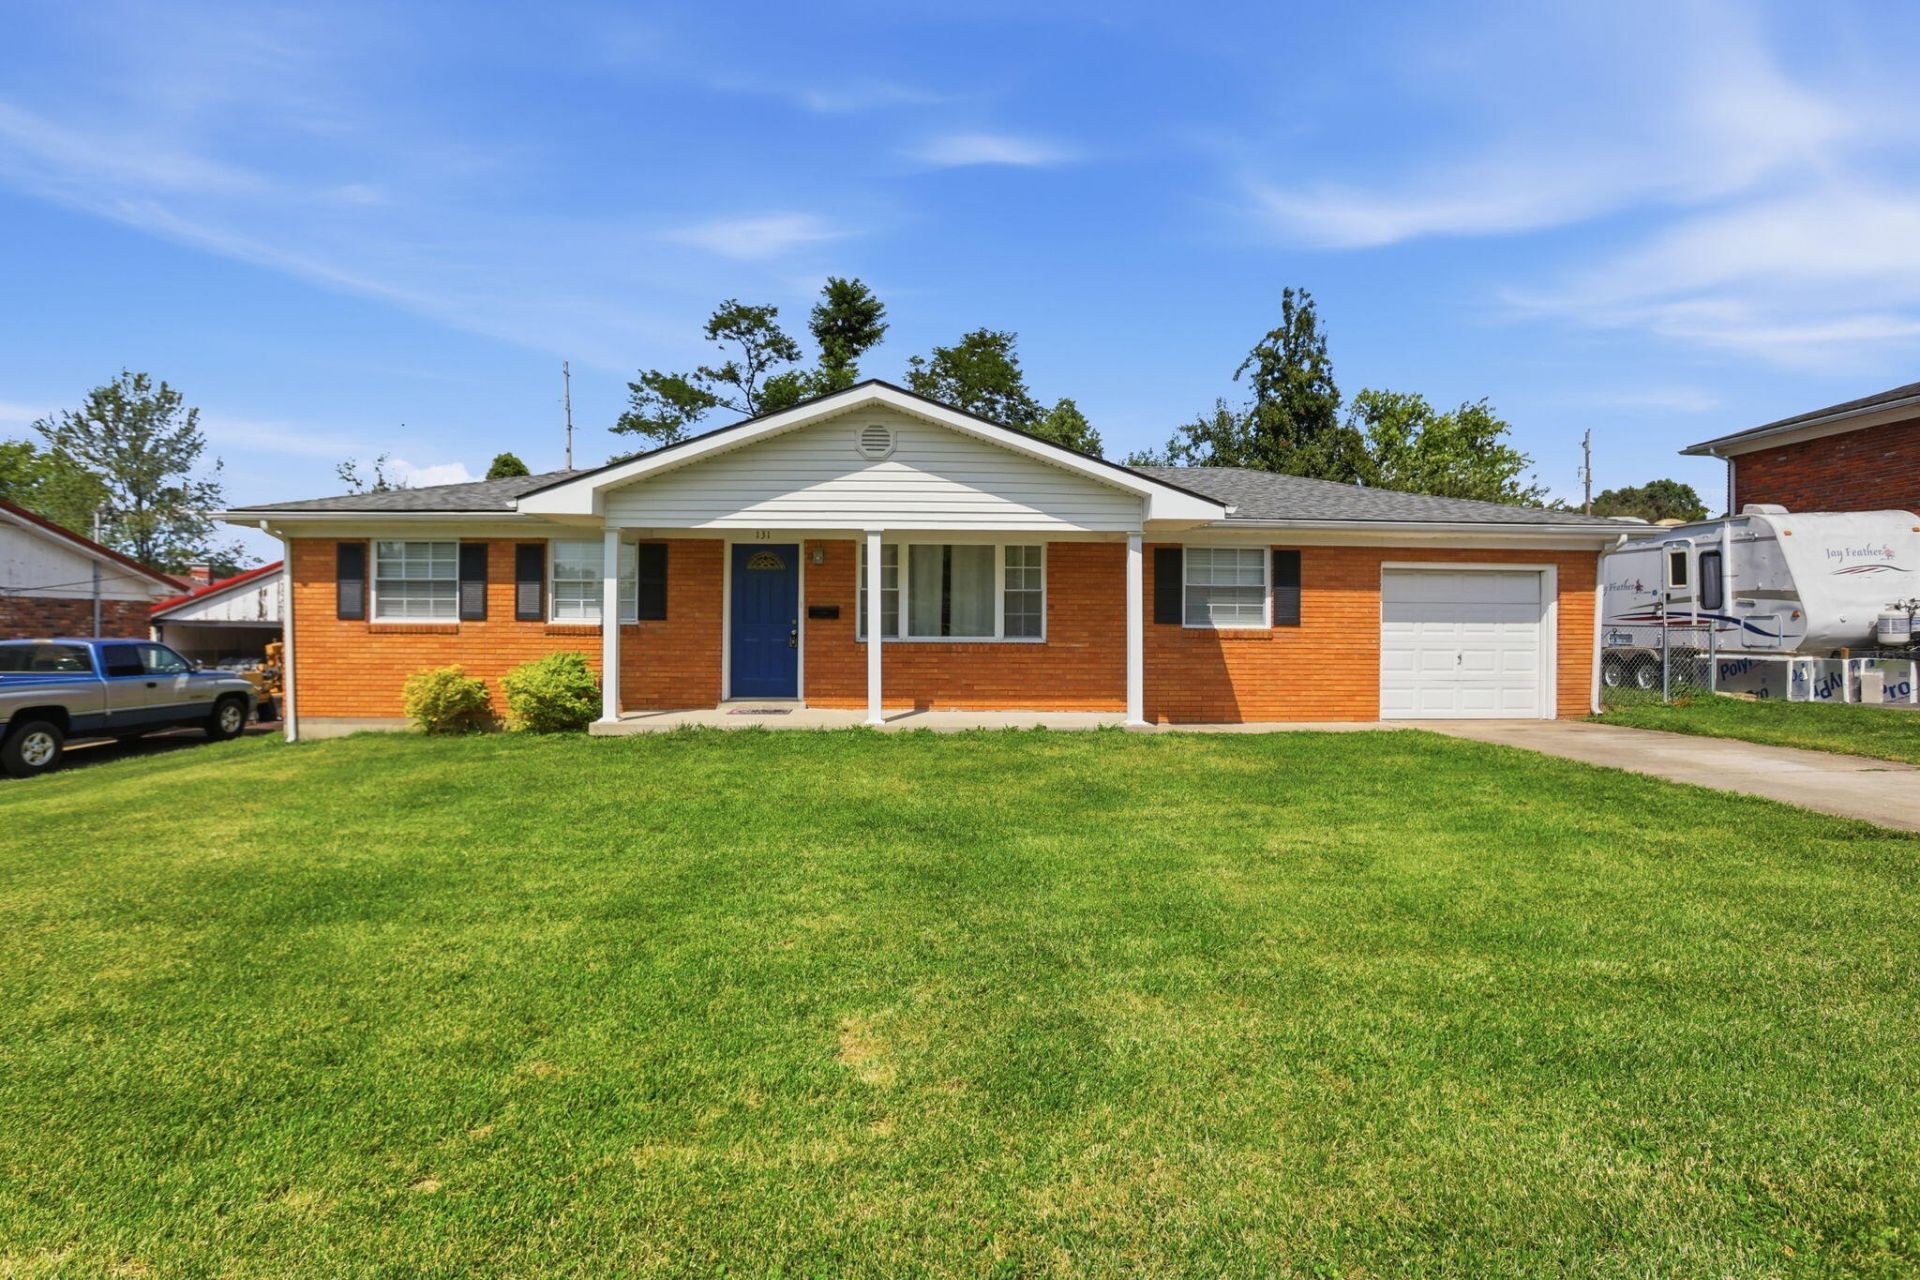
Welcome to this charming ranch-style home located in the established Blanton Acres neighborhood. Offering three bedrooms, one full bathroom, and 1,446 square feet of living space, this home features a comfortable and functional layout suited for everyday living. The spacious living areas provide room to gather, relax, or entertain, while the large lot offers outdoor space for gardening, pets, or enjoying time outside. Imagine quiet evenings or weekend afternoons making the most of your own backyard. Conveniently located near shopping, dining, schools, and downtown Frankfort, this property combines neighborhood charm with easy access to daily amenities. Whether you are a first-time buyer, looking to downsize, or seeking an investment opportunity, this home presents a great opportunity to make it your own.
Property Features
Property Type: Residential - Single Family
Cooling: Electric
Fuel Type: Gas
Garage: 1
Heating: Forced Air, Natural Gas
Home Style: Ranch
Lot Size: 0.24 Acres
Roof Type: Dimensional Style
Stories: 1.0
Amenities
Ceiling Fan(s)
Feature Descriptions
Appliance Features: Dryer, Dishwasher, Microwave, Refrigerator, Washer, Range
Basement Features: Crawl Space
Days on Site: 38
Exterior: Brick Veneer
Flooring: Hardwood, Laminate, Luxury Vinyl
Laundry: Electric Dryer Hookup, Washer Hookup
Laundry Features: Electric Dryer Hookup, Washer Hookup
Lot Dimensions: 0.239 acre(s)
Parcel #: 061-34-04-021.00
Parking Notes: Attached Garage, Driveway, Garage Door Opener
Rooms Total: 7
Structures: Shed(s)
Structure Type: House
Utilities: Electricity Connected, Natural Gas Connected, Sewer Connected, Water Connected
Local Schools
High School: Franklin Co
Middle School: Elkhorn Middle
Elementary School: Peaks Mill
School District: Franklin County - 14
Listed By / Shown By
Listed By
Agency Name: Christies International Real Estate Bluegrass
Shown By
Agent Name: Kristina White
Agent Phone: (606) 872-2043
Agency Title: SALLIE DAVIDSON, REALTORS

Estimate Your Payment
Estimated Payment
$ 1,009.46 per month $933.65 Principal & Interest $0.00 Property Tax (data not provided by mls) $75.80 Homeowner's InsuranceChange Payment Information

Kristina White
Cell: (606) 872-2043
Email Me

Privacy Policy / DMCA Notice / ADA Accessibility


This site is hosted, designed and copyright
© 1994 - 2026 by
Delta Media Group, Inc. -- Patent Pending --
Agency License Information: SALLIE DAVIDSON REALTORS, KENTUCKY
131 Oaklawn Drive | MLS# 26014233
This single family home located at 131 Oaklawn Drive, Frankfort, KY 40601 is currently listed for sale with an asking price of $259,900. This property has 3 bedrooms and 1 full baths with 1446 sq. ft. Oaklawn Drive is located in the Blanton Acres subdivision within the Franklin County - 14 school district. Search Blanton Acres real estate on kristinawhite.salliedavidson.com today.