

BEDS6
BATHS3 full
SQUARE FEET5,150
MLS#26009145
STATUS
PROPERTY TYPEResidential - Single Family
SUBDIVISIONCedar Run Creek
SCHOOLFranklin County - 14
Property Description
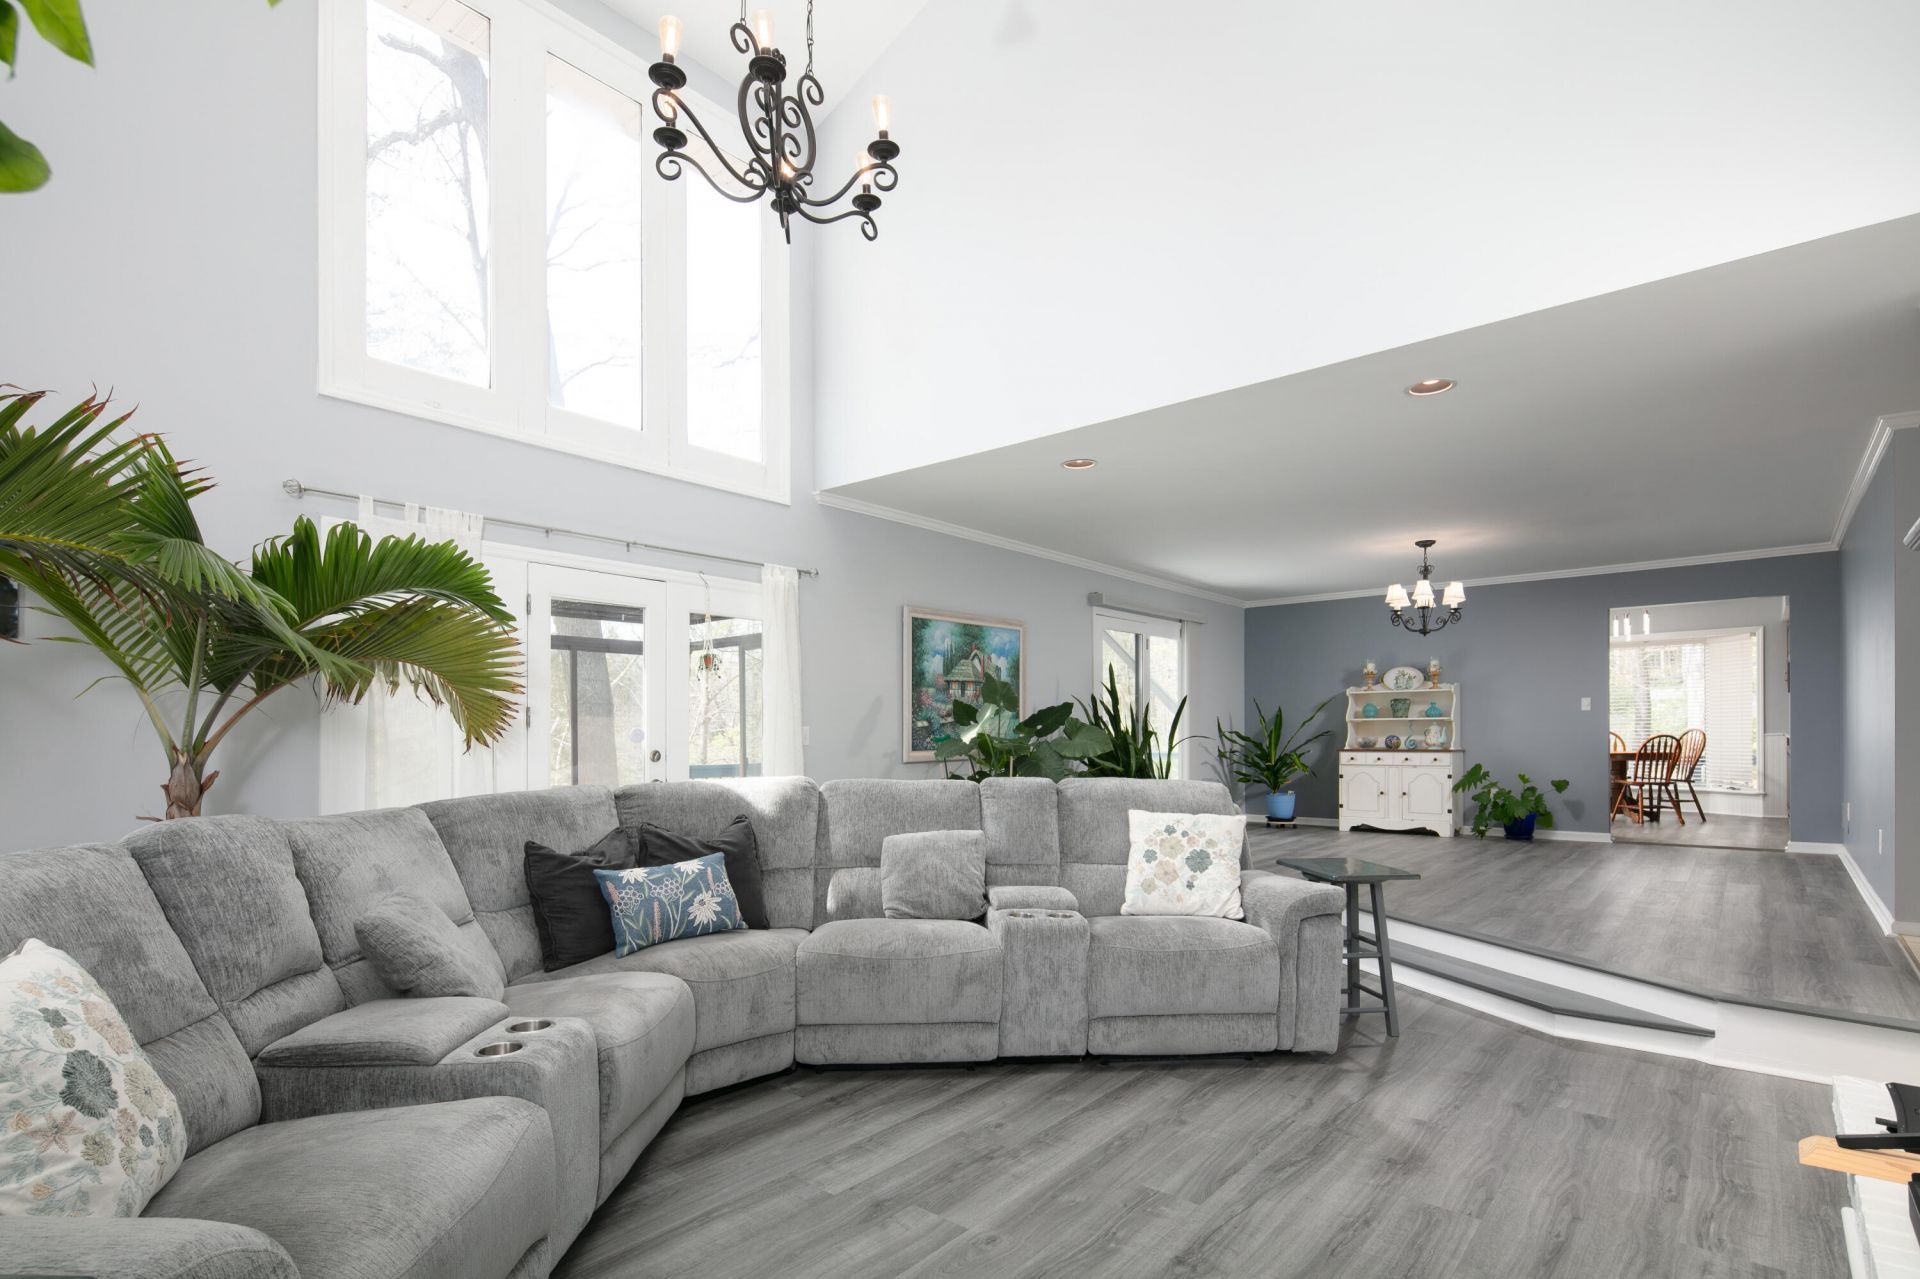
SELLER IS OFFERING $5000 TOWARDS BUYERS CLOSING COSTS OR RATE BUY DOWN. PRICED BELOW APPRAISAL. MOTIVATED SELLER -Welcome to this spacious home offering 5150 finished square feet including 1554 in the walkout basement- perfect for multi-generational living or entertaining! This exceptional 6-bedroom, 3-bath home is set on a picturesque 1.5-acre lot, offering privacy and great outdoor spaces. The main level features a welcoming foyer, a large vaulted great room and dining area filled with natural light. Enjoy the skylights, and elegant crown molding throughout. The spacious kitchen includes a breakfast area, coffee bar, updated countertops, and tile backsplash. The sunroom and adjoining deck offer breathtaking wooded views and the soothing sounds of a creek below, creating an idyllic setting for morning coffee or evening entertaining. A first-floor bedroom and full bath provide flexibility for guests or a home office. Upstairs, the primary suite offers a private deck, a luxurious bath with whirlpool tub, walk-in shower, and a generous walk-in closet. This level also includes four additional generously sized bedrooms, a convenient laundry area, and a theater room complete with three rows of seating, projector, and screen. The finished walk out basement expands your living space with a second kitchen, spacious living area, bedroom, full bath and laundry hookups???ideal for extended family or entertaining. Updates in recent years include new LVP flooring, fresh interior paint, rebuilt stairs and banister, updated bathroom vanity, and kitchen upgrades. Outdoor living shines with new vinyl siding, cultured stone accents, updated landscaping, exterior lighting, and new patio pavers, Three levels of decking, a charming sunroom and 2 patios provide multiple spaces to relax and entertain. The attached three-car garage is climate controlled, and a detached carport accommodates a fourth vehicle. Located in a highly desirable area near Frankfort amenities, this one-of-a-kind home is a must-see. Schedule your private showing today.
Property Features
Property Type: Residential - Single Family
Basement: Yes
Cooling: Central Air, Ceiling Fan(s), Electric, Heat Pump, Zone
Fireplaces: 2
Fuel Type: Electric
Garage: 3
Heating: Electric, Heat Pump, Zoned
Lot Size: 1.50 Acres
Roof Type: Shingle
Stories: 2.0
Year Built: 1987
Amenities
Entrance Foyer
Eat-in Kitchen
In-Law Floorplan
Walk-In Closet(s)
Ceiling Fan(s)
Soaking Tub
Awning(s)
Fire Pit
Feature Descriptions
Appliance Features: Dryer, Disposal, Dishwasher, Refrigerator, Washer, Range, Vented Exhaust Fan
Attic: Pull-Down Stairs
Basement Features: Concrete, Finished, Full, Walk-Out Access
Days on Site: 98
Exterior: Other, Vinyl Siding
Fireplace Features: Basement, Great Room, Masonry
Flooring: Carpet, Hardwood, Laminate, Tile, Vinyl
Laundry: Electric Dryer Hookup, Washer Hookup, Lower Level, Upper Level
Laundry Features: Electric Dryer Hookup, Washer Hookup, Lower Level, Upper Level
Lot Dimensions: 1.500 acre(s)
Lot Features: Landscaped, Secluded, Many Trees
Other Equipment: Home Theater
Parcel #: 051-30-09-043.00
Parking Notes: Attached Garage, Detached Carport, Driveway, Garage Door Opener, Garage Faces Front
Rooms Total: 17
Structures: Shed(s)
Structure Type: House
Utilities: Electricity Connected, Sewer Connected, Underground Utilities, Water Connected
Window Features: Insulated Windows, Skylight(s), Blinds, Screens
Local Schools
High School: Western Hills
Middle School: Bondurant
Elementary School: Collins Lane
School District: Franklin County - 14
Listed By / Shown By
Listed By
Agency Name: United Real Estate Bluegrass
Shown By
Agent Name: Kristina White
Agent Phone: (606) 872-2043
Agency Title: SALLIE DAVIDSON, REALTORS

Estimate Your Payment
Estimated Payment
$ 2,077.95 per month $1,921.91 Principal & Interest $0.00 Property Tax (data not provided by mls) $156.04 Homeowner's InsuranceChange Payment Information

Kristina White
Cell: (606) 872-2043
Email Me

Privacy Policy / DMCA Notice / ADA Accessibility


This site is hosted, designed and copyright
© 1994 - 2026 by
Delta Media Group, Inc. -- Patent Pending --
Agency License Information: SALLIE DAVIDSON REALTORS, KENTUCKY
2140 Crystal Creek Drive | MLS# 26009145
This single family home located at 2140 Crystal Creek Drive, Frankfort, KY 40601 is currently listed for sale with an asking price of $535,000. This property was built in 1987 and has 6 bedrooms and 3 full baths with 5150 sq. ft. Crystal Creek Drive is located in the Cedar Run Creek subdivision within the Franklin County - 14 school district. Search Cedar Run Creek real estate on kristinawhite.salliedavidson.com today.