

BEDS1
BATHS1 full
SQUARE FEET500
MLS#26020361
STATUS
PROPERTY TYPERental - Multiple
SUBDIVISIONRidgeview Estates
SCHOOLFranklin County - 14
Property Description
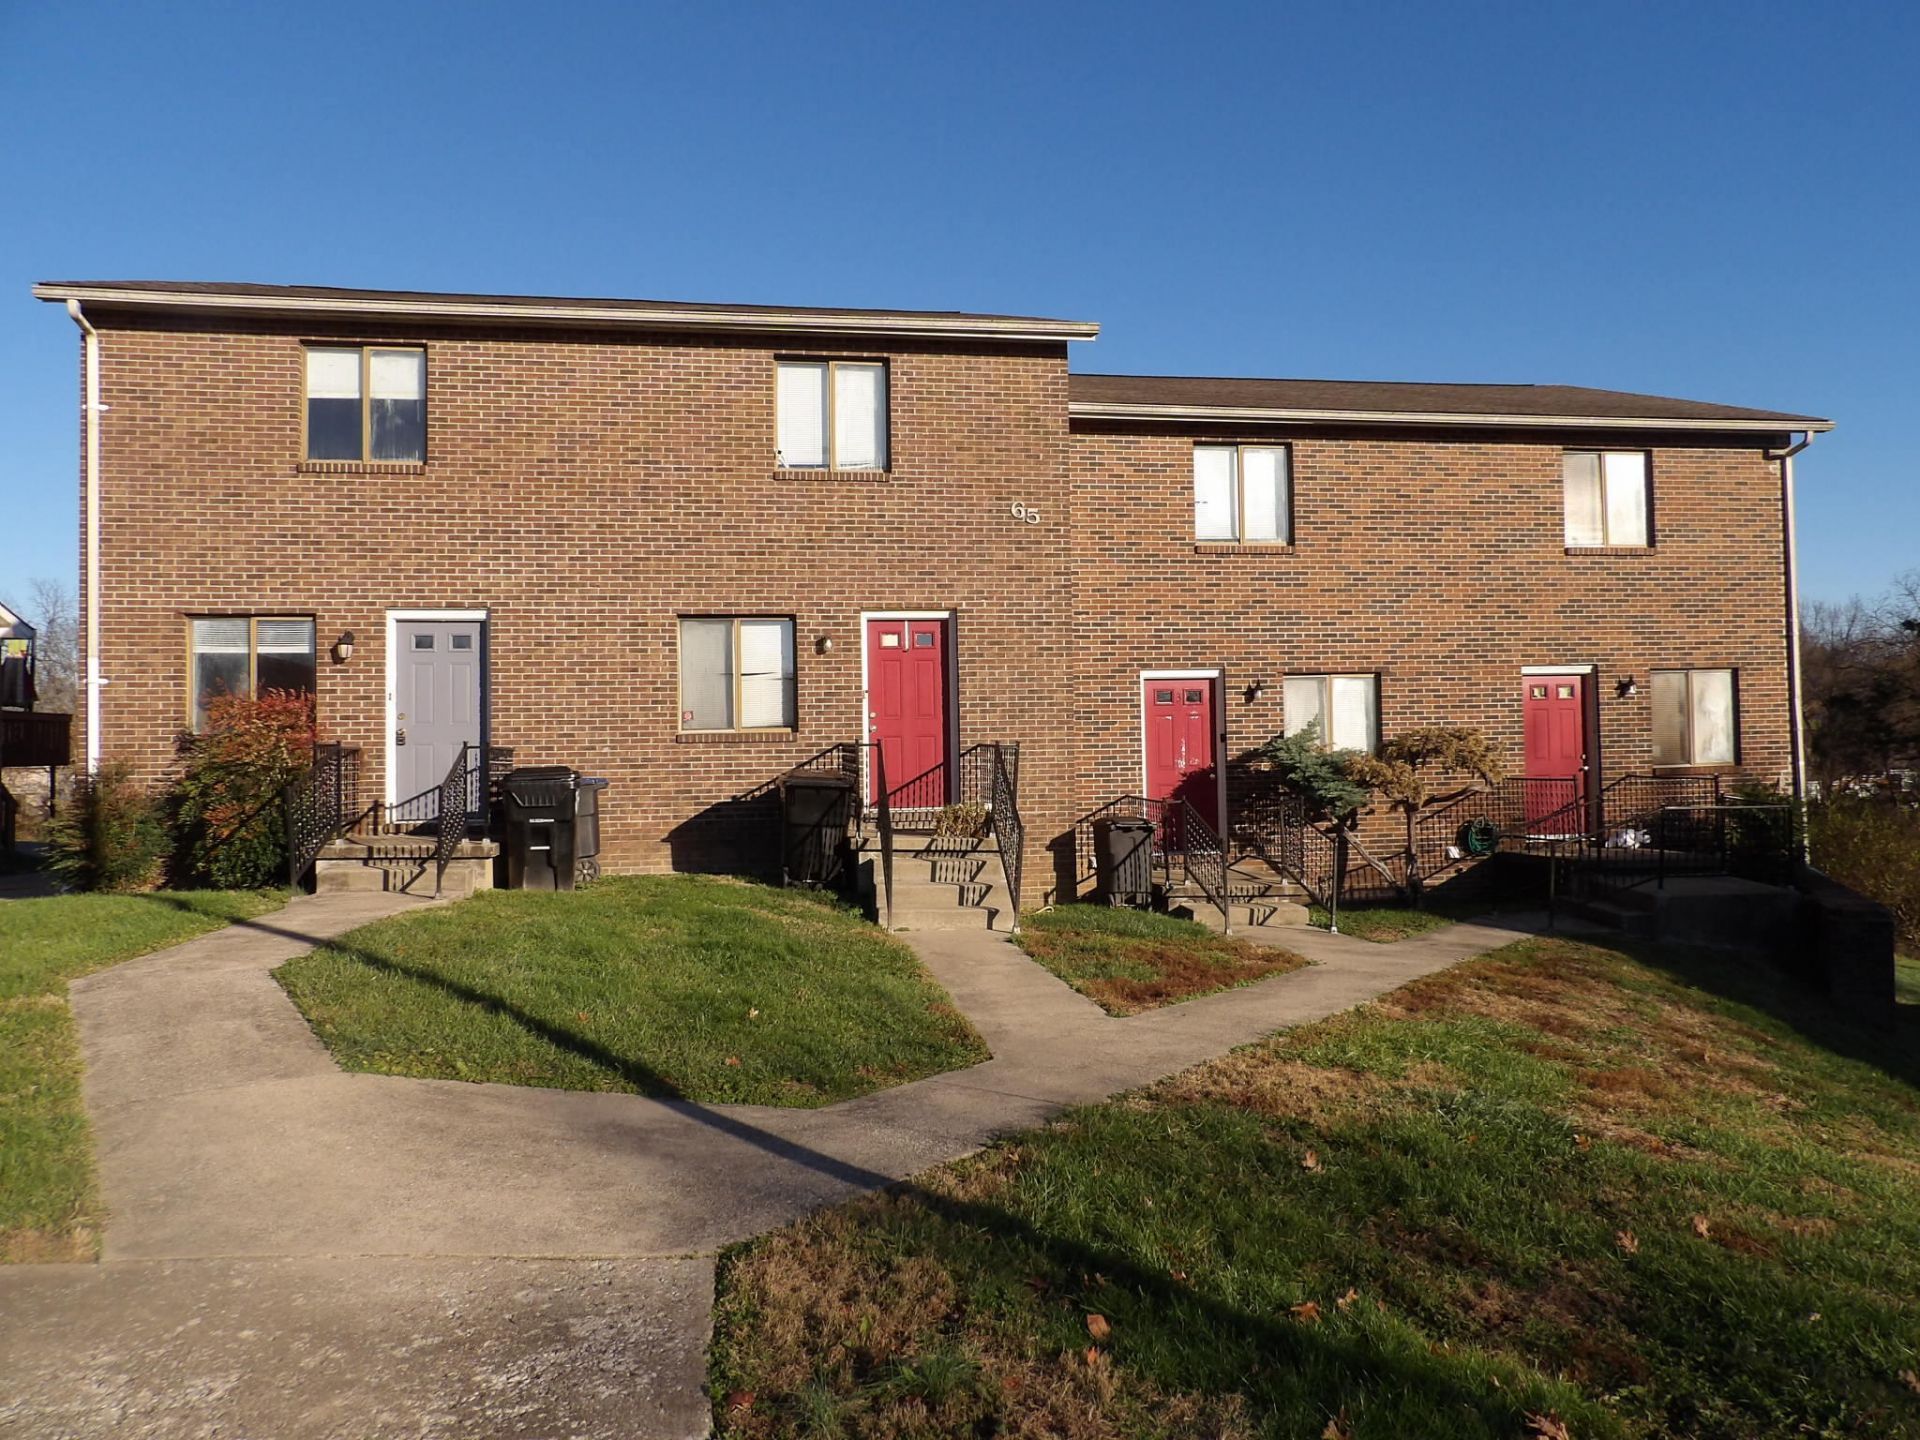
Studio/Efficiency apartment with 1 full BA located at 65 Ashwood Court on the northeast side of Frankfort. Basement unit that enters from the rear parking lot with no steps, all-brick building, private parking, private patio under decks. All luxury vinyl flooring in the main living area and kitchen with vinyl in the bathroom. The floor plan includes the living room/sleeping area, full kitchen with bar top, range and refrigerator, full bathroom, walk in closet, and wall heating and cooling unit. $650 per month based on a 12 month lease with a $650 security deposit. Tenant pays utilities of electric and water through the Frankfort Plant Board. Will consider 1 pet with $250 pet fee and $25 additional pet rent. Section 8 welcomed and accepted. No steps or stairs from parking lot. $30 application fee per adult (18 years of age and older) that will reside in the dwelling. Applicants must provide IDs, social security cards, and proof of income (3 consecutive pay stubs or government letter).
Property Features
Property Type: Rental - Multiple
Cooling: Electric, Wall Unit(s)
Fuel Type: Electric
Heating: Electric, Other
Roof Type: Dimensional Style, Shingle
Stories: 1.0
Year Built: 1985
Amenities
Breakfast Bar
Walk-In Closet(s)
Feature Descriptions
Appliance Features: Refrigerator, Range
Days on Site: 3
Exterior: Brick Veneer
Flooring: Laminate, Vinyl, Luxury Vinyl
Parking Notes: Off Street
Rooms Total: 4
Structure Type: Multi Family
Utilities: Cable Available, Electricity Available, Natural Gas Not Available, Sewer Connected, Water Connected, Propane Not Available
Window Features: Insulated Windows, Blinds
Local Schools
High School: Franklin Co
School District: Franklin County - 14
Listed By / Shown By
Listed By
Agency Name: Pulliam Realty Group
Shown By
Agent Name: Kristina White
Agent Phone: (606) 872-2043
Agency Title: SALLIE DAVIDSON, REALTORS


Kristina White
Cell: (606) 872-2043
Email Me

Privacy Policy / DMCA Notice / ADA Accessibility


This site is hosted, designed and copyright
© 1994 - 2026 by
Delta Media Group, Inc. -- Patent Pending --
Agency License Information: SALLIE DAVIDSON REALTORS, KENTUCKY
65 Ashwood Court, Unit 8 | MLS# 26020361
This property located at 65 Ashwood Court, Unit 8, Frankfort, KY 40601 is currently listed for rent with an asking price of call for price / (Call for term). Ashwood Court, Unit 8 is located within the Franklin County - 14 school district. Search Frankfort real estate on kristinawhite.salliedavidson.com today.