

BEDS1
BATHS1 full
SQUARE FEET700
MLS#26020369
STATUS
PROPERTY TYPERental - Multiple
SUBDIVISIONRidgeview Estates
SCHOOLFranklin County - 14
Property Description
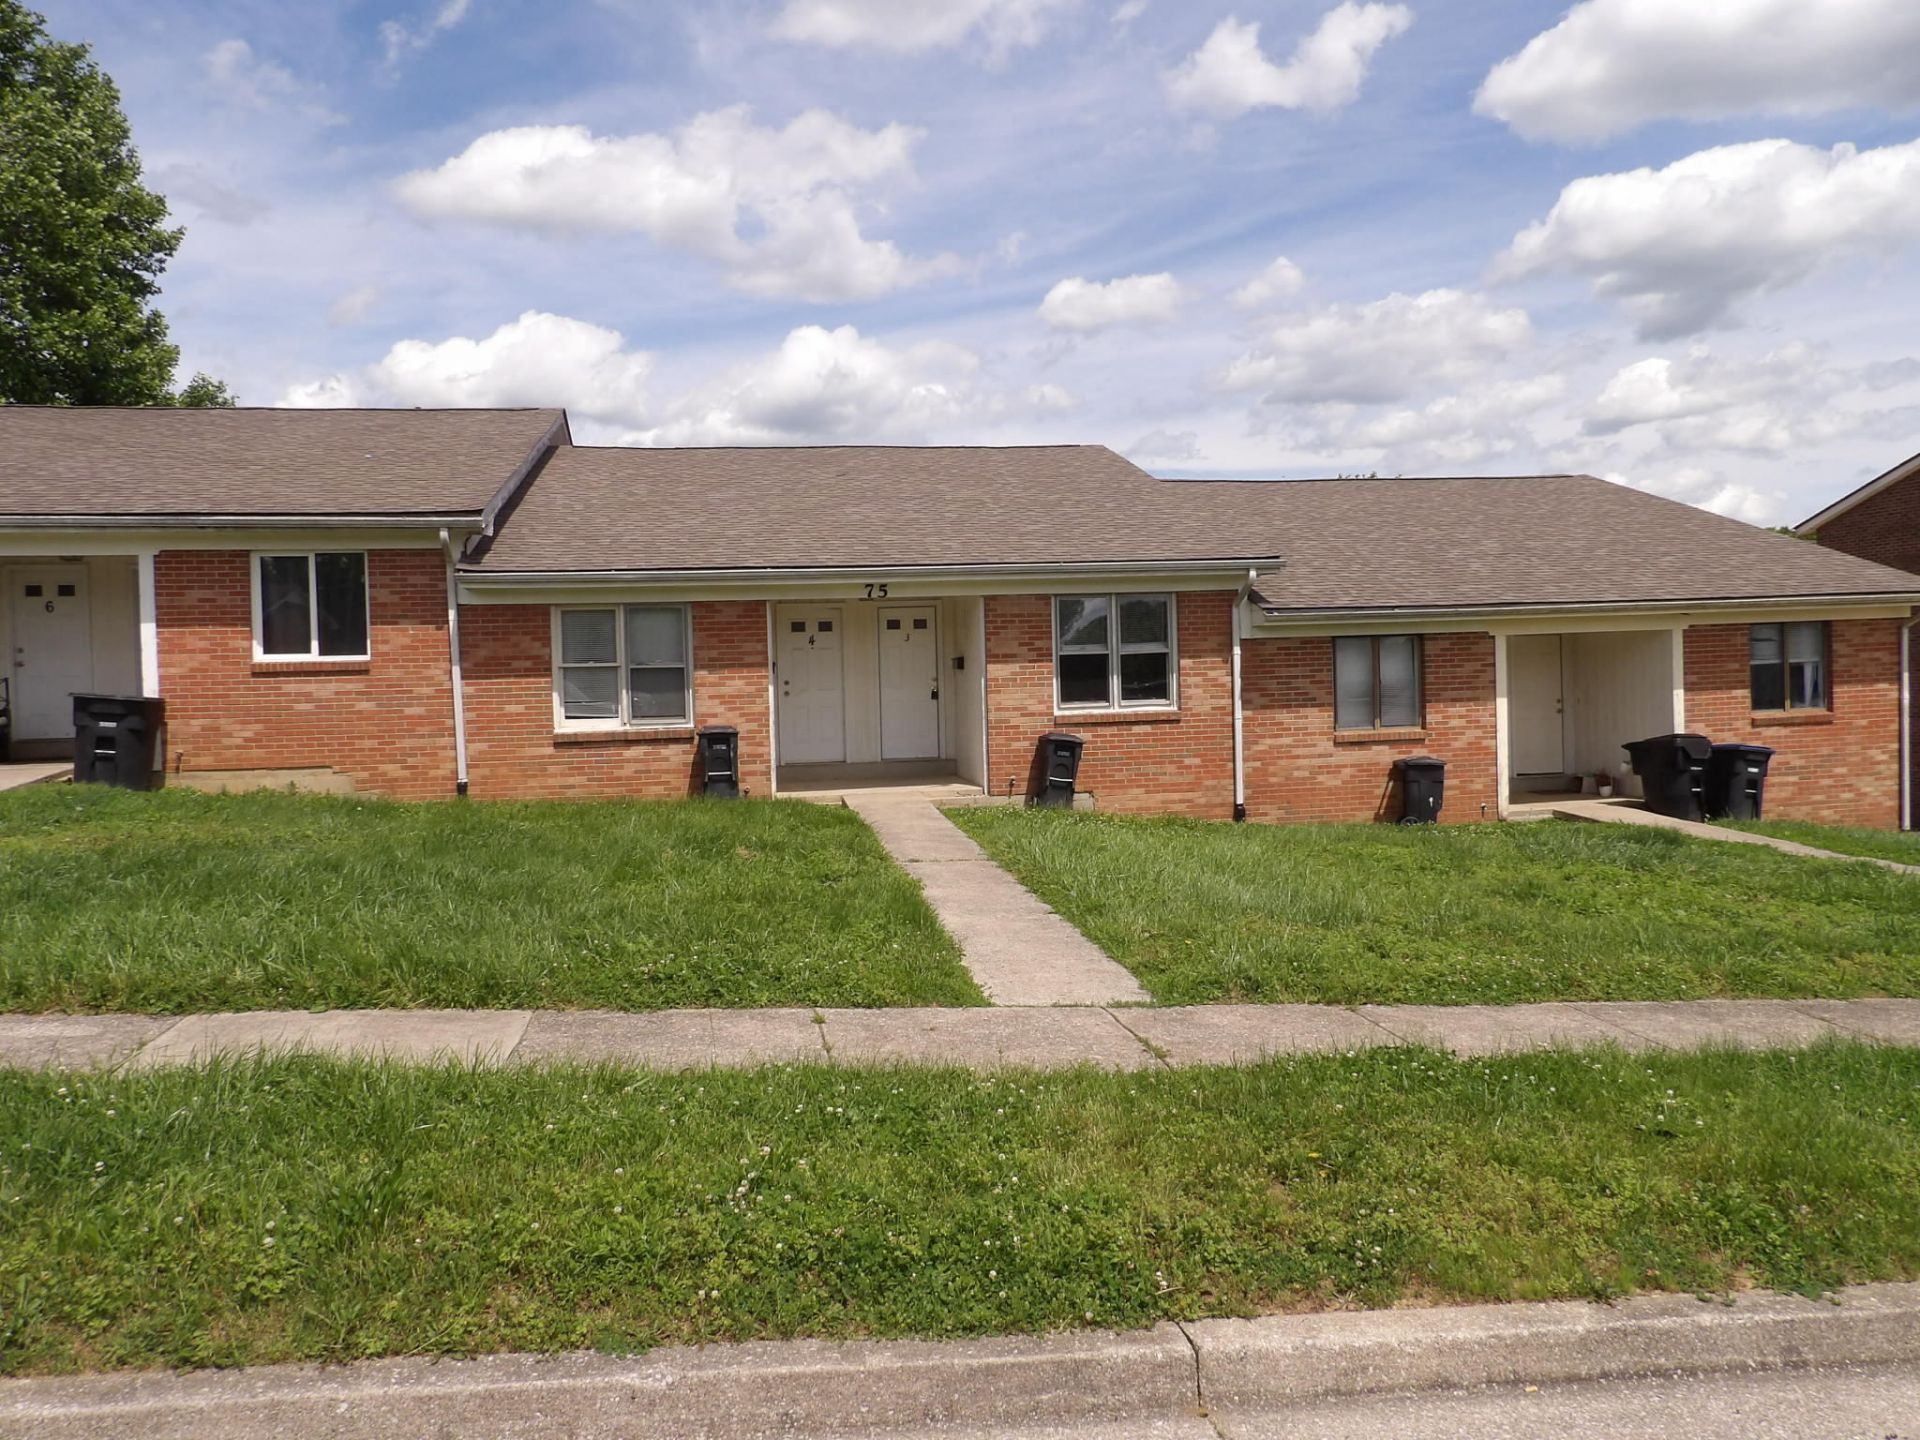
Great location for this 1 BR, 1 full BA, 1 story apartment on the northeast side of Frankfort off Ridgeview Drive. $790 per month based on a 12-month lease with a $790 security deposit. Tenants pay all utilities including electric, water, and sewer through Frankfort Plant Board (all-electric). Freshly painted with neutral paint colors, laminate hardwood throughout (no carpets), appliances of dishwasher, range, and refrigerator, central HVAC. Includes washer/dryer hookups in full bathroom, back deck, storage shed off deck, private parking in the rear. The owner will consider a pet based on breed/size restrictions with an $25 additional pet rent per month and a $250 non-refundable pet fee. Applicants will need to provide copy of ID, social security card, and proof of income. $30 application fee per adult living in apartment.
Property Features
Property Type: Rental - Multiple
Cooling: Central Air, Electric
Fuel Type: Electric
Heating: Electric, Heat Pump
Home Style: Ranch
Roof Type: Dimensional Style, Shingle
Stories: 1.0
Amenities
Eat-in Kitchen
Primary First Floor
Ceiling Fan(s)
Feature Descriptions
Appliance Features: Dishwasher, Refrigerator, Range
Basement Features: Crawl Space
Days on Site: 3
Exterior: Brick Veneer
Flooring: Laminate, Vinyl
Laundry: Electric Dryer Hookup, Washer Hookup
Laundry Features: Electric Dryer Hookup, Washer Hookup
Parking Notes: Off Street
Rooms Total: 5
Structures: Shed(s)
Structure Type: Multi Family
Utilities: Cable Available, Electricity Connected, Natural Gas Not Available, Sewer Connected, Water Connected, Propane Not Available
Window Features: Blinds
Local Schools
High School: Franklin Co
School District: Franklin County - 14
Listed By / Shown By
Listed By
Agency Name: Pulliam Realty Group
Shown By
Agent Name: Kristina White
Agent Phone: (606) 872-2043
Agency Title: SALLIE DAVIDSON, REALTORS


Kristina White
Cell: (606) 872-2043
Email Me

Privacy Policy / DMCA Notice / ADA Accessibility


This site is hosted, designed and copyright
© 1994 - 2026 by
Delta Media Group, Inc. -- Patent Pending --
Agency License Information: SALLIE DAVIDSON REALTORS, KENTUCKY
75 Ashwood Court, Unit 3 | MLS# 26020369
This property located at 75 Ashwood Court, Unit 3, Frankfort, KY 40601 is currently listed for rent with an asking price of call for price / (Call for term). Ashwood Court, Unit 3 is located within the Franklin County - 14 school district. Search Frankfort real estate on kristinawhite.salliedavidson.com today.