

BEDS4
BATHS3 full 1 partial
SQUARE FEET3,283
MLS#26020132
STATUS
PROPERTY TYPEResidential - Single Family
SUBDIVISIONRural
SCHOOLHarrison County - 16
Property Description
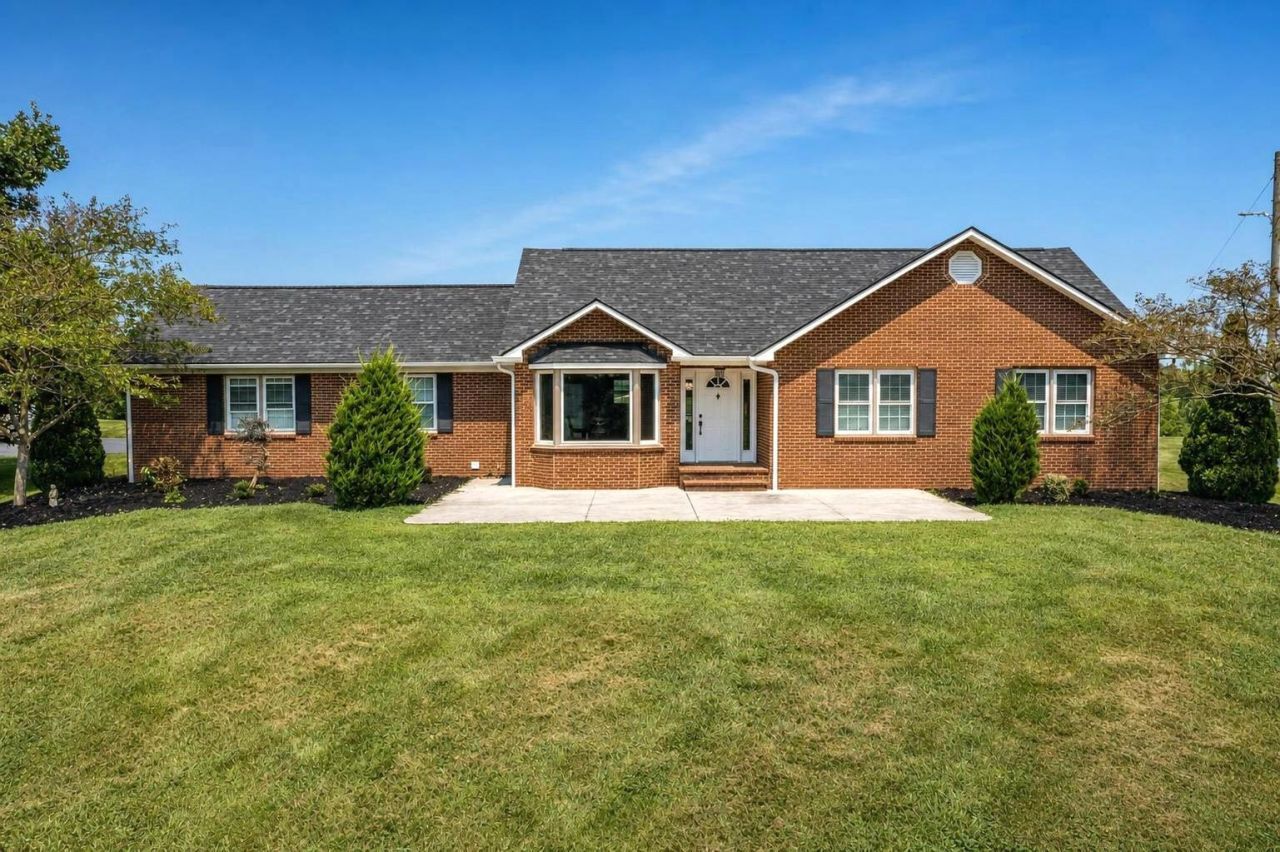
Discover the perfect combination of space, comfort, and beautiful countryside views in this 4-bedroom, 3 full bath, 1 half bath home. Designed for both everyday living and entertaining, this home offers spacious living areas, a finished basement that provides additional flexible living space, and a detached garage with a finished room above???perfect for a home office, guest suite, hobby room, or recreation area. Step outside to your own private retreat featuring an in-ground pool and scenic views that create the ideal backdrop for relaxing or entertaining family and friends. With plenty of room to spread out both inside and out, this property offers the peaceful setting you've been searching for while still being conveniently located. This property is ready for its next owners to make lasting memories. Step outside and enjoy your own backyard retreat featuring an in-ground pool and scenic countryside views that create the perfect setting for relaxing or hosting family and friends. Whether you're looking for room to grow, space to entertain, or simply a peaceful place to call home, this property offers it all.
Property Features
Property Type: Residential - Single Family
Basement: Yes
Cooling: Central Air
Fireplaces: 1
Fuel Type: Propane
Garage: 2
Heating: Propane Tank Owned
Home Style: Ranch
Lot Size: 5.00 Acres
Roof Type: Shingle
Stories: 1.0
Year Built: 1995
Amenities
Eat-in Kitchen
Soaking Tub
Feature Descriptions
Appliance Features: Dishwasher, Microwave, Refrigerator, Range
Attic: Access Only
Basement Features: Partially Finished
Days on Site: 4
Exterior: Brick Veneer, Stone
Fireplace Features: Living Room
Flooring: Carpet, Hardwood, Tile, Luxury Vinyl
Laundry: Electric Dryer Hookup, Washer Hookup
Laundry Features: Electric Dryer Hookup, Washer Hookup
Lot Dimensions: 5 acre(s)
Parcel #: 080-0000-002-05-000
Parking Notes: Detached Garage, Driveway
Pool Features: In Ground
Rooms Total: 2
Structure Type: House
Swimming Pool: Yes
Window Features: Insulated Windows
Local Schools
High School: Harrison Co
Middle School: Harrison Co
Elementary School: Harrison Co
School District: Harrison County - 16
Listed By / Shown By
Listed By
Agency Name: Thwaites Realtors LLC
Shown By
Agent Name: Kristina White
Agent Phone: (606) 872-2043
Agency Title: SALLIE DAVIDSON, REALTORS

Estimate Your Payment
Estimated Payment
$ 2,135.82 per month $1,975.44 Principal & Interest $0.00 Property Tax (data not provided by mls) $160.39 Homeowner's InsuranceChange Payment Information

Kristina White
Cell: (606) 872-2043
Email Me

Privacy Policy / DMCA Notice / ADA Accessibility


This site is hosted, designed and copyright
© 1994 - 2026 by
Delta Media Group, Inc. -- Patent Pending --
Agency License Information: SALLIE DAVIDSON REALTORS, KENTUCKY
184 Lail Lane | MLS# 26020132
This single family home located at 184 Lail Lane, Cynthiana, KY 41031 is currently listed for sale with an asking price of $549,900. This property was built in 1995 and has 4 bedrooms and 3 full and 1 partial baths with 3283 sq. ft. Lail Lane is located in the Rural subdivision within the Harrison County - 16 school district. Search Rural real estate on kristinawhite.salliedavidson.com today.