

BEDS3
BATHS2 full
SQUARE FEET3,337
MLS#26025613
STATUS
PROPERTY TYPEResidential - Single Family
SCHOOLJefferson County - 52
Property Description
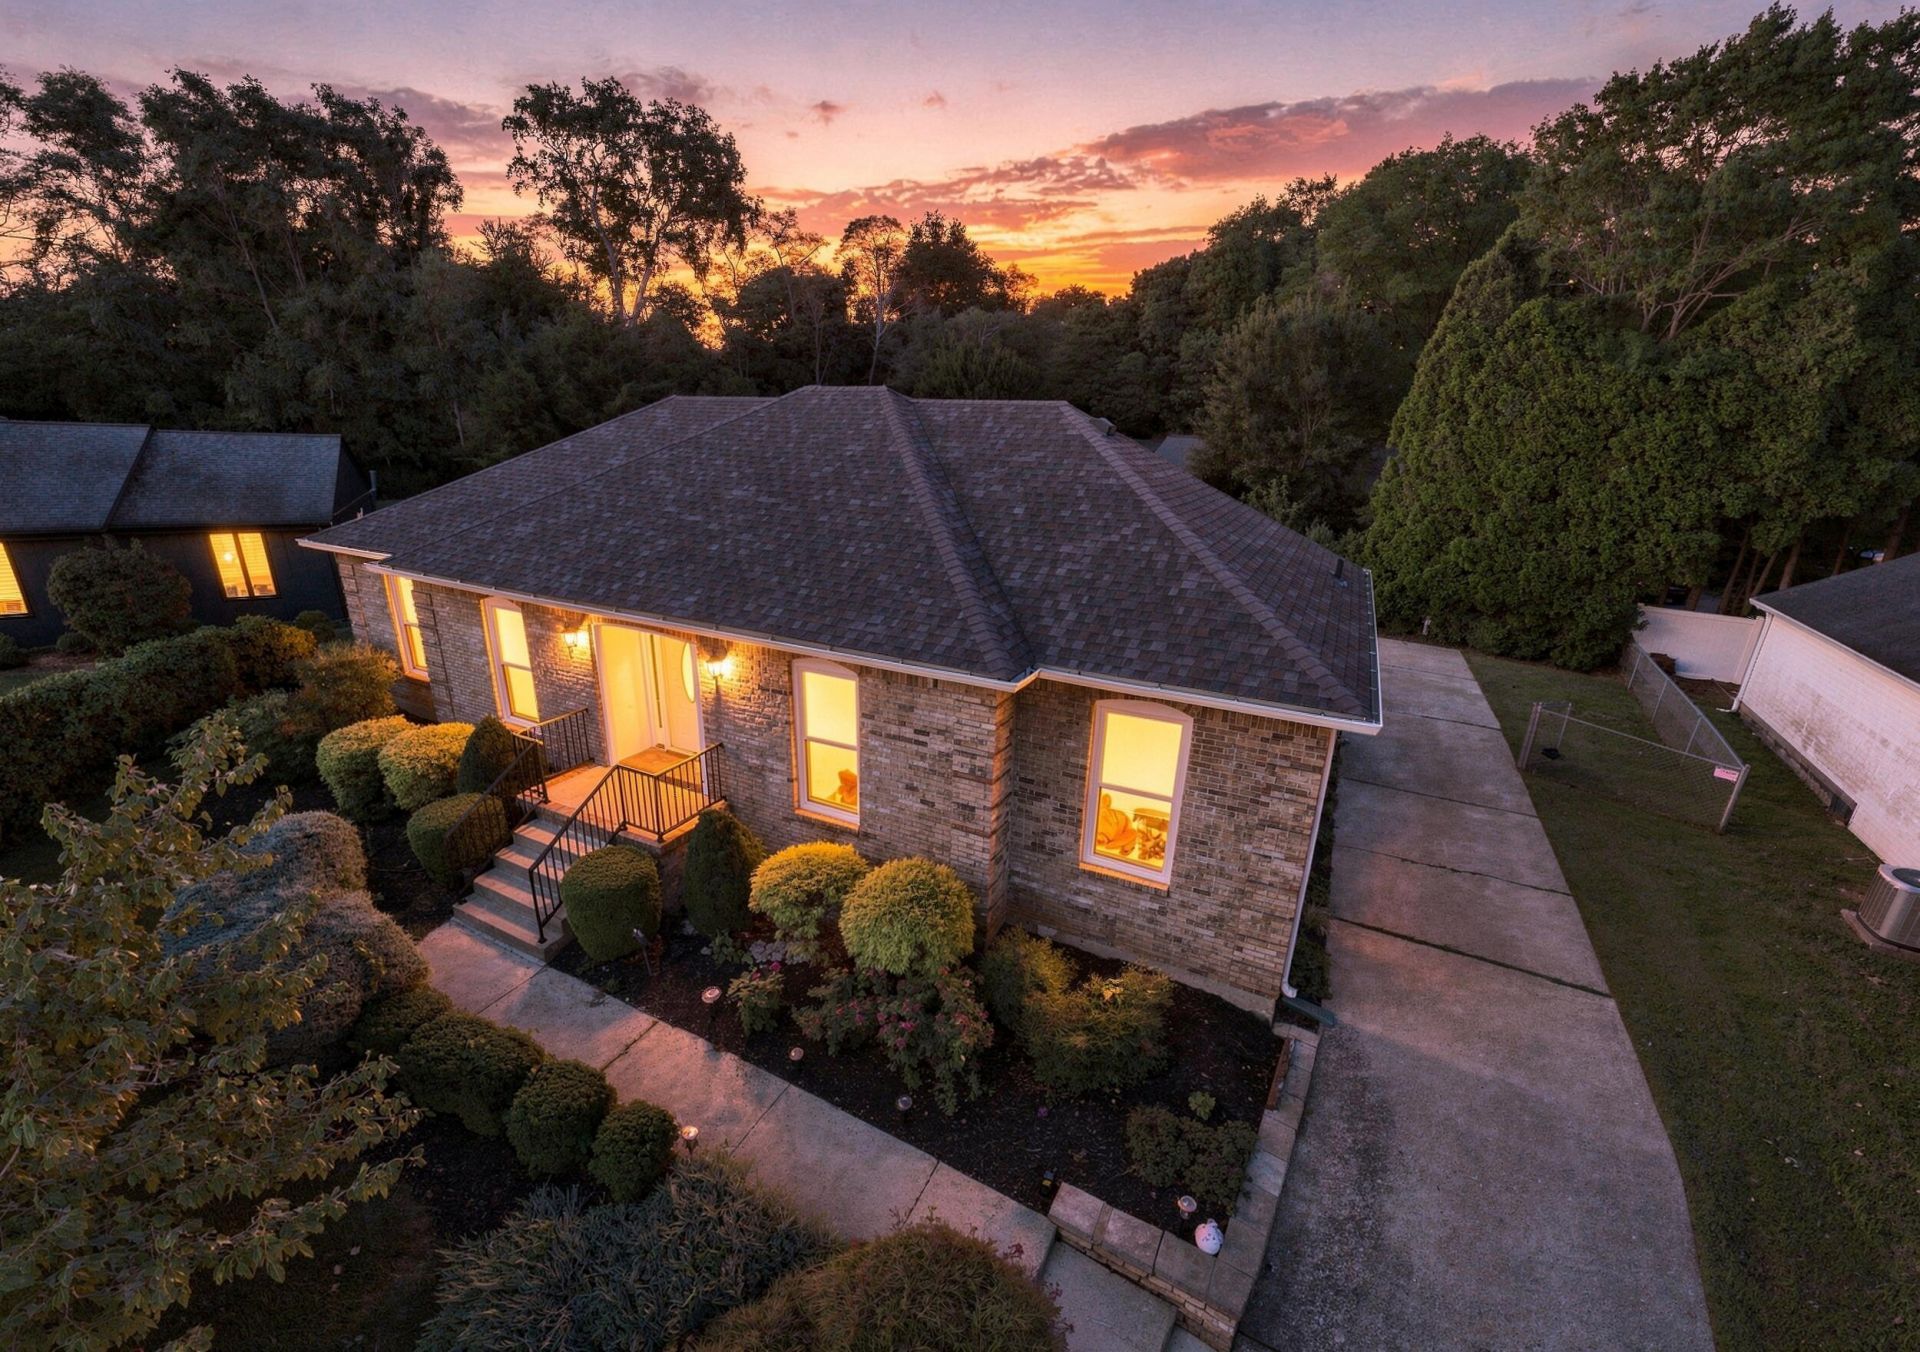
Set on a quiet cul-de-sac in desirable Langdon Place, this beautifully landscaped Traditional home offers approximately 3,337 square feet with 3 bedrooms, 2 baths, a private backyard, and convenient interstate access. With a satisfactory offer, the seller is also offering a $3,000 painting allowance and a home warranty, providing added flexibility and peace of mind for the next owner. Inside, crown molding and Mohawk hardwood flooring add warmth and character throughout the main living areas. Formal living and dining rooms provide wonderful spaces for entertaining, while the eat-in kitchen overlooks the backyard and features custom cabinetry by Chris Creations, lazy Susans, stainless steel appliances, recessed lighting, generous workspace, and abundant storage. Just off the kitchen, the family room is a standout, featuring a dramatic vaulted ceiling with exposed beams, hardwood flooring, and a true wood-burning fireplace with classic brick surround???a warm and inviting focal point that gives this space its distinctive character. The primary suite offers generous closet space and a private bath with ceramic tile flooring, a double-bowl vanity, recessed lighting, and a walk-in shower. Two additional bedrooms feature double closets, while the hall bath includes ceramic tile flooring, a pedestal sink, and a tub/shower combination. The expansive finished lower level adds tremendous versatility with a large open family and recreation area, a separate office, and an oversized storage area. Outside, beautiful landscaping enhances the home's curb appeal, while the flat, fenced backyard offers both privacy and plenty of usable outdoor space. A private rear patio provides an inviting setting for outdoor dining, entertaining, or simply unwinding at the end of the day. A roof approximately seven years old, tilt-out windows throughout the home, plentiful storage, and a generous 22' x 22' garage add even more practical appeal. From its quiet cul-de-sac setting in sought-after Langdon Place to its spacious interior, distinctive family room, and private outdoor spaces, this home offers the space and versatility to make it distinctly your own.
Property Features
Property Type: Residential - Single Family
Basement: Yes
Cooling: Central Air
Fireplaces: 1
Fuel Type: Gas
Garage: 2
Heating: Forced Air, Natural Gas
Home Style: Ranch
Lot Size: 0.24 Acres
Roof Type: Shingle
Stories: 1.0
Year Built: 1973
Amenities
Entrance Foyer
Eat-in Kitchen
Primary First Floor
Feature Descriptions
Appliance Features: Dryer, Dishwasher, Microwave, Refrigerator, Washer, Range
Attic: Access Only
Basement Features: Finished
Days on Site: 1
Exterior: Brick Veneer
Fireplace Features: Family Room, Wood Burning
Flooring: Carpet, Ceramic Tile, Hardwood, Tile
Laundry: Lower Level
Laundry Features: Lower Level
Lot Dimensions: 0.240 acre(s)
Lot Features: Landscaped
Parcel #: 21162800420000
Parking Notes: Detached Garage, Off Street
Rooms Total: 12
Structure Type: House
Utilities: Cable Connected, Electricity Connected, Natural Gas Connected, Phone Connected, Sewer Connected, Water Connected
Window Features: Blinds, Screens
Local Schools
High School: Ballard
Middle School: Kammerer
Elementary School: Norton
School District: Jefferson County - 52
Listed By / Shown By
Listed By
Agency Name: Rector Hayden Realtors
Shown By
Agent Name: Kristina White
Agent Phone: (606) 872-2043
Agency Title: SALLIE DAVIDSON, REALTORS

Estimate Your Payment
Estimated Payment
$ 1,630.90 per month $1,508.43 Principal & Interest $0.00 Property Tax (data not provided by mls) $122.47 Homeowner's InsuranceChange Payment Information

Kristina White
Cell: (606) 872-2043
Email Me

Privacy Policy / DMCA Notice / ADA Accessibility


This site is hosted, designed and copyright
© 1994 - 2026 by
Delta Media Group, Inc. -- Patent Pending --
Agency License Information: SALLIE DAVIDSON REALTORS, KENTUCKY
2909 Weissinger Road | MLS# 26025613
This single family home located at 2909 Weissinger Road, Louisville, KY 40241 is currently listed for sale with an asking price of $419,900. This property was built in 1973 and has 3 bedrooms and 2 full baths with 3337 sq. ft. Weissinger Road is located within the Jefferson County - 52 school district. Search Louisville real estate on kristinawhite.salliedavidson.com today.