

BEDS4
BATHS2 full 1 partial
SQUARE FEET2,052
MLS#26025628
STATUS
PROPERTY TYPEResidential - Single Family
SUBDIVISIONThe Vineyard
SCHOOLJessamine County - 9
Property Description
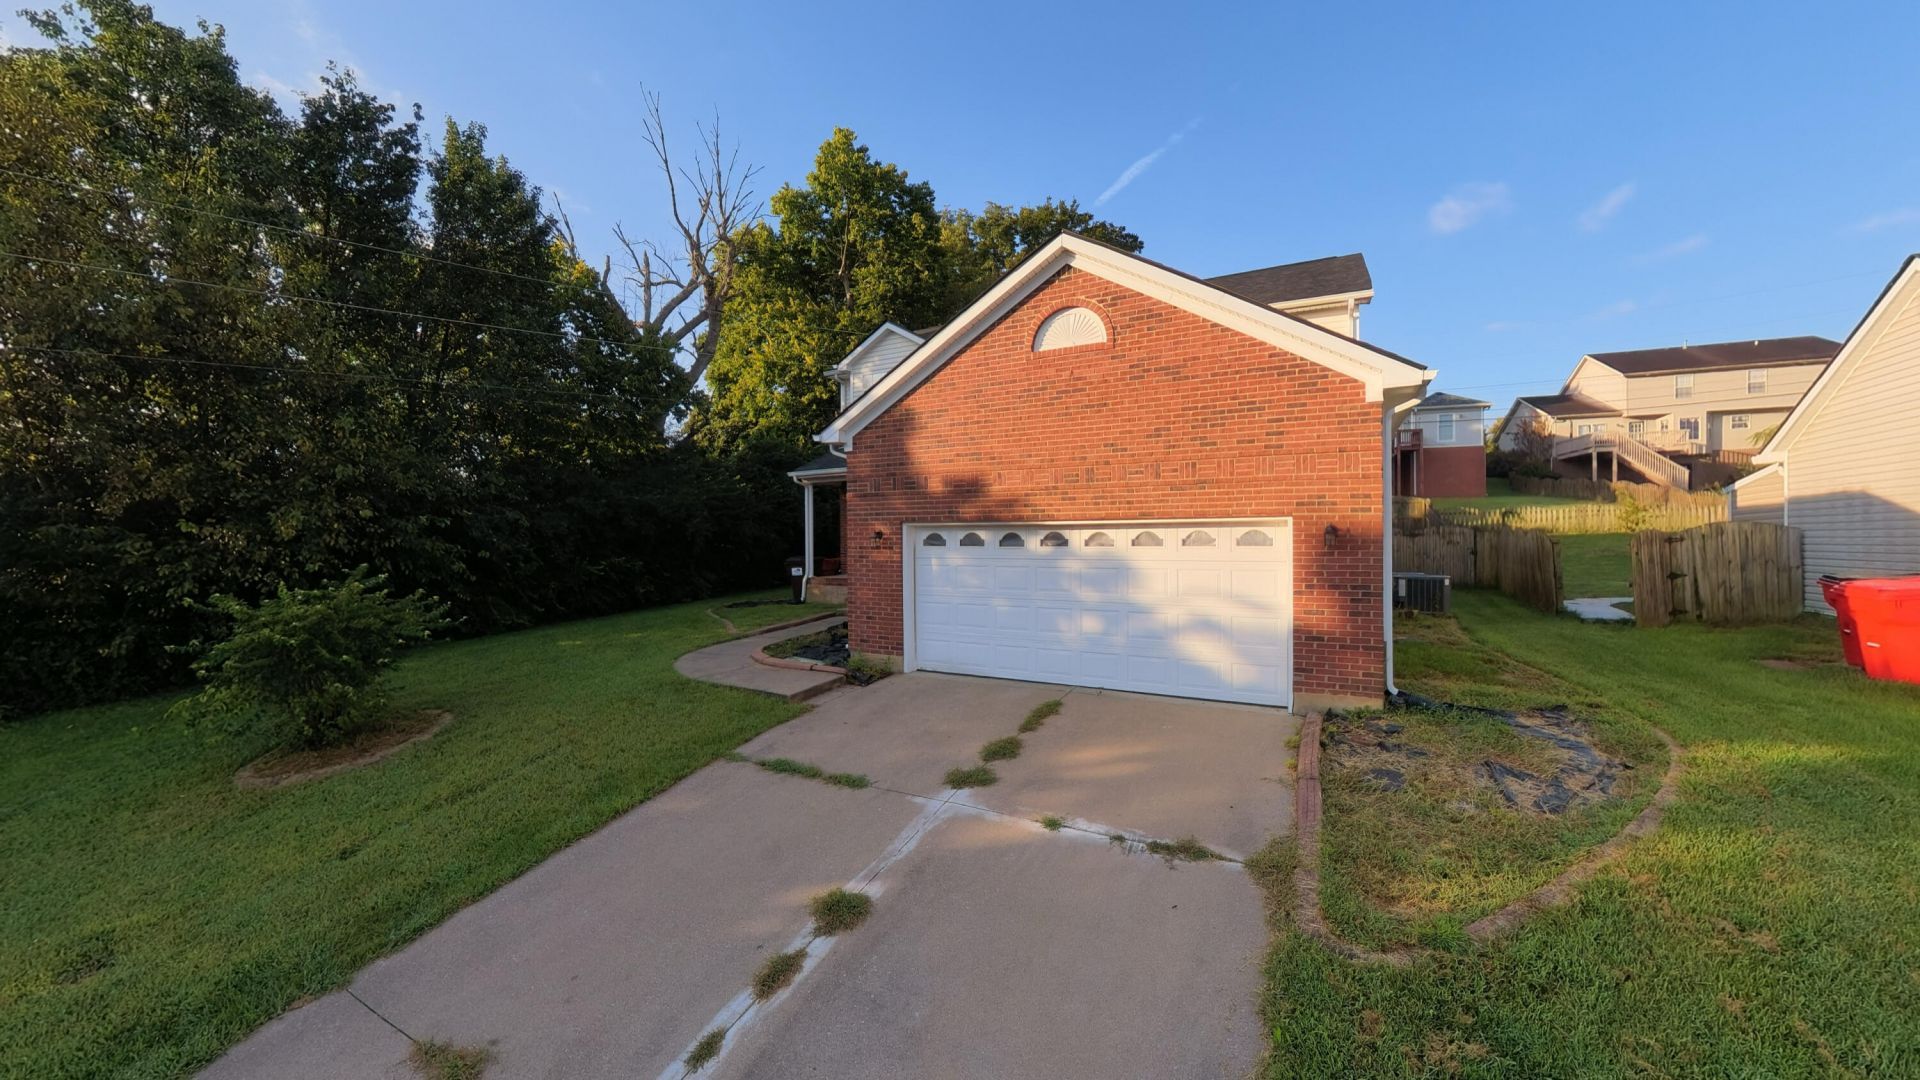
This spacious home features 4 bedrooms, 2.5 bathrooms, and a thoughtful layout designed for everyday living and entertaining. The bright, open living room features a cozy gas fireplace and connects seamlessly to a separate formal dining room. The kitchen comes equipped with timeless white cabinetry and durable granite countertops, while a dedicated laundry room sits conveniently right off the attached two-car garage. The second floor features the primary suite, complete with a expansive walk-in closet and a versatile bonus space perfect for an office or lounge area, along with three additional bedrooms. Outside, a large fenced-in backyard provides plenty of privacy and room for recreation.
Property Features
Property Type: Residential - Single Family
Cooling: Electric
Fireplaces: 1
Fuel Type: Electric
Garage: 2
Heating: Electric, Heat Pump
Lot Size: 0.19 Acres
Roof Type: Shingle
Stories: 2.0
Year Built: 2000
Amenities
Breakfast Bar
Entrance Foyer
Eat-in Kitchen
Walk-In Closet(s)
Ceiling Fan(s)
Feature Descriptions
Attic: Access Only
Basement Features: Crawl Space
Days on Site: 1
Exterior: Brick Veneer, Vinyl Siding
Fireplace Features: Factory Built, Family Room, Gas Log, Propane
Flooring: Carpet, Laminate, Tile
Laundry: Electric Dryer Hookup, Gas Dryer Hookup, Main Level, Washer Hookup
Laundry Features: Electric Dryer Hookup, Gas Dryer Hookup, Main Level, Washer Hookup
Lot Dimensions: 0.190 acre(s)
Lot Features: Many Trees
Parcel #: 057-30-14-013.00
Parking Notes: Attached Garage, Driveway, Garage Faces Front
Rooms Total: 7
Structure Type: House
Local Schools
High School: East Jess HS
Middle School: East Jessamine Middle School
Elementary School: Red Oak
School District: Jessamine County - 9
Listed By / Shown By
Listed By
Agency Name: Noel Auctioneers and Real Estate Advisors
Shown By
Agent Name: Kristina White
Agent Phone: (606) 872-2043
Agency Title: SALLIE DAVIDSON, REALTORS

Estimate Your Payment
Estimated Payment
$ 1,281.73 per month $1,185.48 Principal & Interest $0.00 Property Tax (data not provided by mls) $96.25 Homeowner's InsuranceChange Payment Information

Kristina White
Cell: (606) 872-2043
Email Me

Privacy Policy / DMCA Notice / ADA Accessibility


This site is hosted, designed and copyright
© 1994 - 2026 by
Delta Media Group, Inc. -- Patent Pending --
Agency License Information: SALLIE DAVIDSON REALTORS, KENTUCKY
512 Perry Drive | MLS# 26025628
This single family home located at 512 Perry Drive, Nicholasville, KY 40356 is currently listed for sale with an asking price of $330,000. This property was built in 2000 and has 4 bedrooms and 2 full and 1 partial baths with 2052 sq. ft. Perry Drive is located in the The Vineyard subdivision within the Jessamine County - 9 school district. Search The Vineyard real estate on kristinawhite.salliedavidson.com today.