

BEDS4
BATHS4 full 1 partial
SQUARE FEET4,076
MLS#645084
STATUS
PROPERTY TYPERental - Single Family
SCHOOLKenton Co Public
Property Description
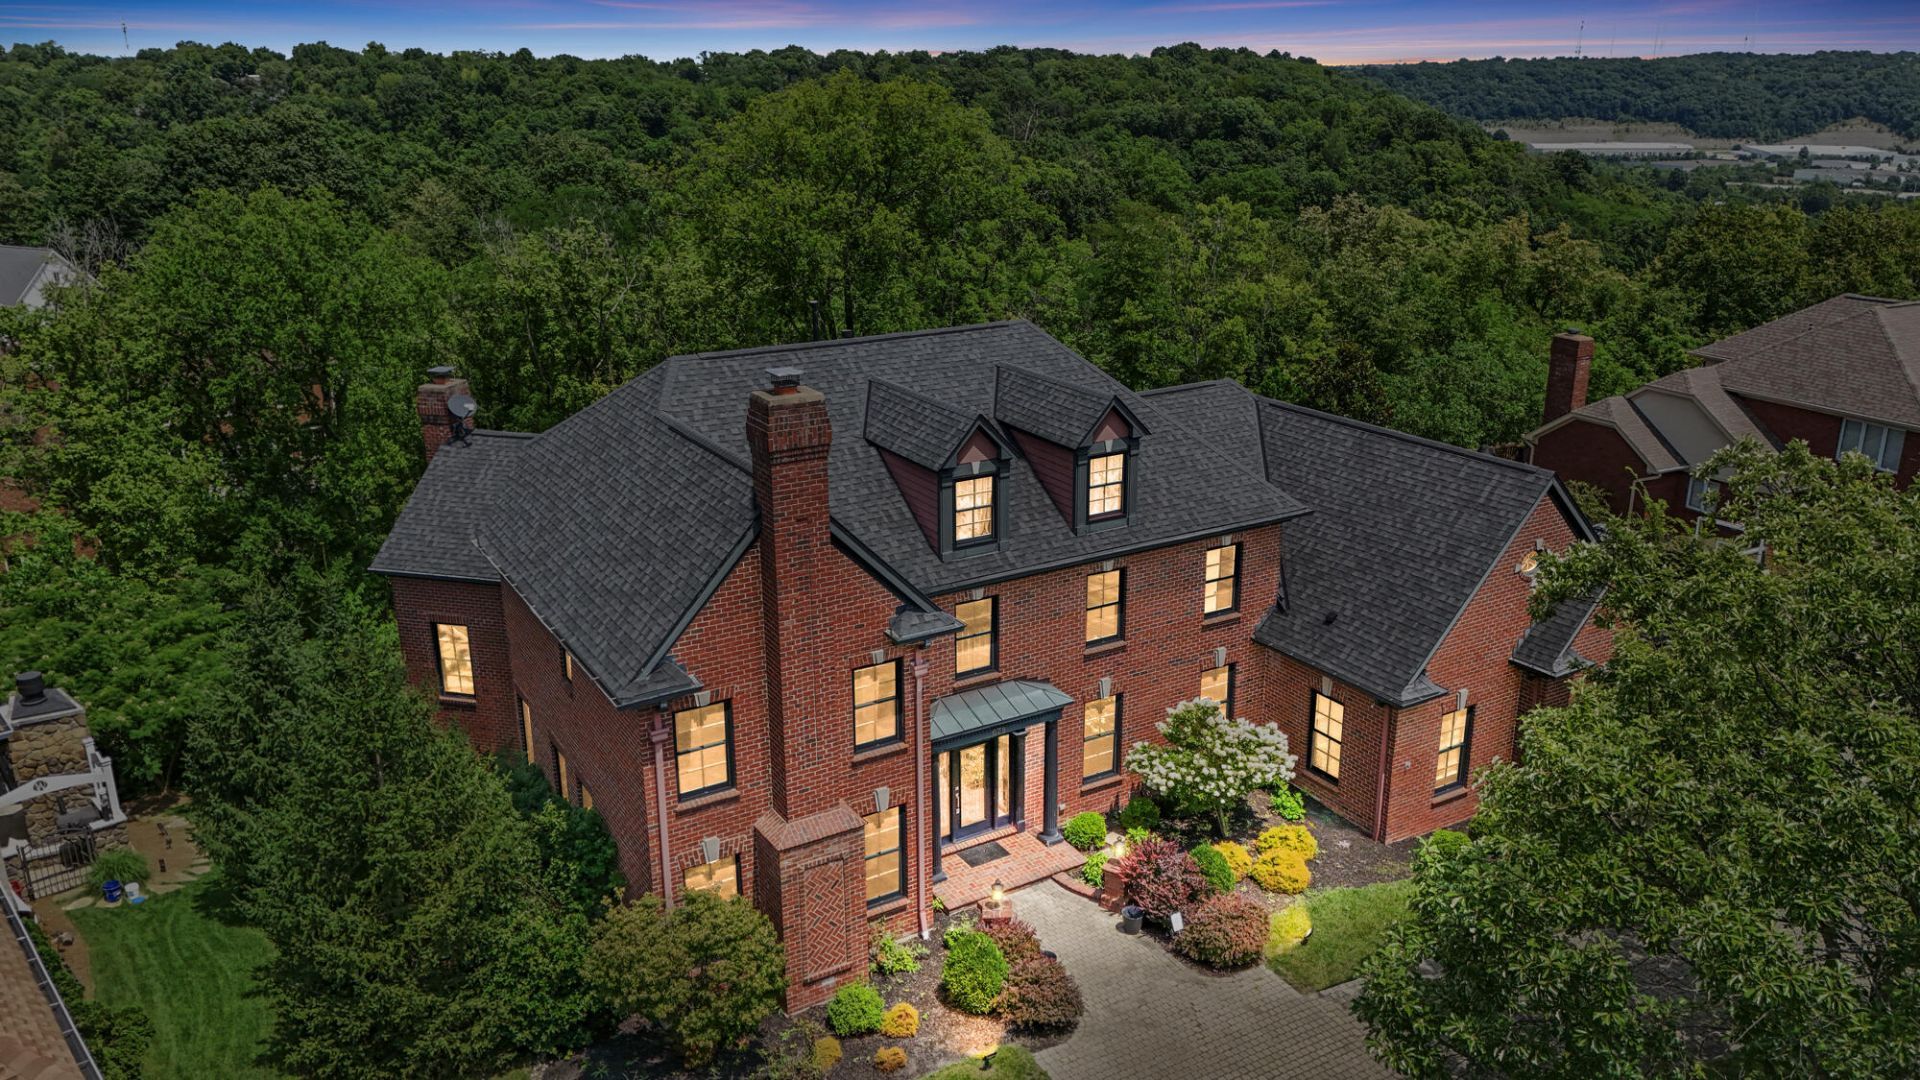
Sprawling 6,000 sq. ft. executive home in sought-after Canterbury Woods! An entertainers dream featuring a spacious open kitchen, hardwood floors throughout the first floor, and a deck overlooking a private backyard. The expansive finished walkout lower level offers a theater-style recreation room with five TVs, a steam shower, and a screened porch. Distinctive architectural details throughout make this home truly one of a kind, combining luxury, comfort, and exceptional spaces for entertaining.
Property Features
Property Type: Rental - Single Family
Basement: Other, Full
Basement: Yes
Cooling: Central Air
Fireplaces: 2
Garage: 3
Heating: Natural Gas
Home Style: Traditional
Lot Size: 0.61 Acres
Roof Type: Shingle
Stories: 2.0
Year Built: 1995
Feature Descriptions
Appliances: Wine Cooler, Stainless Steel Appliance(s), Gas Range, Dishwasher, Disposal, Double Oven, Dryer, Microwave, Refrigerator, Washer
Association Fee Includes: Association Fees
Days on Site: 6
Exterior: Brick
Exterior: Fire Pit
Fireplace: Gas
Fireplace Y/N: Yes
Foundation: Poured Concrete
Furnished: Unfurnished
HOA: Yes
HOA Fee: 120/Annually
Interior: Kitchen Island, Entrance Foyer, Built-in Features, Bookcases, Butlers Pantry, Cathedral Ceiling(s)
Laundry: Upper Level
Lot: Creek
Lot Dimensions: 115x211x157x187
Parcel Number: 029-40-00-016.40
Parking: Driveway, Garage, Heated Garage
Patio/Porch: Deck, Patio
Rooms Total: 13
Sewer: Public Sewer
Sub Type: Single Family Residence
Utilities: Cable Available, Natural Gas Available, Water Available
Water: Public
Window: Insulated Windows
Room Sizes
Entry: 13 X 13 Level - First
Living Room: 15 X 16 Level - First
Dining Room: 14 X 14 Level - First
Kitchen: 23 X 15 Level - First
Breakfast Room: 14 X 14 Level - First
Family Room: 20 X 18 Level - First
Laundry: 20 X 18 Level - First
Primary Bedroom: 20 X 16 Level - Second
Bedroom 2: 16 X 10 Level - Second
Bedroom 3: 16 X 12 Level - Second
Bedroom 4: 12 X 13 Level - Second
Office: 18 X 13 Level - First
Game Room: 15 X 21 Level - Lower
Bonus Room: 13 X 20 Level - Lower
Media Room: 15 X 20 Level - Lower
Primary Bath: 20 X 19 Level - Second
Bathroom 2: 6 X 8 Level - Second
Bathroom 3: 5 X 6 Level - Second
Bathroom 4: 10 X 10 Level - Lower
Bathroom 5: 4 X 12 Level - First
Local Schools
High School: Dixie Heights High
Middle School: Turkey Foot Middle School
Elementary School: R.C. Hinsdale Elementary
School District: Kenton Co Public
Listed By / Shown By
Listed By
Agency Name: Comey & Shepherd, REALTORS
Shown By
Agent Name: Kristina White
Agent Phone: (606) 872-2043
Agency Title: SALLIE DAVIDSON, REALTORS


Kristina White
Cell: (606) 872-2043
Email Me

Privacy Policy / DMCA Notice / ADA Accessibility


This site is hosted, designed and copyright
© 1994 - 2026 by
Delta Media Group, Inc. -- Patent Pending --
Agency License Information: SALLIE DAVIDSON REALTORS, KENTUCKY
678 Canterbury Lane | MLS# 645084
This property located at 678 Canterbury Lane, Edgewood, KY 41018 is currently listed for rent with an asking price of $6,000 / Monthly. Canterbury Lane is located within the Kenton Co Public school district. Search Edgewood real estate on kristinawhite.salliedavidson.com today.