

BEDS3
BATHS2 full
SQUARE FEET2,111
MLS#26019855
STATUS
PROPERTY TYPEResidential - Single Family
SUBDIVISIONRural
SCHOOLLaurel County - 44
Property Description
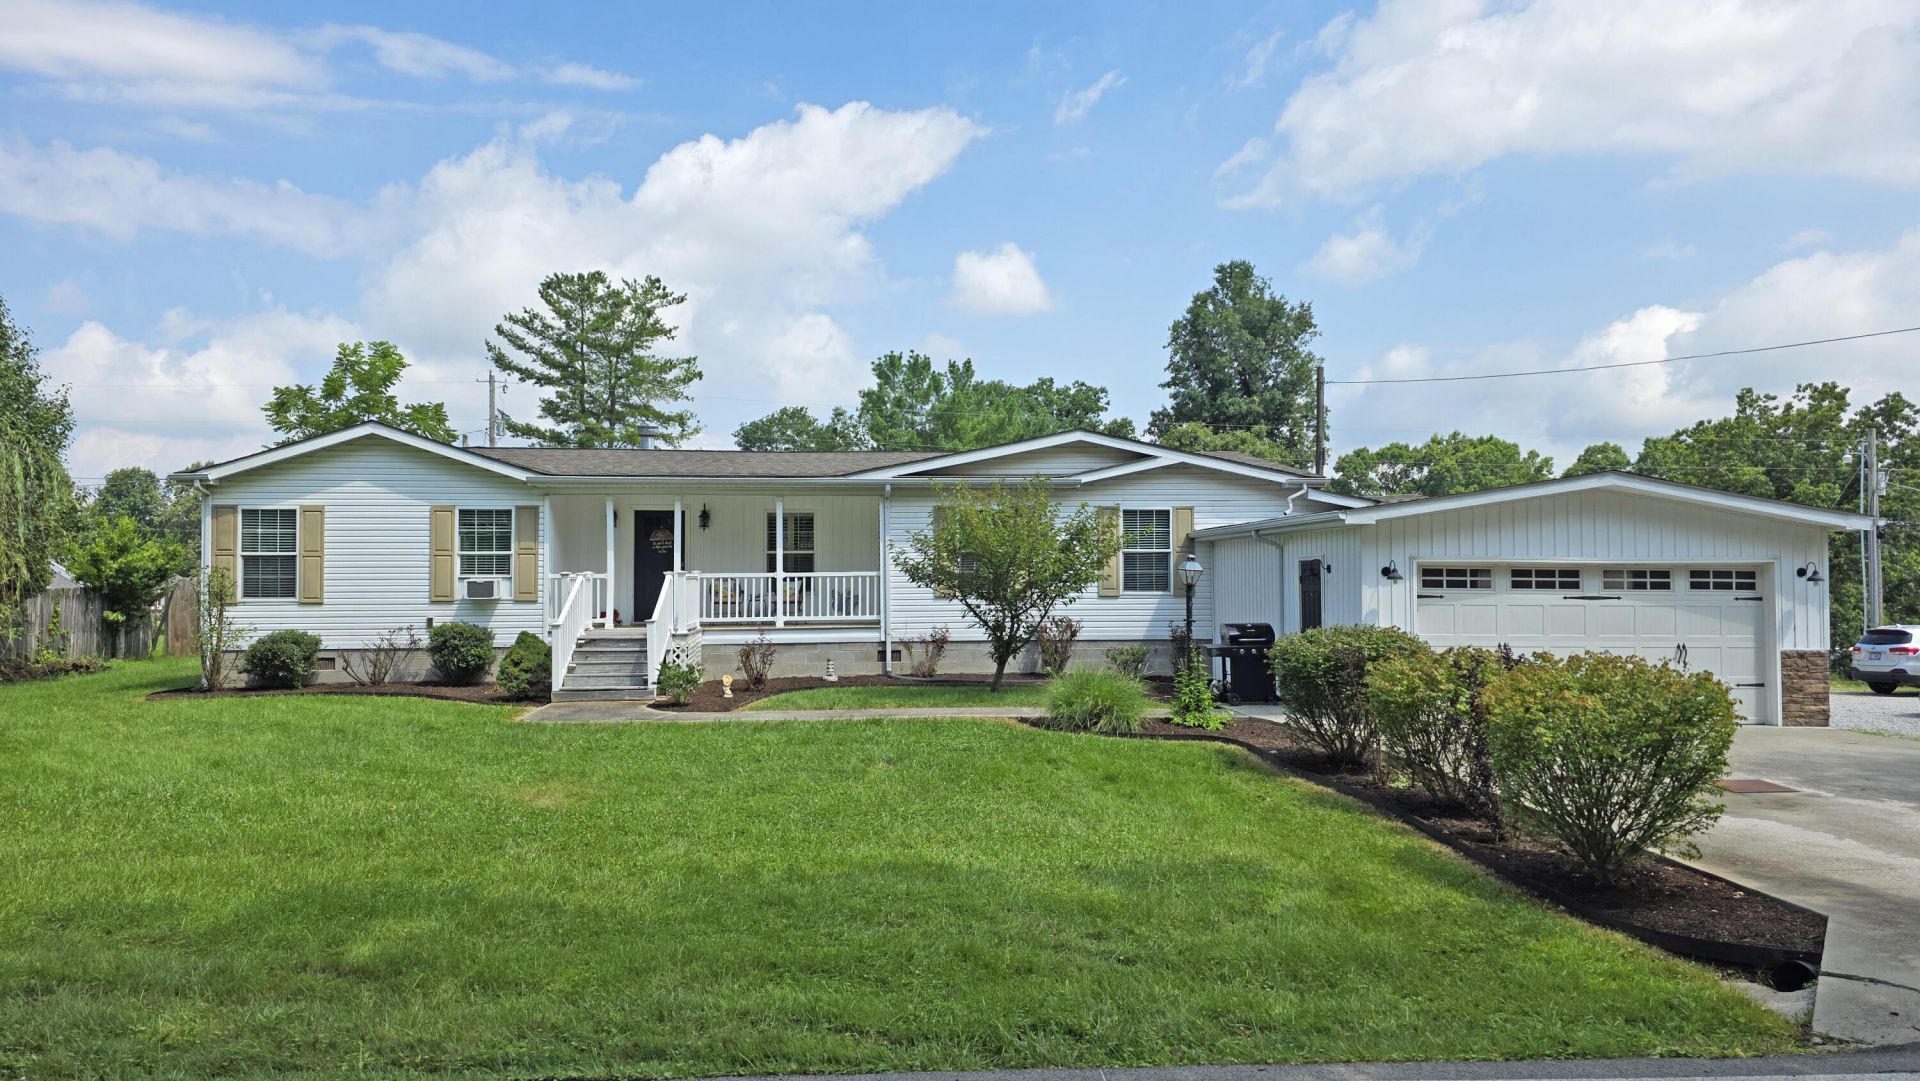
Sprawling One-Level Living with an Outdoor Oasis! Welcome to 1838 Chaney Ridge Road! This impressive 2012-manufactured home offers over 2,000 sq. ft. of beautifully designed, functional living space, complete with an attached garage for ultimate convenience. Step inside to discover a bright and open layout featuring 3 spacious bedrooms, 2 full baths, and a expansive living area anchored by a cozy gas log fireplace???perfect for relaxing evenings. The heart of the home is the gorgeous, fully equipped kitchen that flows seamlessly into the dedicated dining area, making entertaining a breeze. Outside, your personal paradise awaits! The fully privacy-fenced backyard is built for summer fun and relaxation, boasting an above-ground pool, a spacious deck for grilling, a handy storage shed, and fresh, beautiful new landscaping. Don't miss out on this turnkey property that combines space, comfort, and outdoor living in London, KY. Schedule your private tour today
Property Features
Property Type: Residential - Single Family
Cooling: Central Air, Electric, Heat Pump
Fireplaces: 1
Fuel Type: Electric, Propane
Garage: 1
Heating: Electric, Forced Air, Heat Pump, Propane Tank Leased
Home Style: Ranch
Lot Size: 0.34 Acres
Roof Type: Dimensional Style
Stories: 1.0
Amenities
Breakfast Bar
Eat-in Kitchen
Primary First Floor
Walk-In Closet(s)
Ceiling Fan(s)
Feature Descriptions
Appliance Features: Dishwasher, Microwave, Refrigerator, Range
Attic: Storage Only
Days on Site: 9
Exterior: Vinyl Siding
Fireplace Features: Blower Fan, Electric, Family Room, Gas Log, Gas Starter, Masonry, Propane, Ventless, Wood Burning
Flooring: Carpet, Hardwood, Tile, Vinyl
Laundry: Electric Dryer Hookup, Main Level, Washer Hookup
Laundry Features: Electric Dryer Hookup, Main Level, Washer Hookup
Lot Dimensions: 0.340 acre(s)
Lot Features: Landscaped
Parcel #: 038-00-00-036.00
Parking Notes: Attached Garage, Driveway, Garage Door Opener, Garage Faces Front
Pool Features: Above Ground
Rooms Total: 9
Structures: Shed(s)
Structure Type: Manufactured House
Swimming Pool: Yes
Utilities: Electricity Connected, Natural Gas Not Available, Sewer Connected, Water Connected, Propane
Window Features: Insulated Windows, Window Treatments, Blinds, Screens
Local Schools
High School: North Laurel
Middle School: North Laurel
Elementary School: Colony
School District: Laurel County - 44
Listed By / Shown By
Listed By
Agency Name: Sallie Davidson, Realtors

Shown By
Agent Name: Kristina White
Agent Phone: (606) 872-2043
Estimate Your Payment
Estimated Payment
$ 970.62 per month $897.73 Principal & Interest $0.00 Property Tax (data not provided by mls) $72.89 Homeowner's InsuranceChange Payment Information

Kristina White
Cell: (606) 872-2043
Email Me

Privacy Policy / DMCA Notice / ADA Accessibility


This site is hosted, designed and copyright
© 1994 - 2026 by
Delta Media Group, Inc. -- Patent Pending --
Agency License Information: SALLIE DAVIDSON REALTORS, KENTUCKY
1838 Chaney Ridge Road | MLS# 26019855
This single family home located at 1838 Chaney Ridge Road, London, KY 40741 is currently listed for sale by Sallie Davidson, Realtors, with an asking price of $249,900. This property has 3 bedrooms and 2 full baths with 2111 sq. ft. Chaney Ridge Road is located in the Rural subdivision within the Laurel County - 44 school district. Search Rural real estate on kristinawhite.salliedavidson.com today.