

BEDS5
BATHS3 full
SQUARE FEET3,274
MLS#26012046
STATUS
PROPERTY TYPEResidential - Single Family
SUBDIVISIONWest Ridge Estates
SCHOOLLaurel County - 44
Property Description
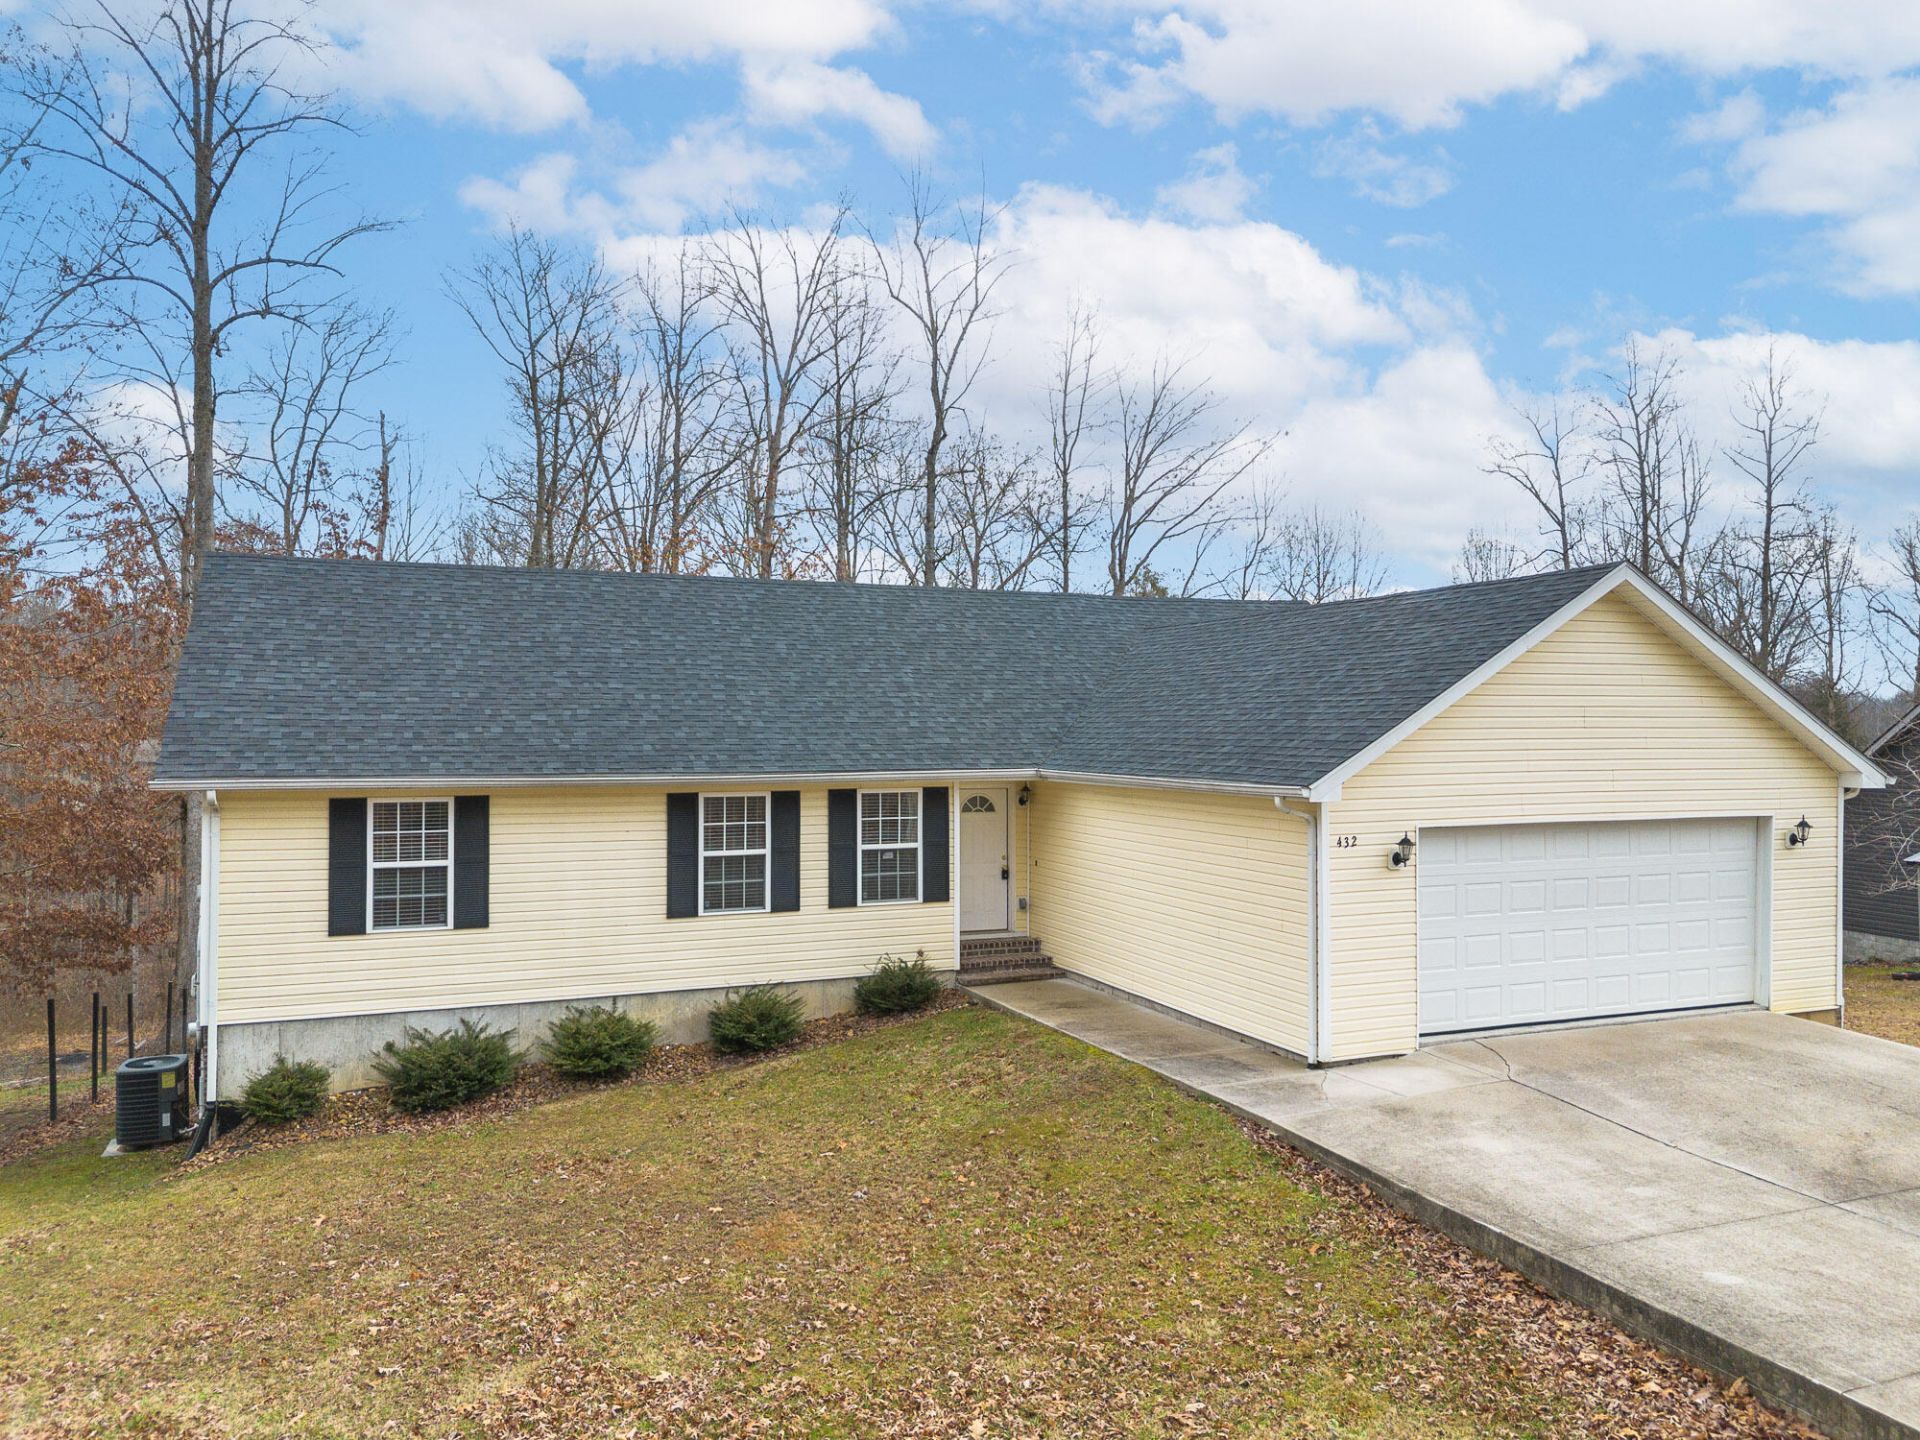
Beautifully updated and truly move-in ready, this exceptional 5-bedroom, 3 full bath home offers 3,274 square feet of finished living space on a picturesque half-acre wooded lot. Ideally situated just minutes from I-75, St. Joseph London Hospital, shopping, dining, and everyday conveniences, this property perfectly balances privacy and accessibility. Recent improvements include a new roof with a transferable warranty, fresh interior paint, and new appliances, providing peace of mind for years to come. Step inside to discover an inviting open-concept floor plan designed for both comfortable living and effortless entertaining. The spacious great room flows seamlessly into the well-appointed kitchen featuring an island, ample cabinetry, and generous workspace. The desirable first-floor primary suite offers a private retreat, while two additional main-level bedrooms provide flexibility for family, guests, or a home office. A convenient first-floor laundry room enhances everyday functionality. The fully finished walk-out basement dramatically expands the living space and is ideal for multi-generational living, guests, or recreation. This level features two additional bedrooms, a full bath, abundant storage space, and a basement garage. Outdoor living is equally impressive. Enjoy morning coffee, evening gatherings, or peaceful views from the expansive rear deck overlooking the private wooded backyard. The serene setting creates a true retreat while remaining close to everything London has to offer. Combining generous living space, thoughtful updates, versatile floor plan options, and a prime location, this outstanding property is ready for its next owner. Schedule your private showing today and experience all this beautiful home has to offer.
Property Features
Property Type: Residential - Single Family
Basement: Yes
Cooling: Electric
Fuel Type: Electric
Garage: 2
Heating: Electric, Heat Pump
Home Style: Ranch
Lot Size: 0.50 Acres
Roof Type: Dimensional Style
Stories: 1.0
Amenities
Entrance Foyer
Primary First Floor
Walk-In Closet(s)
Ceiling Fan(s)
Feature Descriptions
Appliance Features: Dishwasher, Microwave, Refrigerator, Range
Attic: Pull-Down Stairs
Basement Features: Finished, Full, Walk-Out Access
Days on Site: 67
Exterior: Vinyl Siding
Flooring: Carpet, Hardwood, Other, Tile
Laundry: Electric Dryer Hookup, Washer Hookup
Laundry Features: Electric Dryer Hookup, Washer Hookup
Lot Dimensions: 0.500 acre(s)
Lot Features: Wooded
Parcel #: 061-00-00-012.68
Parking Notes: Attached Garage, Driveway
Rooms Total: 9
Structure Type: House
Utilities: Electricity Connected, Water Connected
Window Features: Blinds, Screens
Wooded: Yes
Local Schools
High School: South Laurel
Middle School: South Laurel
Elementary School: London
School District: Laurel County - 44
Listed By / Shown By
Listed By
Agency Name: Rector Hayden Realtors
Shown By
Agent Name: Kristina White
Agent Phone: (606) 872-2043
Agency Title: SALLIE DAVIDSON, REALTORS

Estimate Your Payment
Estimated Payment
$ 1,164.82 per month $1,077.35 Principal & Interest $0.00 Property Tax (data not provided by mls) $87.47 Homeowner's InsuranceChange Payment Information

Kristina White
Cell: (606) 872-2043
Email Me

Privacy Policy / DMCA Notice / ADA Accessibility


This site is hosted, designed and copyright
© 1994 - 2026 by
Delta Media Group, Inc. -- Patent Pending --
Agency License Information: SALLIE DAVIDSON REALTORS, KENTUCKY
432 Scarlet Oak Drive | MLS# 26012046
This single family home located at 432 Scarlet Oak Drive, London, KY 40741 is currently listed for sale with an asking price of $299,900. This property has 5 bedrooms and 3 full baths with 3274 sq. ft. Scarlet Oak Drive is located in the West Ridge Estates subdivision within the Laurel County - 44 school district. Search West Ridge Estates real estate on kristinawhite.salliedavidson.com today.