

BEDS3
BATHS2 full 1 partial
SQUARE FEET1,664
MLS#26014389
STATUS
PROPERTY TYPEResidential - Single Family
SUBDIVISIONPaddock Place
SCHOOLLaurel County - 44
Property Description
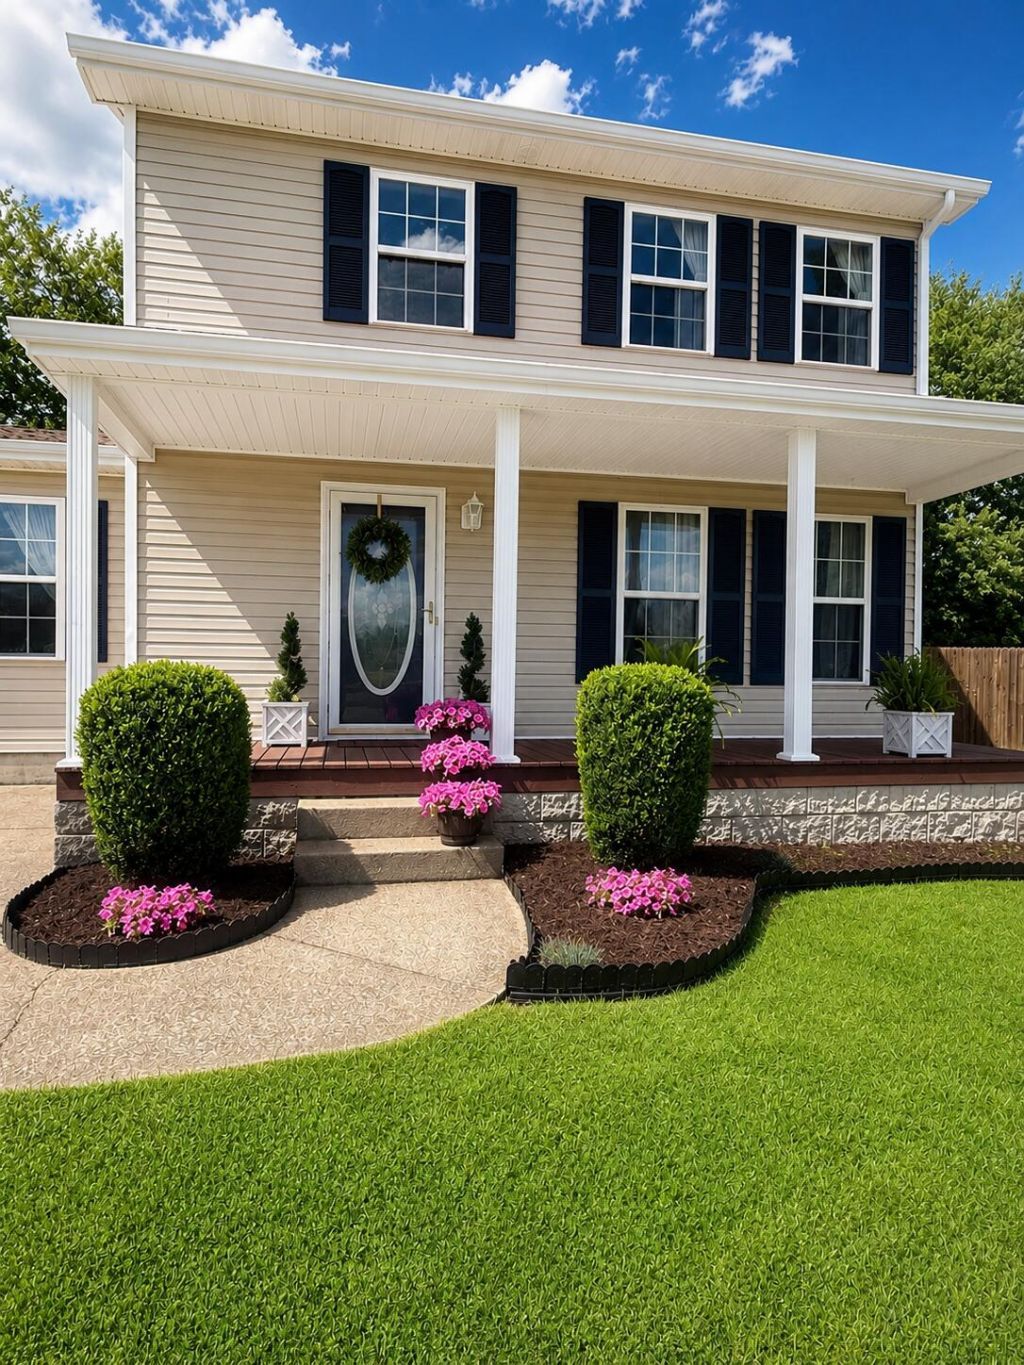
This home is nestled in a desirable cul-de-sac, this charming 3-bedroom, 2 1/2 bath home offers the perfect blend of comfort, functionality, and outdoor living. Step inside to find a spacious and inviting floor plan featuring a versatile bonus room that can easily serve as a home office, family room, playroom or even a potential fourth bedroom. Outside, you'll love the privacy fenced backyard design for both relaxation and productivity, complete with a raised garden bed in a workshop/storage shed for all your hobbies and storage needs. The attached one car garage adds convenience, while the beautifully maintained yard provides plenty of space to enjoy. located in the sought-after paddock place subdivision, this home offers a peaceful setting with the convenience of nearby shopping, dining, and schools. Whether you're looking for extra space to grow, work from home, or entertain, this property checks all the boxes.
Property Features
Property Type: Residential - Single Family
Cooling: Central Air, Heat Pump
Garage: 1
Heating: Forced Air, Heat Pump
Home Style: Contemporary
Lot Size: 0.37 Acres
Roof Type: Composition
Stories: 2.0
Year Built: 2002
Amenities
Entrance Foyer
Walk-In Closet(s)
Ceiling Fan(s)
Fire Pit
Garden
Feature Descriptions
Appliance Features: Dishwasher, Refrigerator, Range
Attic: Access Only
Basement Features: Crawl Space
Days on Site: 82
Exterior: Vinyl Siding
Flooring: Hardwood, Laminate, Tile
Laundry: Electric Dryer Hookup, Main Level, Washer Hookup
Laundry Features: Electric Dryer Hookup, Main Level, Washer Hookup
Lot Dimensions: 0.370 acre(s)
Lot Features: Few Trees
Parcel #: 079000008456
Parking Notes: Attached Garage, Driveway, Garage Door Opener, Garage Faces Front, Workshop
Rooms Total: 10
Structures: Workshop
Structure Type: House
Utilities: Cable Connected, Electricity Connected, Phone Available, Sewer Connected, Water Connected
Window Features: Insulated Windows, Blinds
Local Schools
High School: North Laurel
Middle School: North Laurel
Elementary School: Bush
School District: Laurel County - 44
Listed By / Shown By
Listed By
Agency Name: CENTURY 21 Advantage Realty
Shown By
Agent Name: Kristina White
Agent Phone: (606) 872-2043
Agency Title: SALLIE DAVIDSON, REALTORS

Estimate Your Payment
Estimated Payment
$ 1,005.96 per month $930.42 Principal & Interest $0.00 Property Tax (data not provided by mls) $75.54 Homeowner's InsuranceChange Payment Information

Kristina White
Cell: (606) 872-2043
Email Me

Privacy Policy / DMCA Notice / ADA Accessibility


This site is hosted, designed and copyright
© 1994 - 2026 by
Delta Media Group, Inc. -- Patent Pending --
Agency License Information: SALLIE DAVIDSON REALTORS, KENTUCKY
132 Derby Drive | MLS# 26014389
This single family home located at 132 Derby Drive, London, KY 40744 is currently listed for sale with an asking price of $259,000. This property was built in 2002 and has 3 bedrooms and 2 full and 1 partial baths with 1664 sq. ft. Derby Drive is located in the Paddock Place subdivision within the Laurel County - 44 school district. Search Paddock Place real estate on kristinawhite.salliedavidson.com today.