

BEDS3
BATHS2 full
SQUARE FEET2,044
MLS#26030564
STATUS
PROPERTY TYPEResidential - Single Family
SUBDIVISIONRural
SCHOOLLaurel County - 44
Property Description
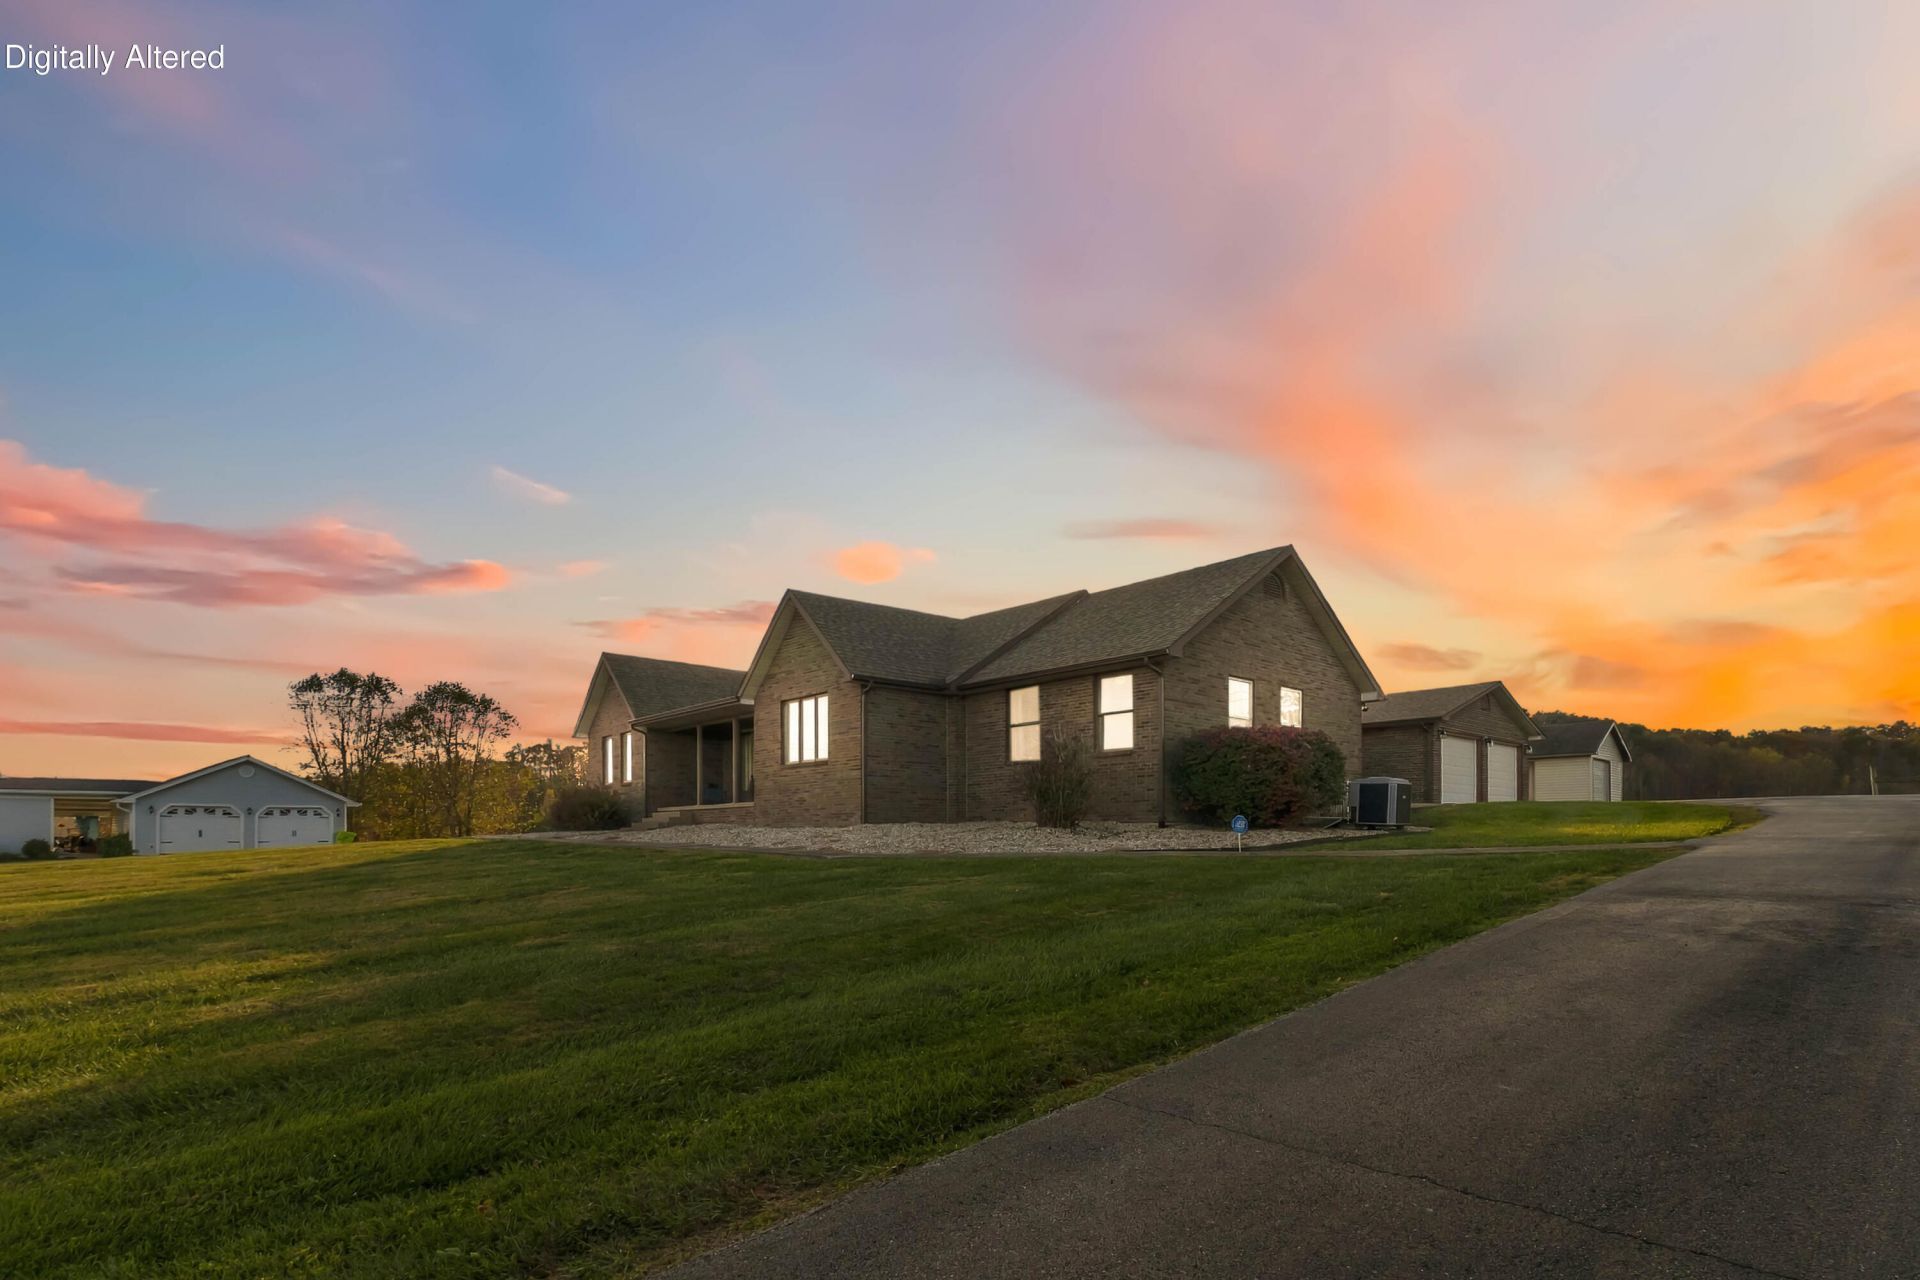
A peaceful country setting, serene farmland views, room for all your hobbies and a place to truly make your own. Surrounded by stunning farmland, this charming, well maintained, custom brick ranch offers 6-inch exterior walls for energy efficiency. Shingle replacement in 2022, new water heater and updated landscaping makes this home perfect to move right in to. Sitting on approximately one acre, where you can enjoy watching the sunrise on the back patio. Inside, tall front windows fill the home with natural light, highlighting hardwood floors. The spacious kitchen offers generous countertops and prep space with beautiful cherry cabinetry. The large dedicated laundry room is a desired amenity for extra storage. Walk-in closets and split floor plan along with a cozy living room a fireplace highlights this great home. Enjoy the full walk-out basement that provides a blank canvas for making your own. Basement has concrete poured walls and a storm shelter, plus back up propane heat already in place. Outside, you have an oversized RV/workshop with 12ft garage door, another single car unattached garage as well as a two-car attached garage.This home offers all the storage and amenities in a wonderfully convenient location.
Property Features
Property Type: Residential - Single Family
Basement: Yes
Cooling: Ceiling Fan(s), Electric, Heat Pump
Fireplaces: 1
Fuel Type: Electric, Propane
Garage: 4
Heating: Electric, Heat Pump, Propane, Propane Tank Leased
Home Style: Ranch
Lot Size: 1.00 Acres
Roof Type: Dimensional Style
Stories: 1.0
Year Built: 1989
Amenities
Breakfast Bar
Primary First Floor
Walk-In Closet(s)
Ceiling Fan(s)
Feature Descriptions
Appliance Features: Dishwasher, Refrigerator, Range
Attic: Access Only
Basement Features: Concrete, Full, Unfinished, Walk-Out Access
Exterior: Brick Veneer
Fireplace Features: Gas Log, Living Room, Propane
Flooring: Carpet, Hardwood, Tile
Laundry: Electric Dryer Hookup, Main Level, Washer Hookup
Laundry Features: Electric Dryer Hookup, Main Level, Washer Hookup
Lot Dimensions: 1 acre(s)
Lot Features: Landscaped, Few Trees
Parcel #: 064-90-00-027.00
Parking Notes: Attached Garage, Detached Garage, Driveway, Garage Door Opener, Garage Faces Side, Workshop
Rooms Total: 4
Structures: Workshop, Other, RV/Boat Storage
Structure Type: House
Utilities: Cable Available, Electricity Connected, Phone Available, Sewer Available, Water Connected
Window Features: Insulated Windows, Blinds
Local Schools
High School: North Laurel
Middle School: North Laurel
Elementary School: Bush
School District: Laurel County - 44
Listed By / Shown By
Listed By
Agency Name: WEICHERT REALTORS - Ford Brothers
Shown By
Agent Name: Kristina White
Agent Phone: (606) 872-2043
Agency Title: SALLIE DAVIDSON, REALTORS

Estimate Your Payment
Estimated Payment
$ 1,355.52 per month $1,253.73 Principal & Interest $0.00 Property Tax (data not provided by mls) $101.79 Homeowner's InsuranceChange Payment Information

Kristina White
Cell: (606) 872-2043
Email Me

Privacy Policy / DMCA Notice / ADA Accessibility


This site is hosted, designed and copyright
© 1994 - 2026 by
Delta Media Group, Inc. -- Patent Pending --
Agency License Information: SALLIE DAVIDSON REALTORS, KENTUCKY
2050 Conley Road | MLS# 26030564
This single family home located at 2050 Conley Road, London, KY 40744 is currently listed for sale with an asking price of $349,000. This property was built in 1989 and has 3 bedrooms and 2 full baths with 2044 sq. ft. Conley Road is located in the Rural subdivision within the Laurel County - 44 school district. Search Rural real estate on kristinawhite.salliedavidson.com today.