

BEDS5
BATHS2 full
SQUARE FEET2,592
MLS#26025819
STATUS
PROPERTY TYPEResidential - Single Family
SUBDIVISIONSublimity Springs
SCHOOLLaurel County - 44
Property Description
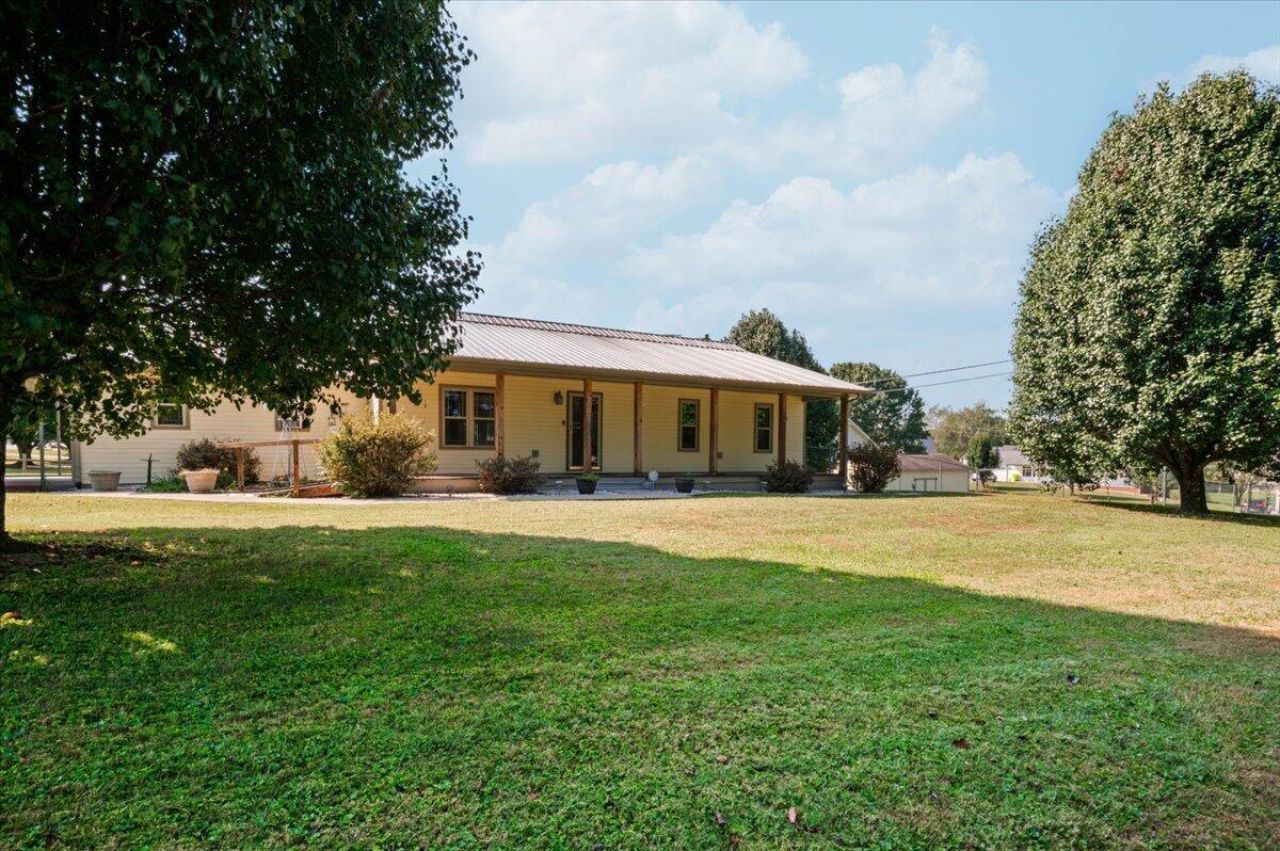
A rare chance to get a 5 bedroom home in this price range. This home offers 3 bedrooms and 2 bathrooms upstairs with the master suite on the main level. Great floorplan with the living room kitchen and dining open and great for entertaining. The kitchen is just the right size with plenty of cabinetry. The master bath offers an upgraded walk in bathtub. The basement offers a massive other living area, utility room and 2 large bedrooms with walkout access. The garage electric has been upgraded as a previous business was used to operate there. The buildings also have electric available. The corner lot offers a great locations and a fenced in yard for the kids or pets. This is one that meets all the needs and is ready for new owners. Call today to schedule your own private tour.
Property Features
Property Type: Residential - Single Family
Basement: Yes
Cooling: Heat Pump
Garage: 2
Heating: Heat Pump
Home Style: Ranch
Lot Size: 0.80 Acres
Roof Type: Metal
Stories: 1.0
Year Built: 1997
Amenities
Eat-in Kitchen
Primary First Floor
Ceiling Fan(s)
Feature Descriptions
Appliance Features: Refrigerator, Range
Attic: Access Only
Basement Features: Finished, Full, Walk-Out Access, Walk-Up Access
Exterior: Vinyl Siding
Flooring: Carpet, Hardwood, Tile
Laundry: Electric Dryer Hookup, Washer Hookup, Lower Level
Laundry Features: Electric Dryer Hookup, Washer Hookup, Lower Level
Lot Dimensions: 0.800 acre(s)
Parcel #: 077-30-00-039.61
Parking Notes: Attached Garage, Driveway
Rooms Total: 6
Structures: Shed(s)
Structure Type: House
Window Features: Insulated Windows, Blinds
Local Schools
High School: South Laurel
Middle School: South Laurel
Elementary School: Sublimity
School District: Laurel County - 44
Listed By / Shown By
Listed By
Agency Name: Reliance One Realty
Shown By
Agent Name: Kristina White
Agent Phone: (606) 872-2043
Agency Title: SALLIE DAVIDSON, REALTORS

Estimate Your Payment
Estimated Payment
$ 1,433.20 per month $1,325.58 Principal & Interest $0.00 Property Tax (data not provided by mls) $107.63 Homeowner's InsuranceChange Payment Information

Kristina White
Cell: (606) 872-2043
Email Me

Privacy Policy / DMCA Notice / ADA Accessibility


This site is hosted, designed and copyright
© 1994 - 2026 by
Delta Media Group, Inc. -- Patent Pending --
Agency License Information: SALLIE DAVIDSON REALTORS, KENTUCKY
3000 Warm Springs Drive | MLS# 26025819
This single family home located at 3000 Warm Springs Drive, London, KY 40744 is currently listed for sale with an asking price of $369,000. This property was built in 1997 and has 5 bedrooms and 2 full baths with 2592 sq. ft. Warm Springs Drive is located in the Sublimity Springs subdivision within the Laurel County - 44 school district. Search Sublimity Springs real estate on kristinawhite.salliedavidson.com today.