

BEDS3
BATHS3 full 1 partial
SQUARE FEET5,192
MLS#26025218
STATUS
PROPERTY TYPEResidential - Single Family
SUBDIVISIONRural
SCHOOLLaurel County - 44
Property Description
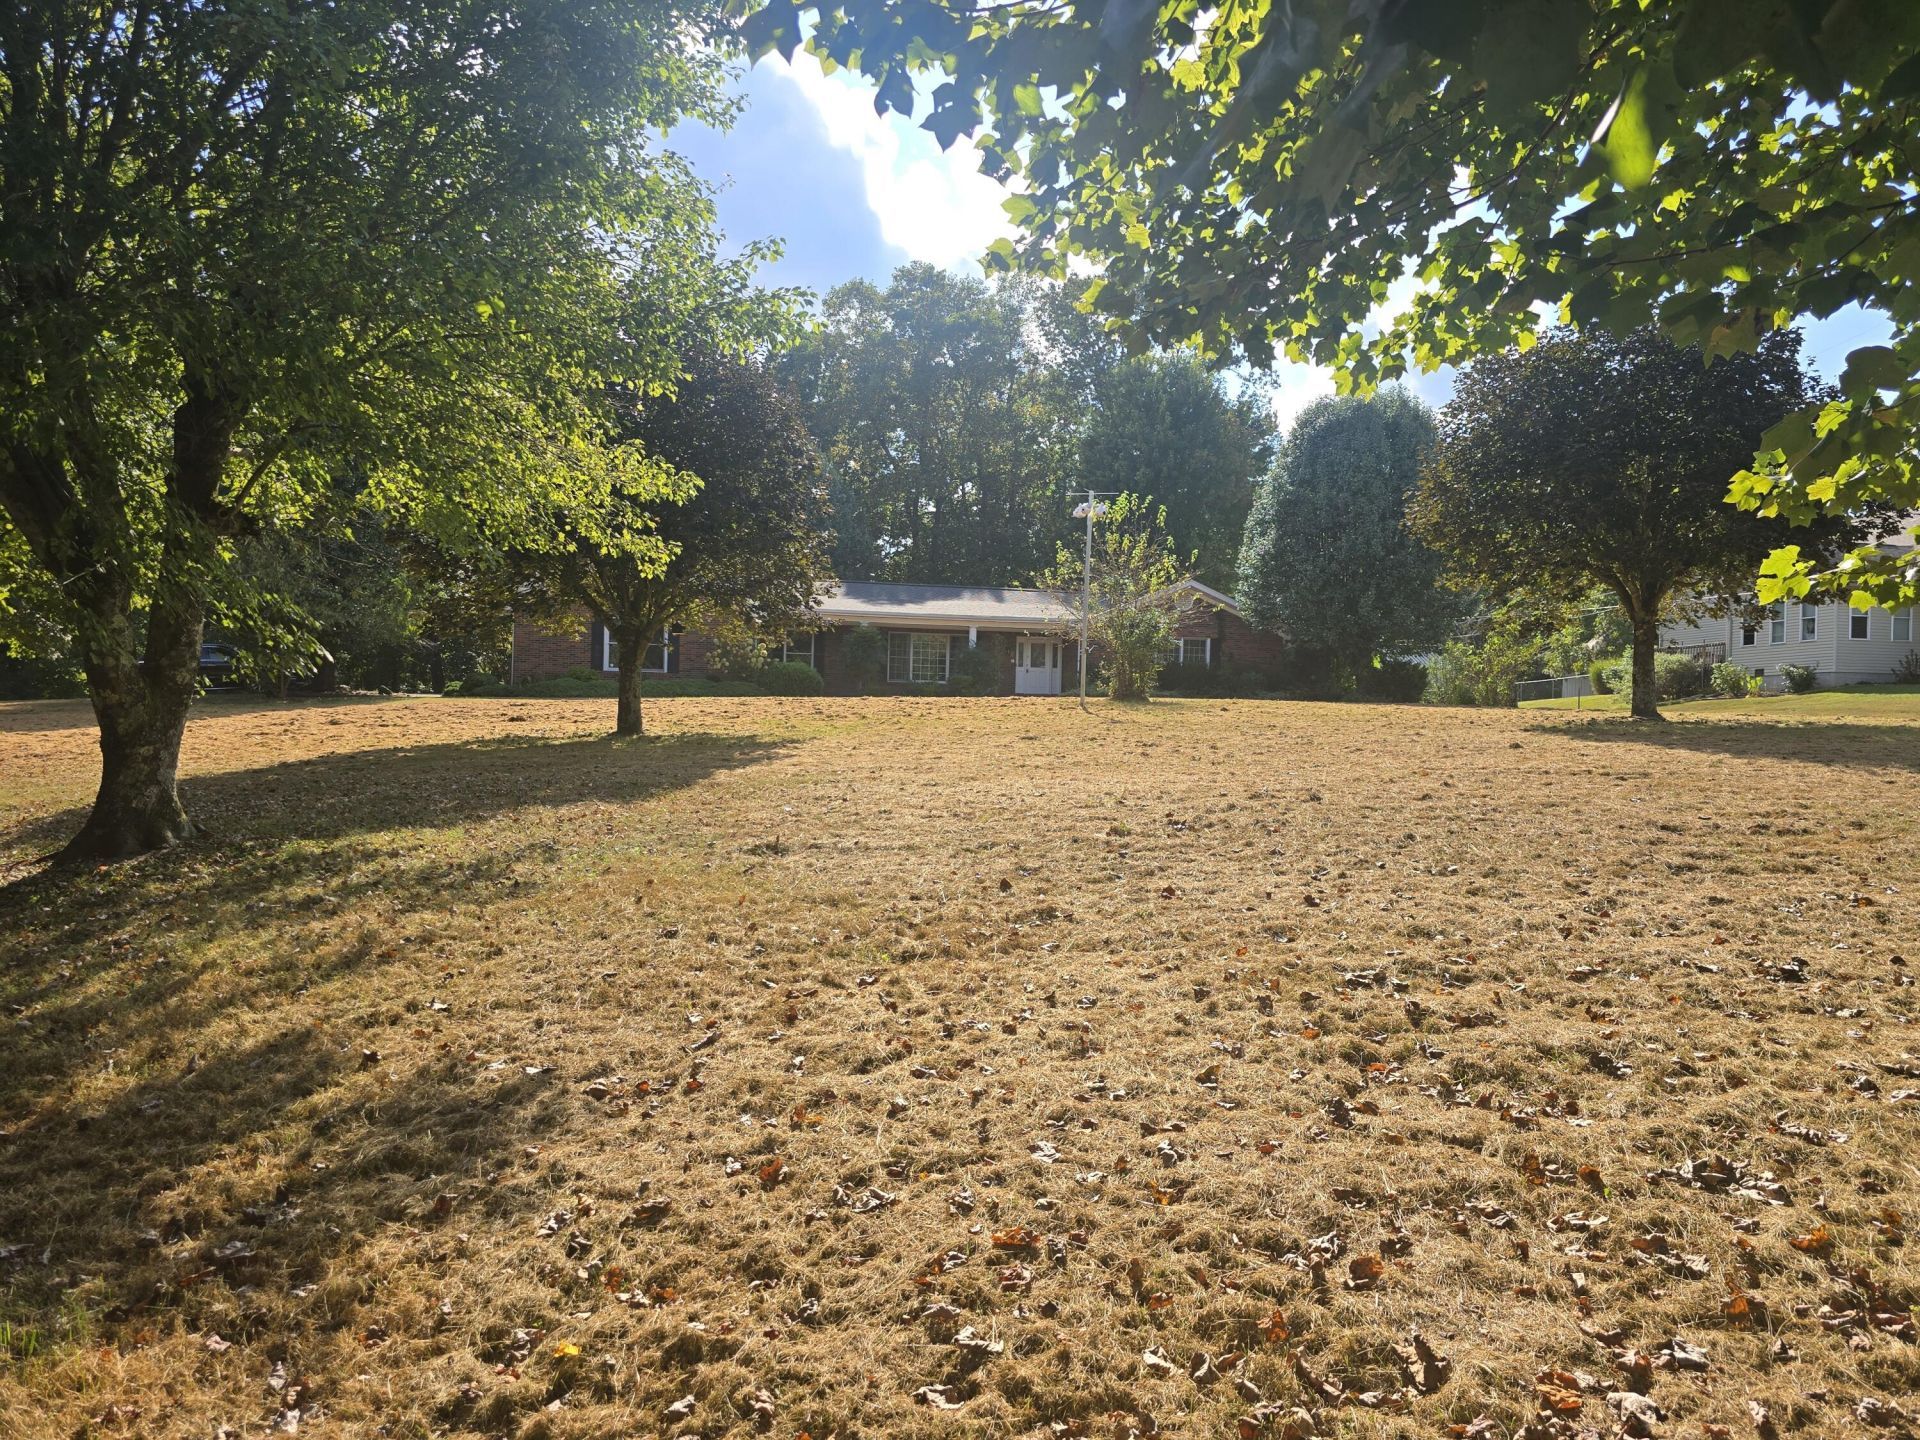
Welcome to 907 Court Road in London, Kentucky???an exceptional brick ranch nestled on 2.5 private acres in one of Laurel County's most desirable neighborhoods. A private circular Tree Lined drive leads you home to this spacious 3-bedroom, 3?½-bath residence, offering timeless character and an inviting atmosphere from the moment you arrive. The home features double crown molding throughout, four gas-burning fireplaces, and a warm blend of Mexican tile, marble, and carpet flooring. The beautiful window treatments remain, along with the cherry kitchen cabinets and all appliances. The 24' x 36' family room addition, completed by the prevoust owner, provides generous space for relaxing and entertaining. French doors open to a partially covered, approximately 1,000-square-foot brick patio???an ideal setting for gatherings with family and friends, morning coffee, or peaceful evenings at home. The partially fenced backyard offers privacy and a tranquil setting, with a pond shared with a neighboring property. The finished basement includes a half bath and a private exterior entrance, offering flexibility for guests, hobbies, recreation, or additional living space. With numerous additional amenities, a peaceful setting, and exceptional value, 907 Court Road is a rare find and an ideal choice for those searching for a forever home.
Property Features
Property Type: Residential - Single Family
Basement: Yes
Cooling: Central Air, Ceiling Fan(s), Electric, Gas, Heat Pump,
Fireplaces: 2
Fuel Type: Electric, Propane
Garage: 2
Heating: Electric, Heat Pump, Propane, Wood, Propane Tank Lease
Home Style: Ranch
Lot Size: 2.60 Acres
Roof Type: Composition, Shingle
Stories: 1.0
Year Built: 1975
Amenities
Entrance Foyer
Eat-in Kitchen
Primary First Floor
Walk-In Closet(s)
Ceiling Fan(s)
Feature Descriptions
Appliance Features: Double Oven, Dishwasher, Microwave, Refrigerator, Cooktop
Attic: Access Only
Basement Features: Exterior Entry, Finished, Interior Entry, Partial, Sump Pump, Walk-Out Access, Walk-Up Access
Days on Site: 4
Exterior: Brick Veneer, Brick
Fireplace Features: Basement, Dining Room, Family Room, Gas Log, Living Room, Propane
Flooring: Carpet, Marble, Tile
Laundry: Electric Dryer Hookup, Main Level, Washer Hookup
Laundry Features: Electric Dryer Hookup, Main Level, Washer Hookup
Lot Dimensions: 2.600 acre(s)
Lot Features: Landscaped, Secluded, Wooded
Parcel #: 077-80-00-011.00
Parking Notes: Attached Garage, Driveway, Garage Door Opener, Garage Faces Side
Rooms Total: 11
Structure Type: House
Utilities: Electricity Connected, Water Connected, Propane
Window Features: Insulated Windows, Window Treatments, Blinds, Screens
Wooded: Yes
Local Schools
High School: South Laurel
Middle School: South Laurel
Elementary School: Sublimity
School District: Laurel County - 44
Listed By / Shown By
Listed By
Agency Name: NextHome Adventure
Shown By
Agent Name: Kristina White
Agent Phone: (606) 872-2043
Agency Title: SALLIE DAVIDSON, REALTORS

Estimate Your Payment
Estimated Payment
$ 1,165.21 per month $1,077.71 Principal & Interest $0.00 Property Tax (data not provided by mls) $87.50 Homeowner's InsuranceChange Payment Information

Kristina White
Cell: (606) 872-2043
Email Me

Privacy Policy / DMCA Notice / ADA Accessibility


This site is hosted, designed and copyright
© 1994 - 2026 by
Delta Media Group, Inc. -- Patent Pending --
Agency License Information: SALLIE DAVIDSON REALTORS, KENTUCKY
907 Court Road | MLS# 26025218
This single family home located at 907 Court Road, London, KY 40744 is currently listed for sale with an asking price of $300,000. This property was built in 1975 and has 3 bedrooms and 3 full and 1 partial baths with 5192 sq. ft. Court Road is located in the Rural subdivision within the Laurel County - 44 school district. Search Rural real estate on kristinawhite.salliedavidson.com today.