

BEDS3
BATHS2 full
SQUARE FEET1,644
MLS#26024937
STATUS
PROPERTY TYPEResidential - Single Family
SUBDIVISIONLaurel Trace
SCHOOLLaurel County - 44
Property Description
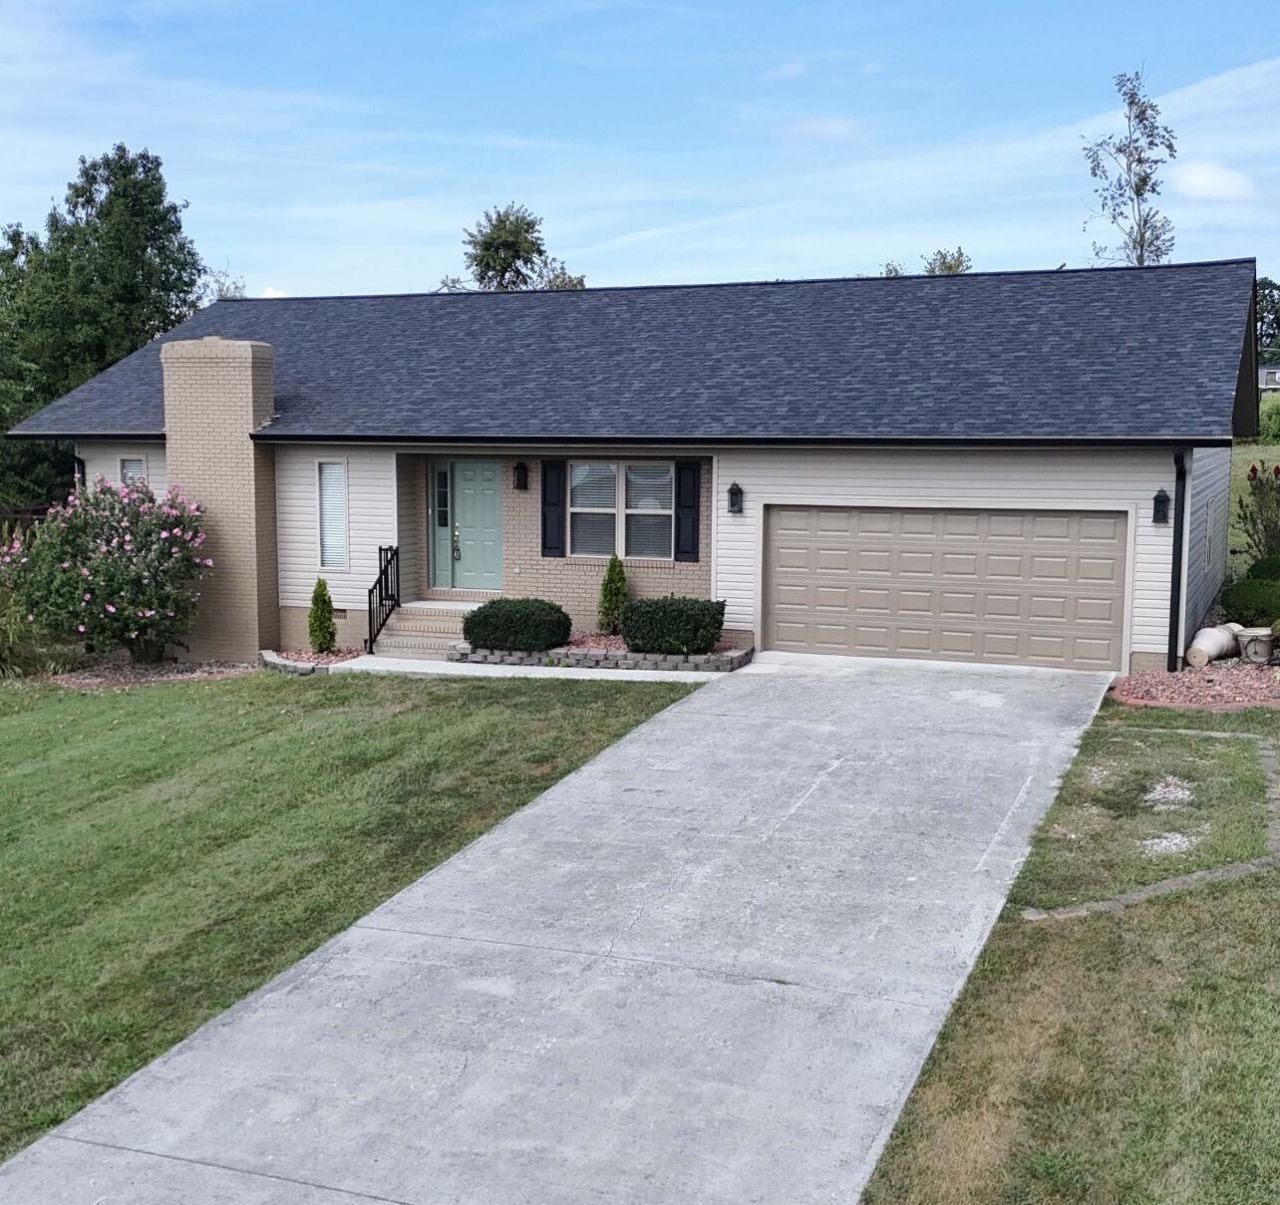
This refurbished home is nearly new, adorable, full of personality & move-in ready! Located just outside London city limits and near Wyan-Pine Elementary School with easy access to I-75 this sweet home is situated on a landscaped half acre lot in the established neighborhood of Laurel Trace. Within the 1644 sf of heated living space you will find an open concept living/dining area with soaring vaulted ceiling, gleaming hardwood floors, a beautifully painted masonry 2-story fireplace w gas logs and two patio sliders to the expansive 18X24 deck sitting beneath a nice shade tree. The galley kitchen has been equipped with new white, soft-close cabinetry with uppers extending to the ceiling, granite countertops, Whirlpool stainless side-by-side refrigerator, electric range, microwave & dishwasher. The common space is flooded with natural lighting and perfectly designed for comfortable living. The primary bedroom is oversized at 14X19 with ensuite bath equipped with new double vanity with granite, tiled floor & tub/shower & walk-in closet. The two guest bedrooms are 11.5X11.5 & 11X13 and share a full bath with tiled tub/shower & flooring. The separate utility room is 7X11 and conveniently located near the primary bedroom. The attached two-car garage has a pull-down stair with floored storage space above. This home has been refurbished with new paint, carpet, restored hardwood floors, mostly new windows, vinyl-siding, shingles, lighting & plumbing fixtures, vanities, cabinets & appliances. If you want a lot of bang for the buck, this is it!
Property Features
Property Type: Residential - Single Family
Cooling: Heat Pump
Fireplaces: 1
Garage: 2
Heating: Heat Pump
Home Style: Ranch
Lot Size: 0.50 Acres
Roof Type: Dimensional Style
Stories: 1.0
Year Built: 2002
Amenities
Primary First Floor
Walk-In Closet(s)
Ceiling Fan(s)
Feature Descriptions
Appliance Features: Dishwasher, Microwave, Refrigerator, Range, Self Cleaning Oven
Attic: Pull-Down Stairs, Partially Floored
Basement Features: Crawl Space
Days on Site: 7
Exterior: Brick Veneer, Vinyl Siding
Fireplace Features: Gas Log, Living Room, Masonry
Flooring: Carpet, Hardwood, Tile
Laundry: Electric Dryer Hookup, Main Level, Washer Hookup
Laundry Features: Electric Dryer Hookup, Main Level, Washer Hookup
Lot Dimensions: 0.500 acre(s)
Lot Features: Landscaped, Few Trees
Parcel #: 076-00-00-145.11
Parking Notes: Attached Garage, Garage Door Opener, Garage Faces Front
Rooms Total: 8
Structure Type: House
Utilities: Electricity Connected, Underground Utilities, Water Connected, Propane
Window Features: Insulated Windows, Blinds
Local Schools
High School: South Laurel
Middle School: South Laurel
Elementary School: Wyan-Pine Grove
School District: Laurel County - 44
Listed By / Shown By
Listed By
Agency Name: Sallie Davidson, Realtors

Shown By
Agent Name: Kristina White
Agent Phone: (606) 872-2043
Estimate Your Payment
Estimated Payment
$ 1,125.98 per month $1,041.42 Principal & Interest $0.00 Property Tax (data not provided by mls) $84.55 Homeowner's InsuranceChange Payment Information

Kristina White
Cell: (606) 872-2043
Email Me

Privacy Policy / DMCA Notice / ADA Accessibility


This site is hosted, designed and copyright
© 1994 - 2026 by
Delta Media Group, Inc. -- Patent Pending --
Agency License Information: SALLIE DAVIDSON REALTORS, KENTUCKY
98 Walker Lane | MLS# 26024937
This single family home located at 98 Walker Lane, London, KY 40744 is currently listed for sale by Sallie Davidson, Realtors, with an asking price of $289,900. This property was built in 2002 and has 3 bedrooms and 2 full baths with 1644 sq. ft. Walker Lane is located in the Laurel Trace subdivision within the Laurel County - 44 school district. Search Laurel Trace real estate on kristinawhite.salliedavidson.com today.