

BEDS3
BATHS2 full
SQUARE FEET1,503
MLS#26019853
STATUS
PROPERTY TYPEResidential - Single Family
SUBDIVISIONRural
SCHOOLLincoln County - 24
Property Description
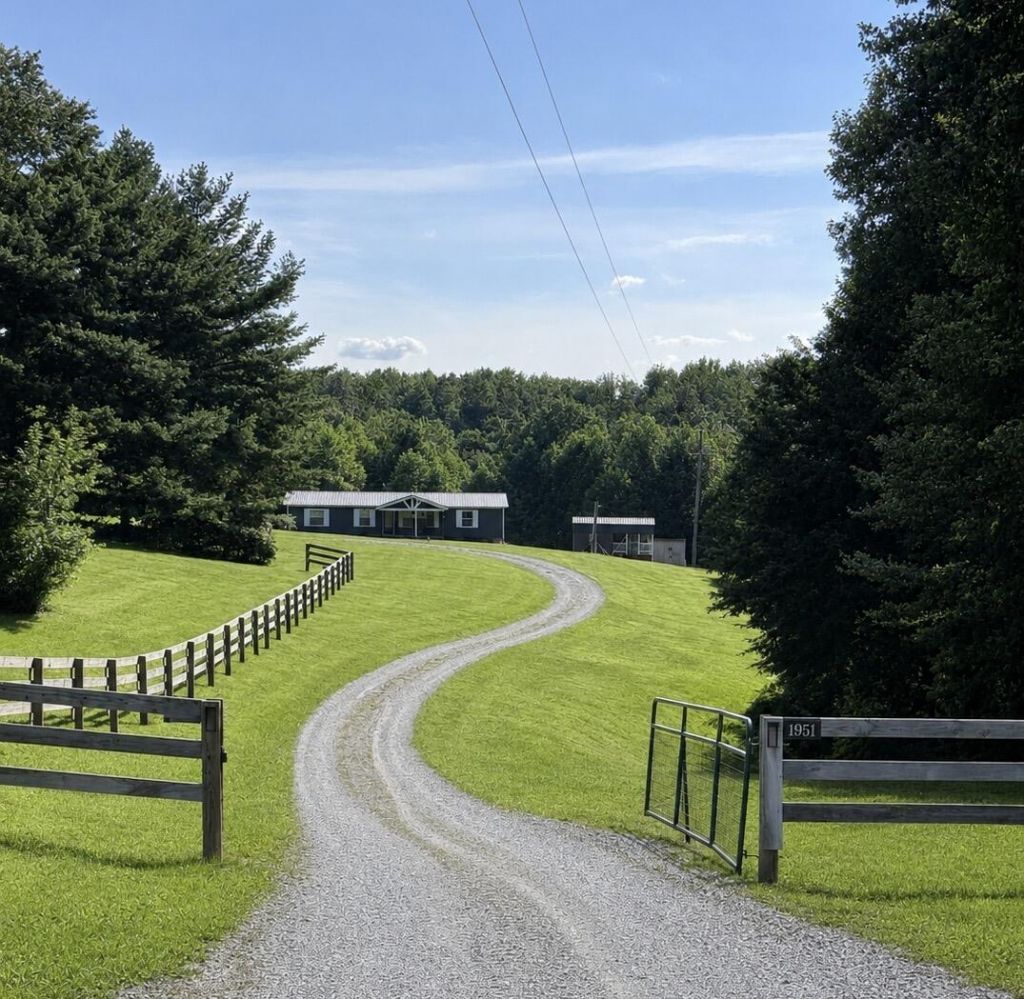
Welcome home to this beautifully updated 1999 Clayton Appalachia nestled on 9.62 private acres, offering the perfect blend of comfort, space, and peaceful country living. From the moment you enter the gated driveway, you'll appreciate the privacy, scenic setting, and room to spread out. Relax with your morning coffee on the covered front porch or unwind in the evenings on the covered back porch while taking in the peaceful surroundings. Inside, you'll find tasteful updates that make this home move-in ready and inviting. Need space for hobbies, equipment, or a business? You'll love the huge detached garage/workshop, offering endless possibilities for storage, projects, or recreational vehicles as well as a small utility outbuilding/storage shed with a lean-to/open-bay design. Can't forget the unfinished cabin-style outbuilding full of potential. Customize it to fit your needs as a she shed, craft room, home office, or explore the possibility of converting it into a tiny home, subject to local requirements.
Property Features
Property Type: Residential - Single Family
Cooling: Central Air
Fireplaces: 1
Heating: Heat Pump
Lot Size: 9.62 Acres
Roof Type: Metal
Stories: 1.0
Year Built: 1999
Amenities
Breakfast Bar
Eat-in Kitchen
Walk-In Closet(s)
Ceiling Fan(s)
Fire Pit
Feature Descriptions
Appliance Features: Dishwasher, Microwave, Refrigerator, Range
Basement Features: Crawl Space
Days on Site: 9
Exterior: Vinyl Siding
Fireplace Features: Living Room, Propane, Ventless
Flooring: Carpet, Ceramic Tile, Laminate
Laundry: Electric Dryer Hookup, Washer Hookup
Laundry Features: Electric Dryer Hookup, Washer Hookup
Lot Dimensions: 9.620 acre(s)
Lot Features: Secluded
Parcel #: 20-019B, 20-019B-01
Parking Notes: Detached Garage, Driveway, Workshop
Rooms Total: 9
Structures: Shed(s), Workshop
Structure Type: Manufactured House
Window Features: Blinds
Local Schools
High School: Lincoln Co
Middle School: Lincoln Co
Elementary School: Hustonville
School District: Lincoln County - 24
Listed By / Shown By
Listed By
Agency Name: My Town Realty LLC
Shown By
Agent Name: Kristina White
Agent Phone: (606) 872-2043
Agency Title: SALLIE DAVIDSON, REALTORS

Estimate Your Payment
Estimated Payment
$ 1,320.18 per month $1,221.04 Principal & Interest $0.00 Property Tax (data not provided by mls) $99.14 Homeowner's InsuranceChange Payment Information

Kristina White
Cell: (606) 872-2043
Email Me

Privacy Policy / DMCA Notice / ADA Accessibility


This site is hosted, designed and copyright
© 1994 - 2026 by
Delta Media Group, Inc. -- Patent Pending --
Agency License Information: SALLIE DAVIDSON REALTORS, KENTUCKY
1951 Angel Ridge Road | MLS# 26019853
This single family home located at 1951 Angel Ridge Road, Hustonville, KY 40437 is currently listed for sale with an asking price of $339,900. This property was built in 1999 and has 3 bedrooms and 2 full baths with 1503 sq. ft. Angel Ridge Road is located in the Rural subdivision within the Lincoln County - 24 school district. Search Rural real estate on kristinawhite.salliedavidson.com today.