

BEDS3
BATHS1 full
SQUARE FEET1,192
MLS#26020435
STATUS
PROPERTY TYPEResidential - Single Family
SCHOOLLyon - 116
Property Description
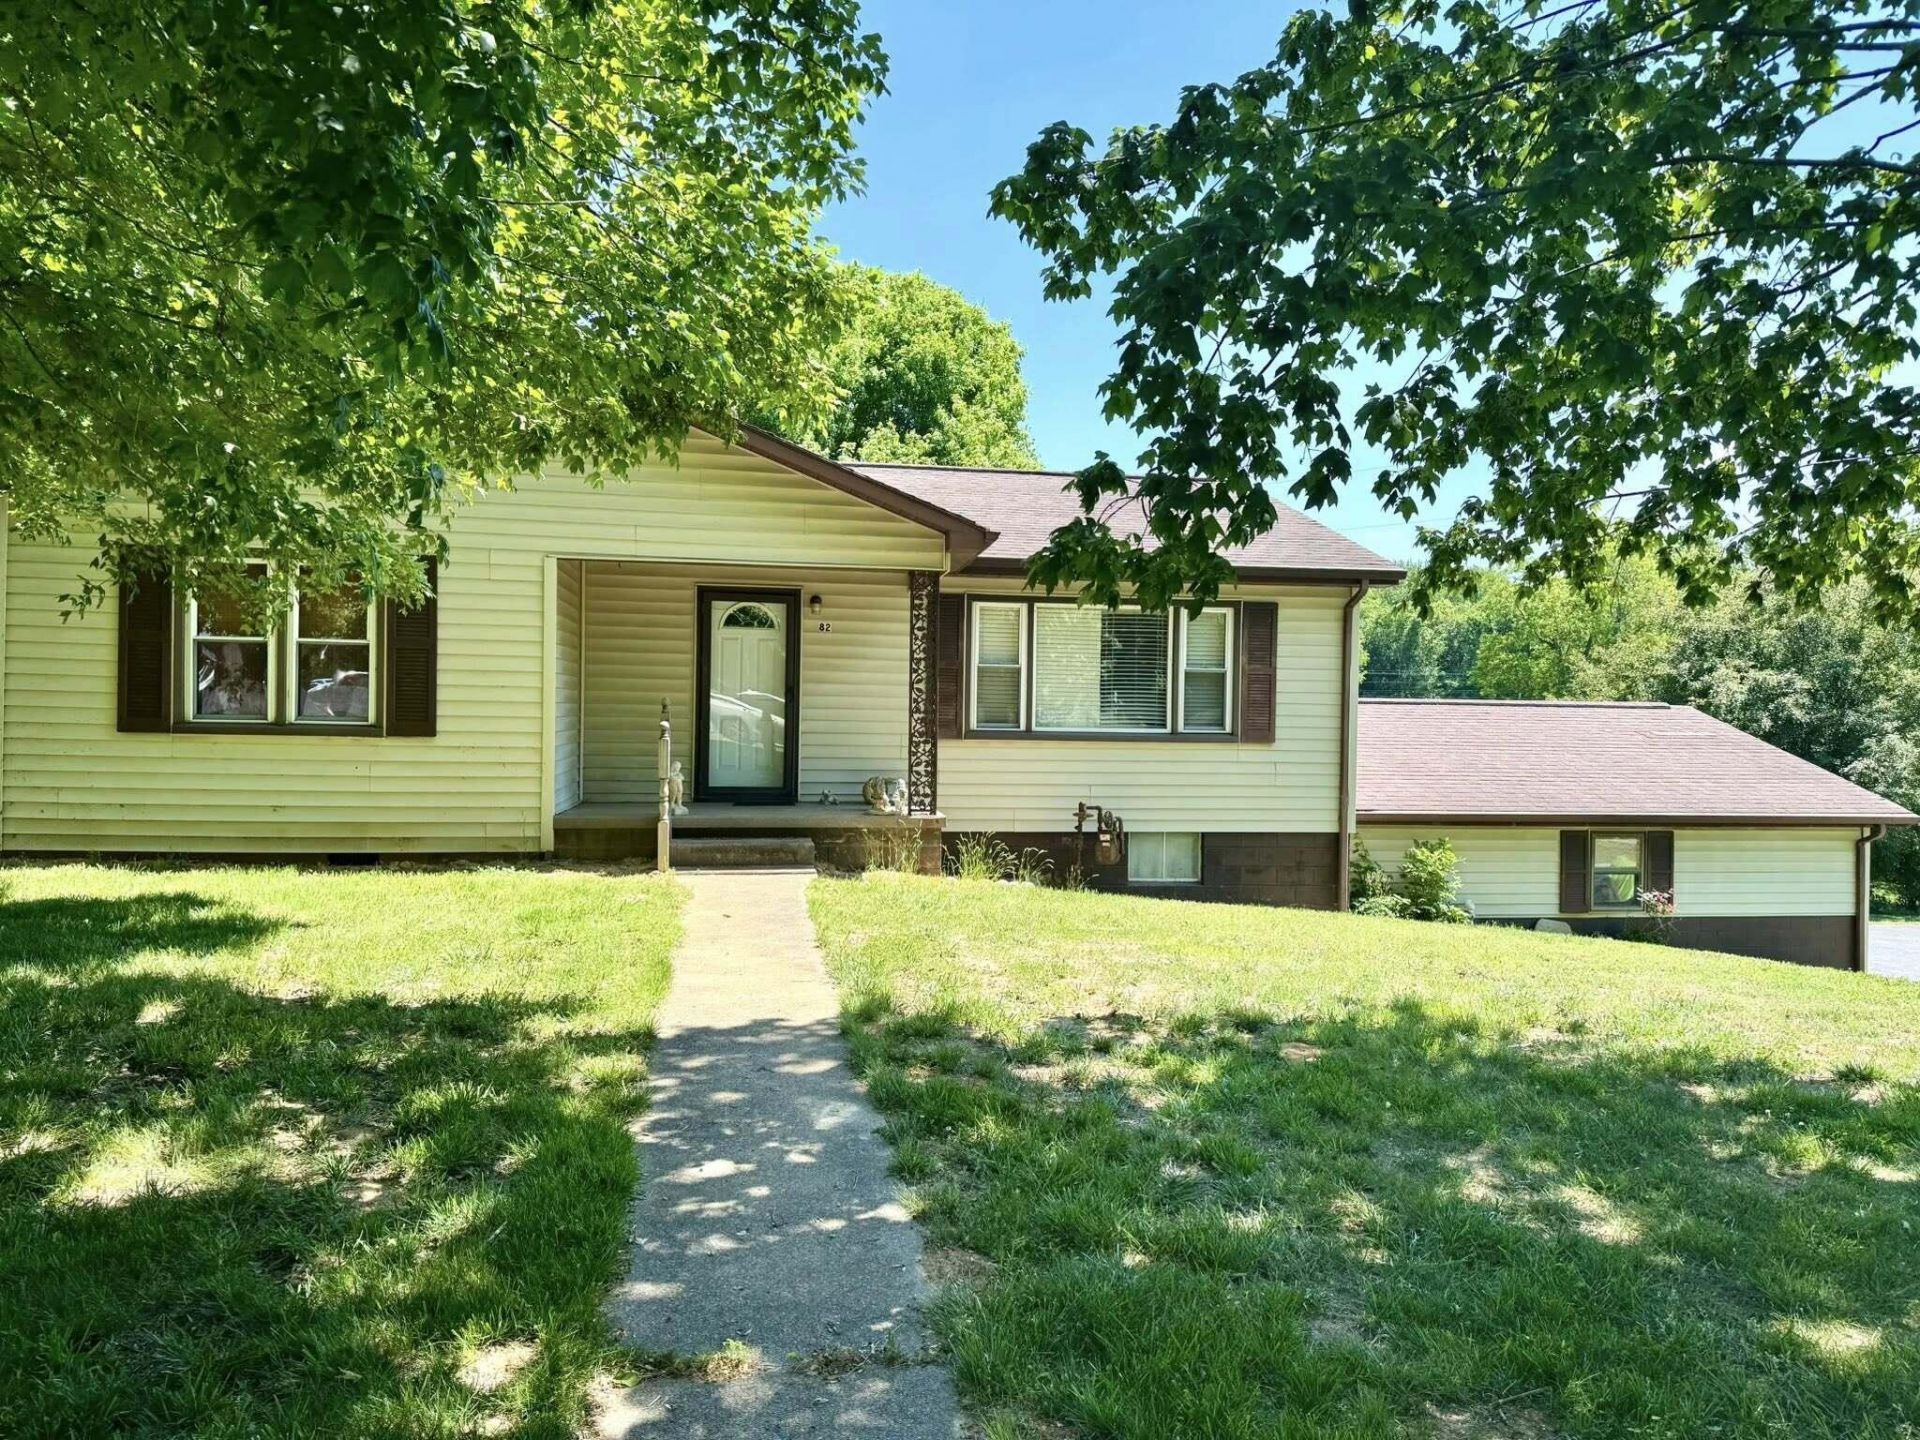
In the same family since 1958 when built. This home is in move in condition & all hardwood throughout (except kitchen-back porch) the mainlevel with carpet covering the living room hardwood. This home is exceptionally well kept & clean with an amazing location approx. one milefrom Barkley Dam. The PVA sketch reflects the property fronting hwy #62. Approx. 1000 sq ft of basement which has duct work and vent. This isan excellent situation for more living room in the basement for family or even a rental B&B arrangement. The built in garage is not figured in thesquare footage of the basement. The three entrances to the basement are outside on the rear of home, interior from the kitchen & also thru thegarage. Approx. 1.8 acres allows for more buildings & shops-garages for your lakes toy storage. This location is amazing for hunting, fishing,boating & there are two golf courses within ten minutes. A rare find ready to make your own. Pick your paint, load everyone up and come on.
Property Features
Property Type: Residential - Single Family
Basement: Yes
Cooling: Central Air
Fuel Type: Gas
Garage: 2
Heating: Natural Gas, Gas Pack
Home Style: Split Level
Lot Size: 1.82 Acres
Roof Type: Shingle
Stories: 1.5
Year Built: 1958
Amenities
Eat-in Kitchen
Primary First Floor
Feature Descriptions
Appliance Features: Dishwasher, Refrigerator, Cooktop
Attic: Pull-Down Stairs
Basement Features: Bath/Stubbed, Concrete, Exterior Entry, Sump Pump, Unfinished, Walk-Out Access
Days on Site: 3
Exterior: Vinyl Siding
Flooring: Carpet, Hardwood
Laundry: Electric Dryer Hookup, Washer Hookup
Laundry Features: Electric Dryer Hookup, Washer Hookup
Lot Dimensions: 1.817 acre(s)
Lot Features: Few Trees
Parcel #: 4-19
Parking Notes: Attached Garage, Driveway
Rooms Total: 2
Structures: Shed(s)
Structure Type: House
Local Schools
High School: Lyon County
Middle School: Lyon County
Elementary School: Lyon County
School District: Lyon - 116
Listed By / Shown By
Listed By
Agency Name: Property Investment Solutions
Shown By
Agent Name: Kristina White
Agent Phone: (606) 872-2043
Agency Title: SALLIE DAVIDSON, REALTORS

Estimate Your Payment
Estimated Payment
$ 967.12 per month $894.50 Principal & Interest $0.00 Property Tax (data not provided by mls) $72.63 Homeowner's InsuranceChange Payment Information

Kristina White
Cell: (606) 872-2043
Email Me

Privacy Policy / DMCA Notice / ADA Accessibility


This site is hosted, designed and copyright
© 1994 - 2026 by
Delta Media Group, Inc. -- Patent Pending --
Agency License Information: SALLIE DAVIDSON REALTORS, KENTUCKY
82 Hopewell Road | MLS# 26020435
This single family home located at 82 Hopewell Road, Kuttawa, KY 42055 is currently listed for sale with an asking price of $249,000. This property was built in 1958 and has 3 bedrooms and 1 full baths with 1192 sq. ft. Hopewell Road is located within the Lyon - 116 school district. Search Kuttawa real estate on kristinawhite.salliedavidson.com today.