

BEDS3
BATHS2 full
SQUARE FEET1,256
MLS#26025760
STATUS
PROPERTY TYPEResidential - Single Family
SUBDIVISIONWoods View Estates
SCHOOLMadison County - 8
Property Description
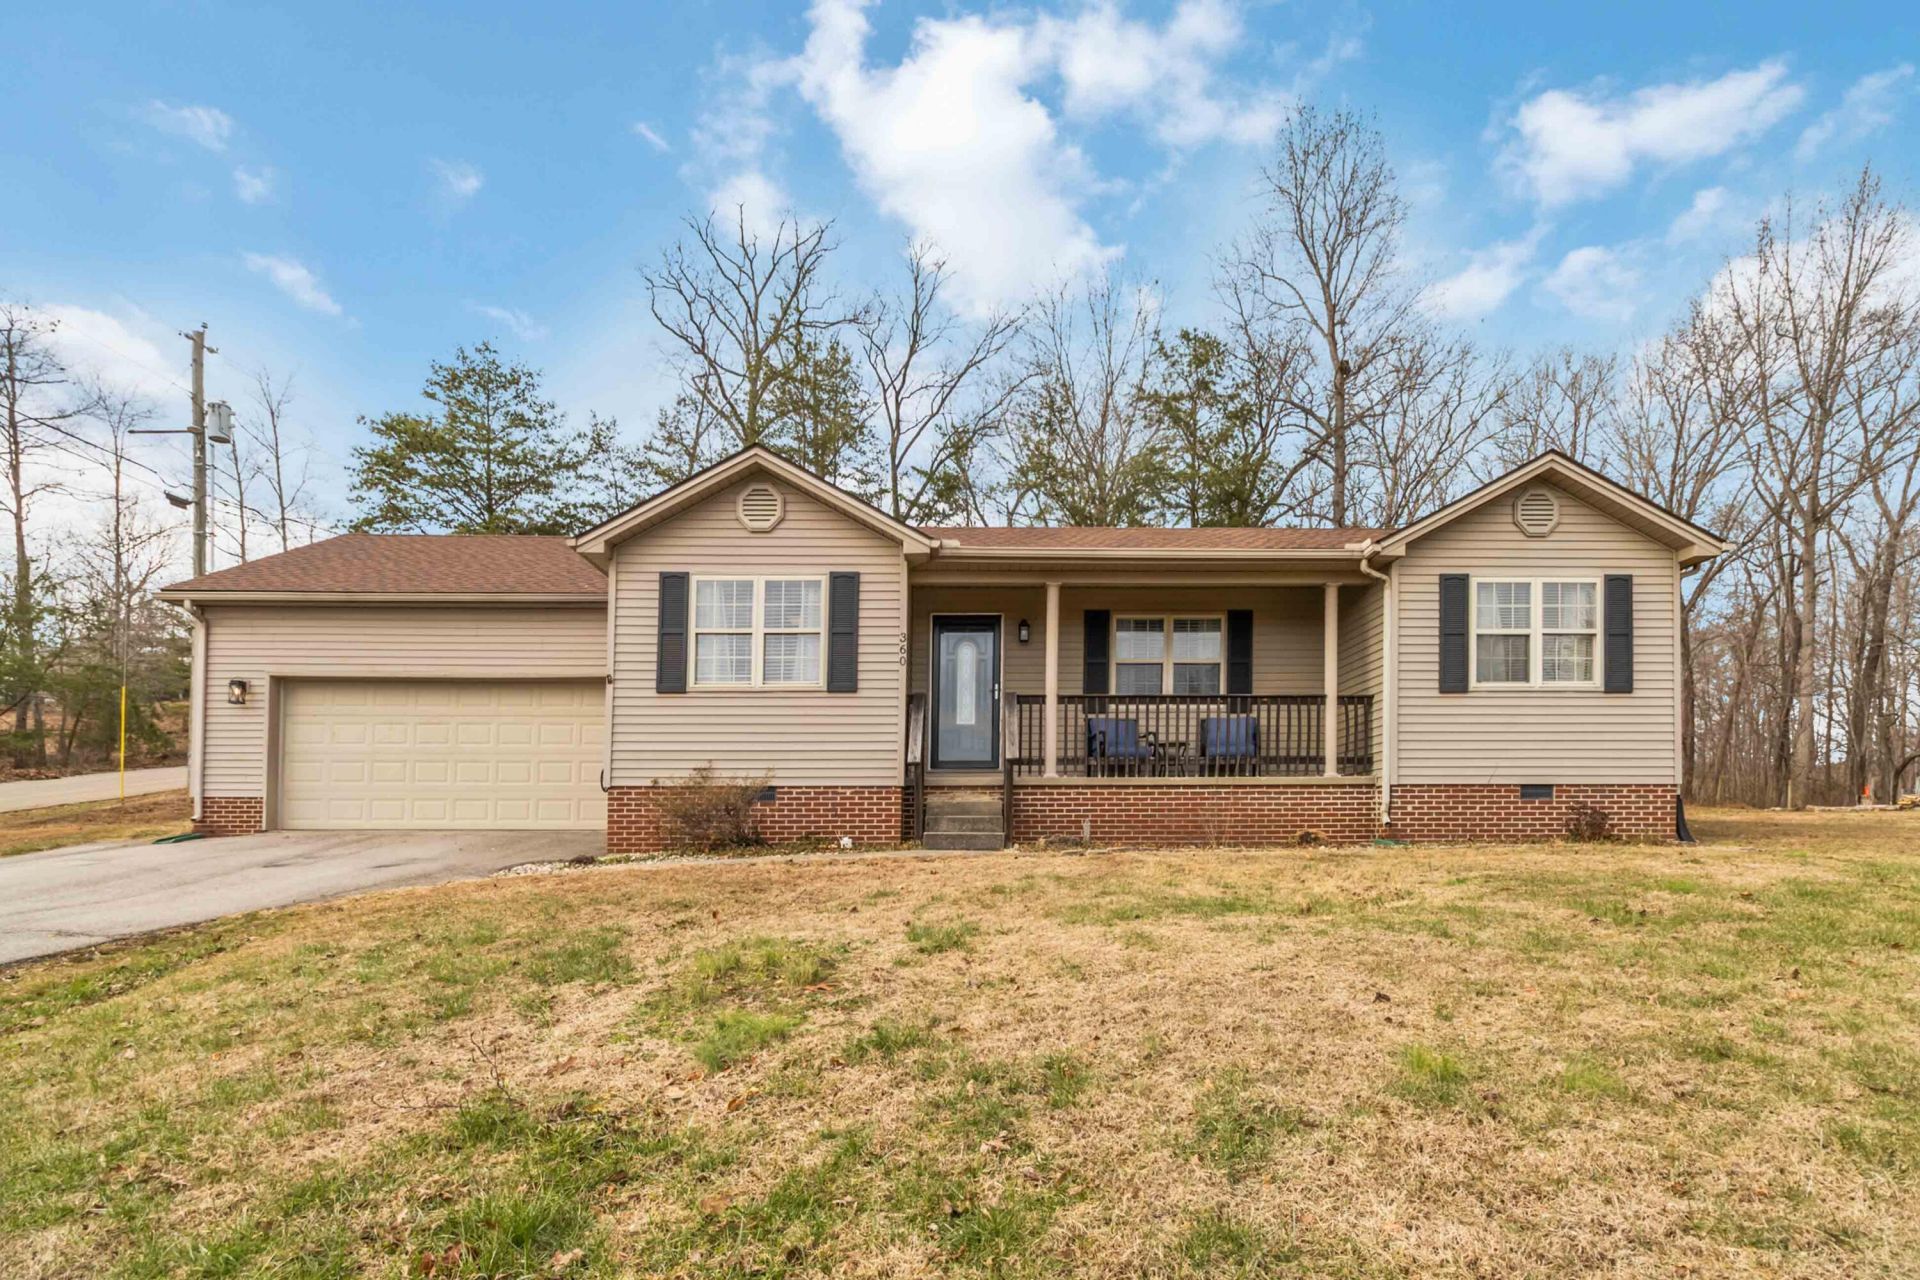
Charming 3 bedroom, 2 bath split bedroom house on a 2.17 acre lot in Woods View Subdivision located in Southeast Madison County. Beautiful views of the mountains from the front porch, large yard, partially wooded and bordered by a small stream. Living room is open to the kitchen/dining area and features a fireplace with gas logs. This property also offers a large 2 car garage and fully paved driveway, back deck and large gas grill that stays.
Property Features
Property Type: Residential - Single Family
Cooling: Heat Pump
Fireplaces: 1
Heating: Heat Pump
Home Style: Ranch
Lot Size: 2.17 Acres
Roof Type: Dimensional Style
Stories: 1.0
Year Built: 1999
Amenities
Eat-in Kitchen
Fire Pit
Outdoor Grill
Feature Descriptions
Appliance Features: Dishwasher, Microwave, Refrigerator, Range
Attic: Access Only
Basement Features: Crawl Space
Exterior: Vinyl Siding
Fireplace Features: Blower Fan, Gas Log, Living Room, Propane
Flooring: Carpet, Hardwood, Laminate
Laundry: Electric Dryer Hookup, Main Level, Washer Hookup
Laundry Features: Electric Dryer Hookup, Main Level, Washer Hookup
Lot Dimensions: 2.170 acre(s)
Lot Features: Landscaped, Wooded
Other Equipment: Dehumidifier
Parcel #: 0099-0015-0015
Parking Notes: Attached Garage, Garage Faces Front
Rooms Total: 7
Structure Type: House
Utilities: Electricity Connected, Water Connected, Propane
Window Features: Blinds
Wooded: Yes
Local Schools
High School: Madison So
Middle School: Farristown
Elementary School: Kingston
School District: Madison County - 8
Listed By / Shown By
Listed By
Agency Name: CENTURY 21 Advantage Realty
Shown By
Agent Name: Kristina White
Agent Phone: (606) 872-2043
Agency Title: SALLIE DAVIDSON, REALTORS

Estimate Your Payment
Estimated Payment
$ 1,044.80 per month $966.34 Principal & Interest $0.00 Property Tax (data not provided by mls) $78.46 Homeowner's InsuranceChange Payment Information

Kristina White
Cell: (606) 872-2043
Email Me

Privacy Policy / DMCA Notice / ADA Accessibility


This site is hosted, designed and copyright
© 1994 - 2026 by
Delta Media Group, Inc. -- Patent Pending --
Agency License Information: SALLIE DAVIDSON REALTORS, KENTUCKY
360 Forest Trail Drive | MLS# 26025760
This single family home located at 360 Forest Trail Drive, Berea, KY 40403 is currently listed for sale with an asking price of $269,000. This property was built in 1999 and has 3 bedrooms and 2 full baths with 1256 sq. ft. Forest Trail Drive is located in the Woods View Estates subdivision within the Madison County - 8 school district. Search Woods View Estates real estate on kristinawhite.salliedavidson.com today.