

BEDS4
BATHS2 full 1 partial
SQUARE FEET2,967
MLS#26025805
STATUS
PROPERTY TYPEResidential - Single Family
SUBDIVISIONWil-O-Mac
SCHOOLMadison County - 8
Property Description
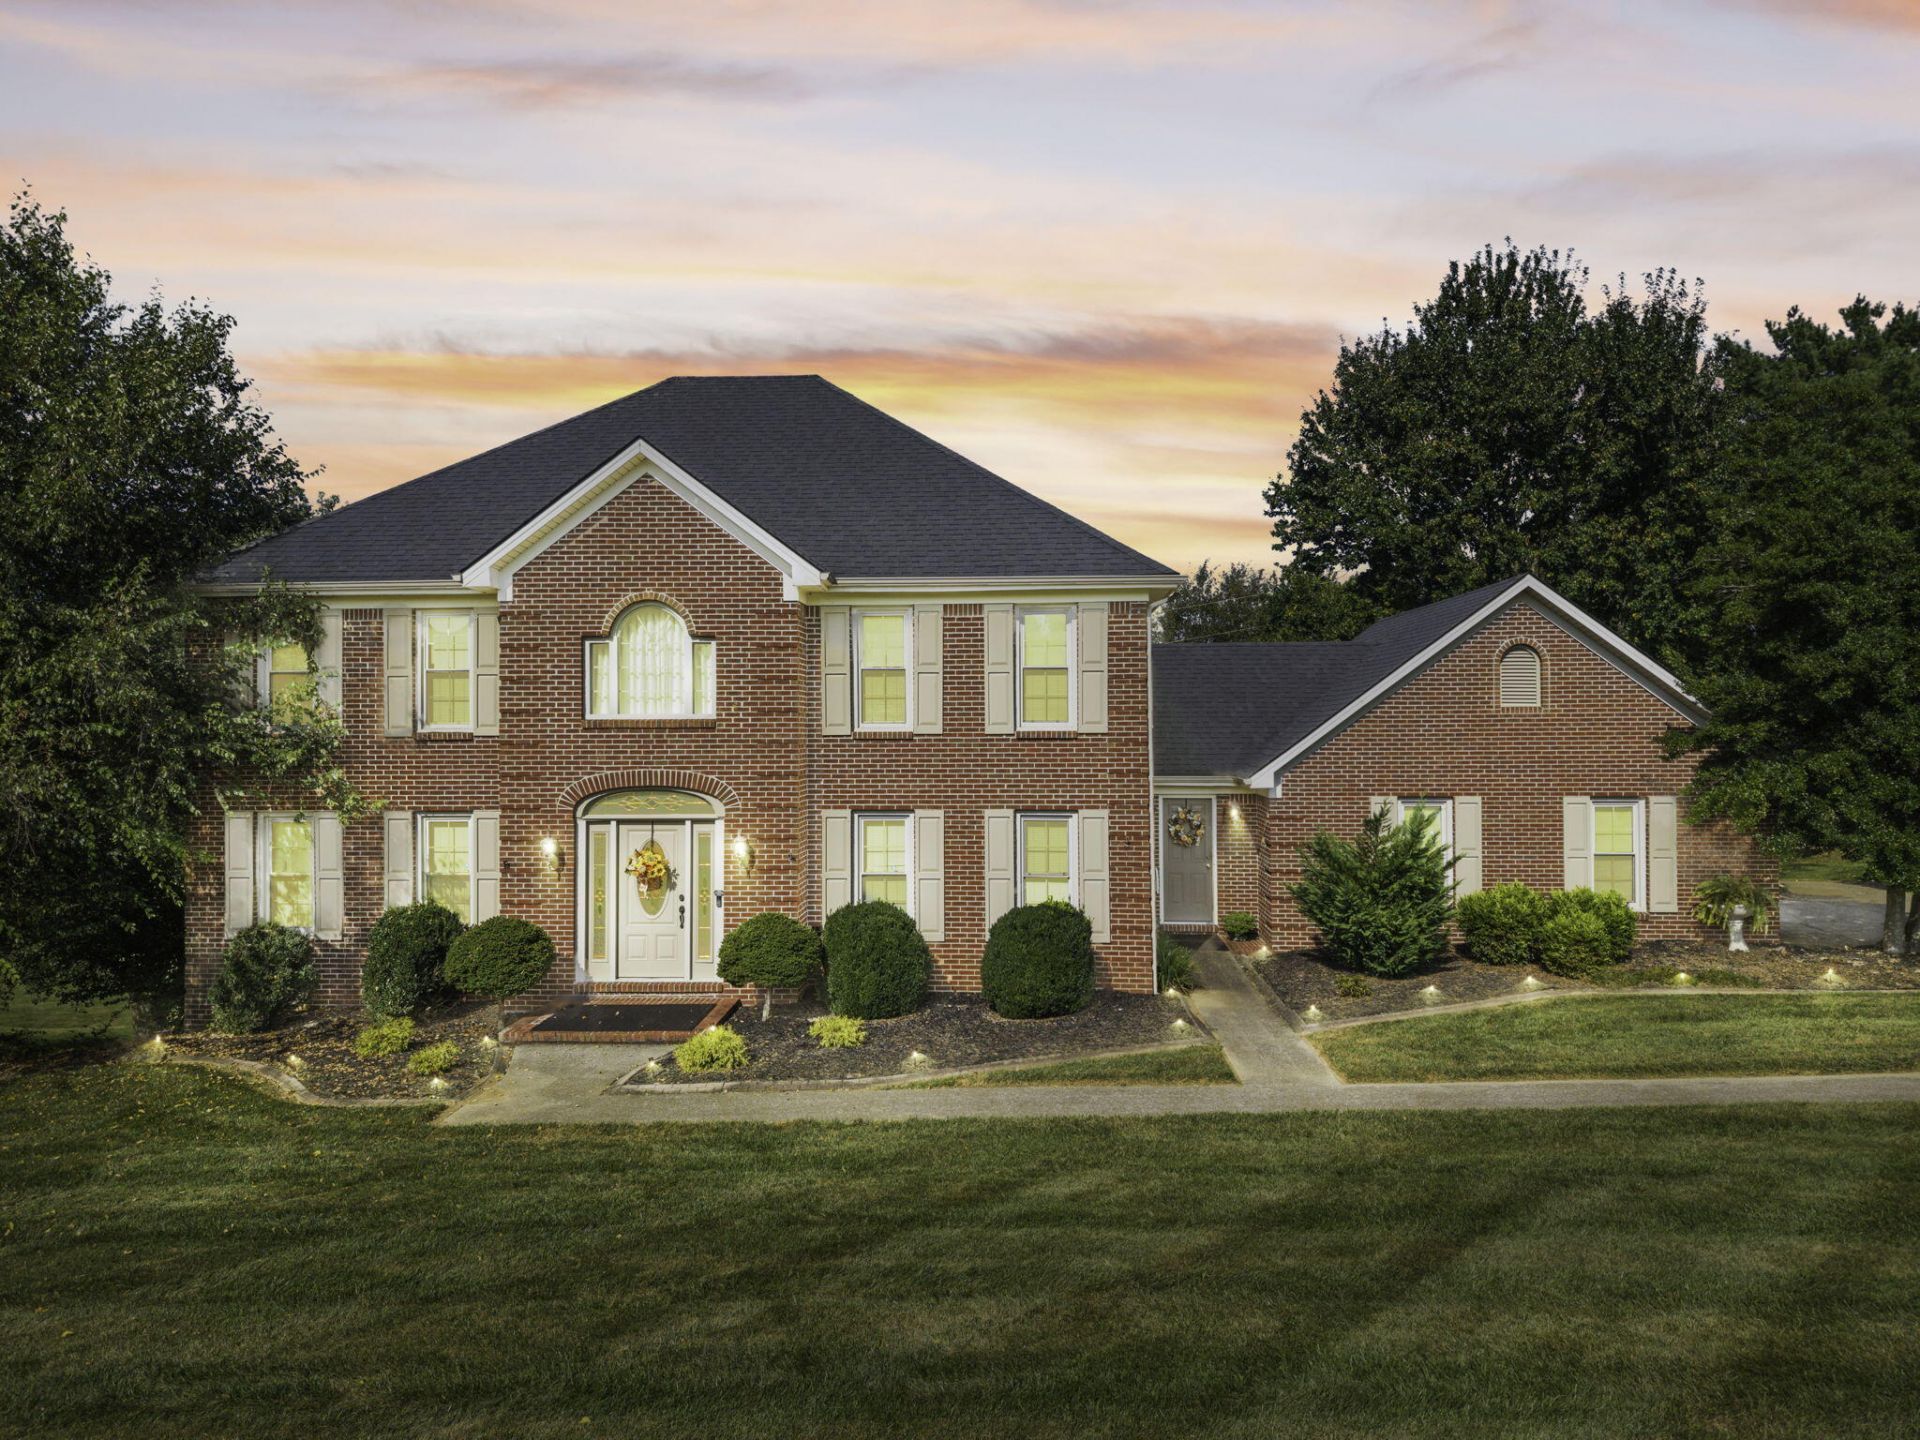
Welcome home to this elegant all-brick residence offering nearly 3,000 sq. ft. of beautifully appointed living space. A gracious entry foyer welcomes you into a spacious layout featuring 4 bedrooms and 3.5 baths, with plenty of room for both everyday living and entertaining. The main level offers an inviting eat-in kitchen, formal dining area, formal living room, and comfortable family room. Step outside to enjoy the expansive deck and covered patio, perfect for relaxing, entertaining, or enjoying the outdoors. The partially finished basement adds even more versatility with a spacious bonus room and full bathroom. Ideally located just minutes from Richmond Centre, this beautiful home combines classic style, generous living spaces, and a convenient location. A wonderful opportunity to make this exceptional property your new home!
Property Features
Property Type: Residential - Single Family
Basement: Yes
Cooling: Heat Pump
Fireplaces: 1
Garage: 2
Heating: Heat Pump
Lot Size: 0.50 Acres
Roof Type: Dimensional Style
Stories: 2.0
Year Built: 1989
Amenities
Entrance Foyer
Eat-in Kitchen
Ceiling Fan(s)
Feature Descriptions
Appliance Features: Dishwasher, Microwave, Refrigerator, Range
Attic: Access Only
Basement Features: Exterior Entry, Partially Finished, Walk-Out Access
Exterior: Brick
Fireplace Features: Propane
Flooring: Carpet, Hardwood, Vinyl
Laundry: Electric Dryer Hookup, Main Level, Washer Hookup
Laundry Features: Electric Dryer Hookup, Main Level, Washer Hookup
Lot Dimensions: 0.500 acre(s)
Lot Features: Few Trees
Parcel #: 031B-0000-0039
Parking Notes: Attached Garage, Driveway
Rooms Total: 12
Structure Type: House
Utilities: Electricity Connected, Water Connected, Propane
Local Schools
High School: Madison Central
Middle School: Madison Mid
Elementary School: Kit Carson
School District: Madison County - 8
Listed By / Shown By
Listed By
Agency Name: Southern Legacy Realty
Shown By
Agent Name: Kristina White
Agent Phone: (606) 872-2043
Agency Title: SALLIE DAVIDSON, REALTORS

Estimate Your Payment
Estimated Payment
$ 2,039.11 per month $1,885.99 Principal & Interest $0.00 Property Tax (data not provided by mls) $153.13 Homeowner's InsuranceChange Payment Information

Kristina White
Cell: (606) 872-2043
Email Me

Privacy Policy / DMCA Notice / ADA Accessibility


This site is hosted, designed and copyright
© 1994 - 2026 by
Delta Media Group, Inc. -- Patent Pending --
Agency License Information: SALLIE DAVIDSON REALTORS, KENTUCKY
102 Old Pond Way | MLS# 26025805
This single family home located at 102 Old Pond Way, Richmond, KY 40475 is currently listed for sale with an asking price of $525,000. This property was built in 1989 and has 4 bedrooms and 2 full and 1 partial baths with 2967 sq. ft. Old Pond Way is located in the Wil-O-Mac subdivision within the Madison County - 8 school district. Search Wil-O-Mac real estate on kristinawhite.salliedavidson.com today.