

BEDS5
BATHS4 full
SQUARE FEET5,039
MLS#26022140
STATUS
PROPERTY TYPEResidential - Single Family
SUBDIVISIONIndigo Run
SCHOOLMadison County - 8
Property Description
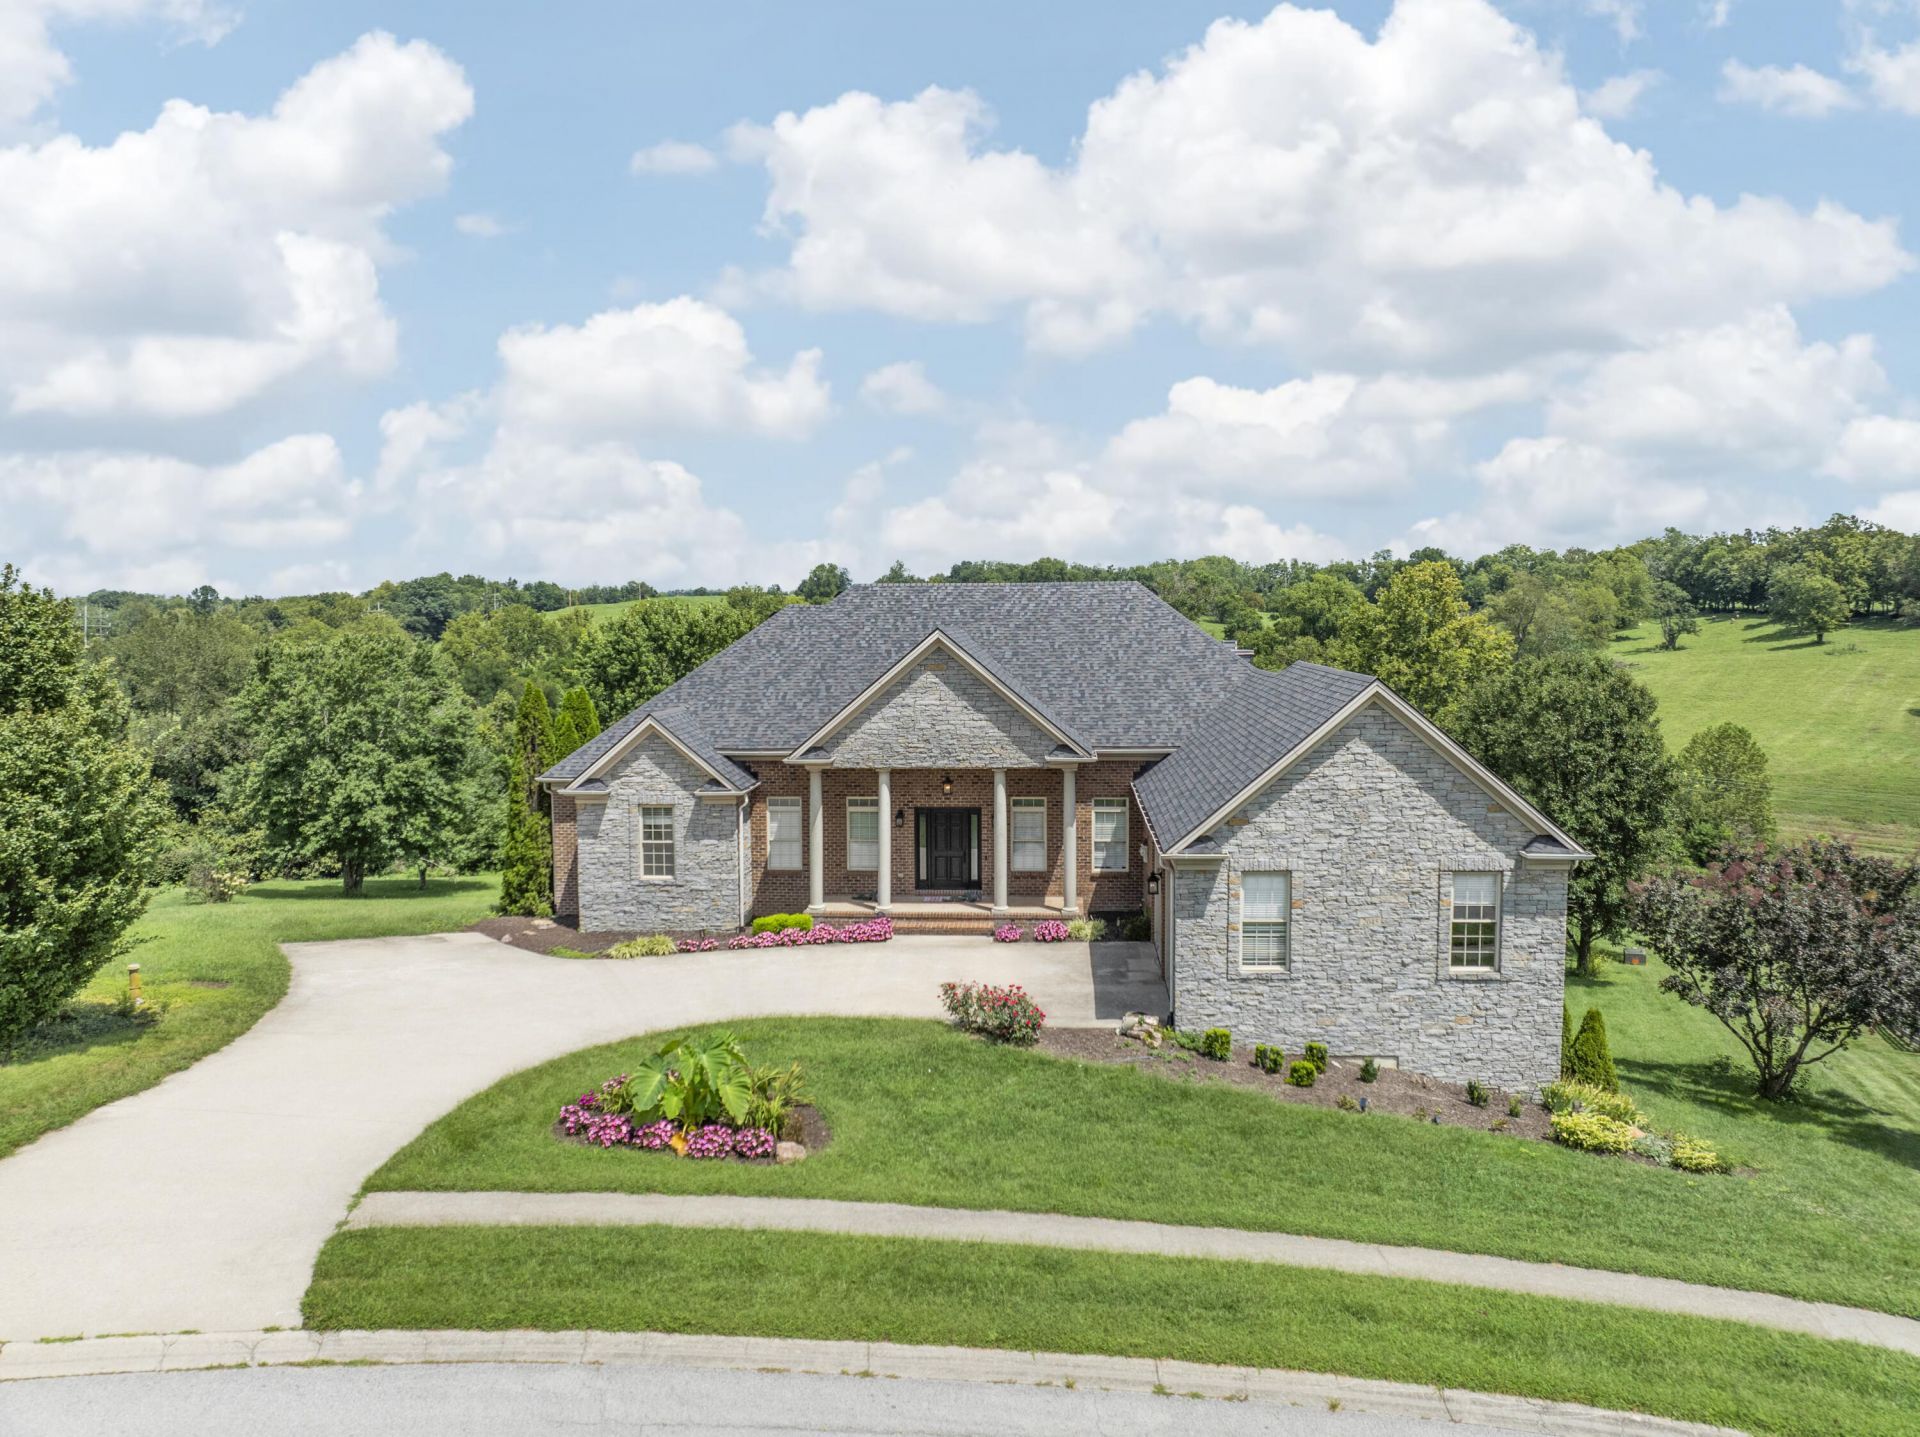
Welcome to 2045 Indigo Drive ??? a custom brick-and-stone ranch offering exceptional space, flexibility, and peaceful country-style living on 1.74 acres in Richmond, Kentucky. Designed with an inviting single-level layout and an expansive walkout lower level, this home provides room to live comfortably today while offering exciting possibilities for the future. The main level offers approximately 3346 square feet of thoughtfully designed living space, centered around a bright, welcoming kitchen featuring quartz countertops, a large gathering island, and stainless-steel appliances. The kitchen flows naturally into the cozy hearth room and spacious main living room, creating an ideal setting for everyday living and entertaining. Large windows bring in abundant natural light and capture beautiful views of the surrounding property. The main-level primary suite provides a relaxing retreat with double tray ceilings, a whirlpool tub, and a tiled shower. Additional bedrooms, a private study, formal dining room, breakfast area, pantry, laundry, and generous gathering spaces complete the convenient ranch-style floor plan. The walkout lower level expands the possibilities even further. Approximately 3,200 square feet of lower-level space is divided between a finished area and a substantial unfinished area. The approximately 1,700-square-foot finished portion includes a spacious recreation area, bonus/card room, bedroom, full bathroom, and den, providing excellent space for guests, hobbies, recreation, or additional living needs. The approximately 1,500-square-foot unfinished area offers a rare opportunity to create space tailored to your lifestyle???whether envisioned as a home gym, workshop, creative studio, additional recreation space, storage, or a future finished living area. With walkout access and generous proportions, this flexible space offers tremendous potential for personalization and future value. Outside, multiple deck areas provide places to relax and enjoy the expansive yard and surrounding landscape. Recent updates include a new roof and chimney chase, while HVAC systems have been regularly serviced. Select mature trees have been cleared near the home, opening the lawn and creating a fresh canvas for future landscaping and outdoor living ideas. With a spacious ranch layout, walkout lower level, substantial flexible space, and 1.74 acres in a peaceful Richmond setting, 2045 Indigo Drive offers the space and versatility to accommodate the way you live ??? now and for years to come.
Property Features
Property Type: Residential - Single Family
Basement: Yes
Cooling: Heat Pump, Zoned
Fireplaces: 1
Garage: 2
Heating: Heat Pump, Zoned
Home Style: Ranch
Lot Size: 1.74 Acres
Roof Type: Dimensional Style
Stories: 1.0
Year Built: 2005
Amenities
Breakfast Bar
Entrance Foyer
Eat-in Kitchen
Primary First Floor
Walk-In Closet(s)
Ceiling Fan(s)
Soaking Tub
Feature Descriptions
Appliance Features: Double Oven, Dishwasher, Microwave, Refrigerator, Cooktop
Attic: Pull-Down Stairs
Basement Features: Bath/Stubbed, Crawl Space, Full, Partially Finished, Walk-Out Access
Days on Site: 34
Exterior: Brick Veneer, Stone, Vinyl Siding
Fireplace Features: Kitchen, Wood Burning
Flooring: Hardwood, Laminate, Other, Tile
HOA: Yes
HOA Fee Includes: Maintenance Grounds
Laundry: Electric Dryer Hookup, Main Level, Washer Hookup
Laundry Features: Electric Dryer Hookup, Main Level, Washer Hookup
Lot Dimensions: 1.740 acre(s)
Lot Features: Secluded, Other, Few Trees
Parcel #: 0040-0003-0117
Parking Notes: Attached Garage, Driveway, Off Street, Garage Faces Side
Rooms Total: 18
Structure Type: House
Utilities: Electricity Connected, Water Connected
Window Features: Insulated Windows, Screens
Local Schools
High School: Madison Central
Middle School: Madison Mid
Elementary School: White Hall
School District: Madison County - 8
Listed By / Shown By
Listed By
Agency Name: Legacy Real Estate Firm
Shown By
Agent Name: Kristina White
Agent Phone: (606) 872-2043
Agency Title: SALLIE DAVIDSON, REALTORS

Estimate Your Payment
Estimated Payment
$ 2,815.92 per month $2,604.46 Principal & Interest $0.00 Property Tax (data not provided by mls) $211.46 Homeowner's InsuranceChange Payment Information

Kristina White
Cell: (606) 872-2043
Email Me

Privacy Policy / DMCA Notice / ADA Accessibility


This site is hosted, designed and copyright
© 1994 - 2026 by
Delta Media Group, Inc. -- Patent Pending --
Agency License Information: SALLIE DAVIDSON REALTORS, KENTUCKY
2045 Indigo Drive | MLS# 26022140
This single family home located at 2045 Indigo Drive, Richmond, KY 40475 is currently listed for sale with an asking price of $725,000. This property was built in 2005 and has 5 bedrooms and 4 full baths with 5039 sq. ft. Indigo Drive is located in the Indigo Run subdivision within the Madison County - 8 school district. Search Indigo Run real estate on kristinawhite.salliedavidson.com today.